Search
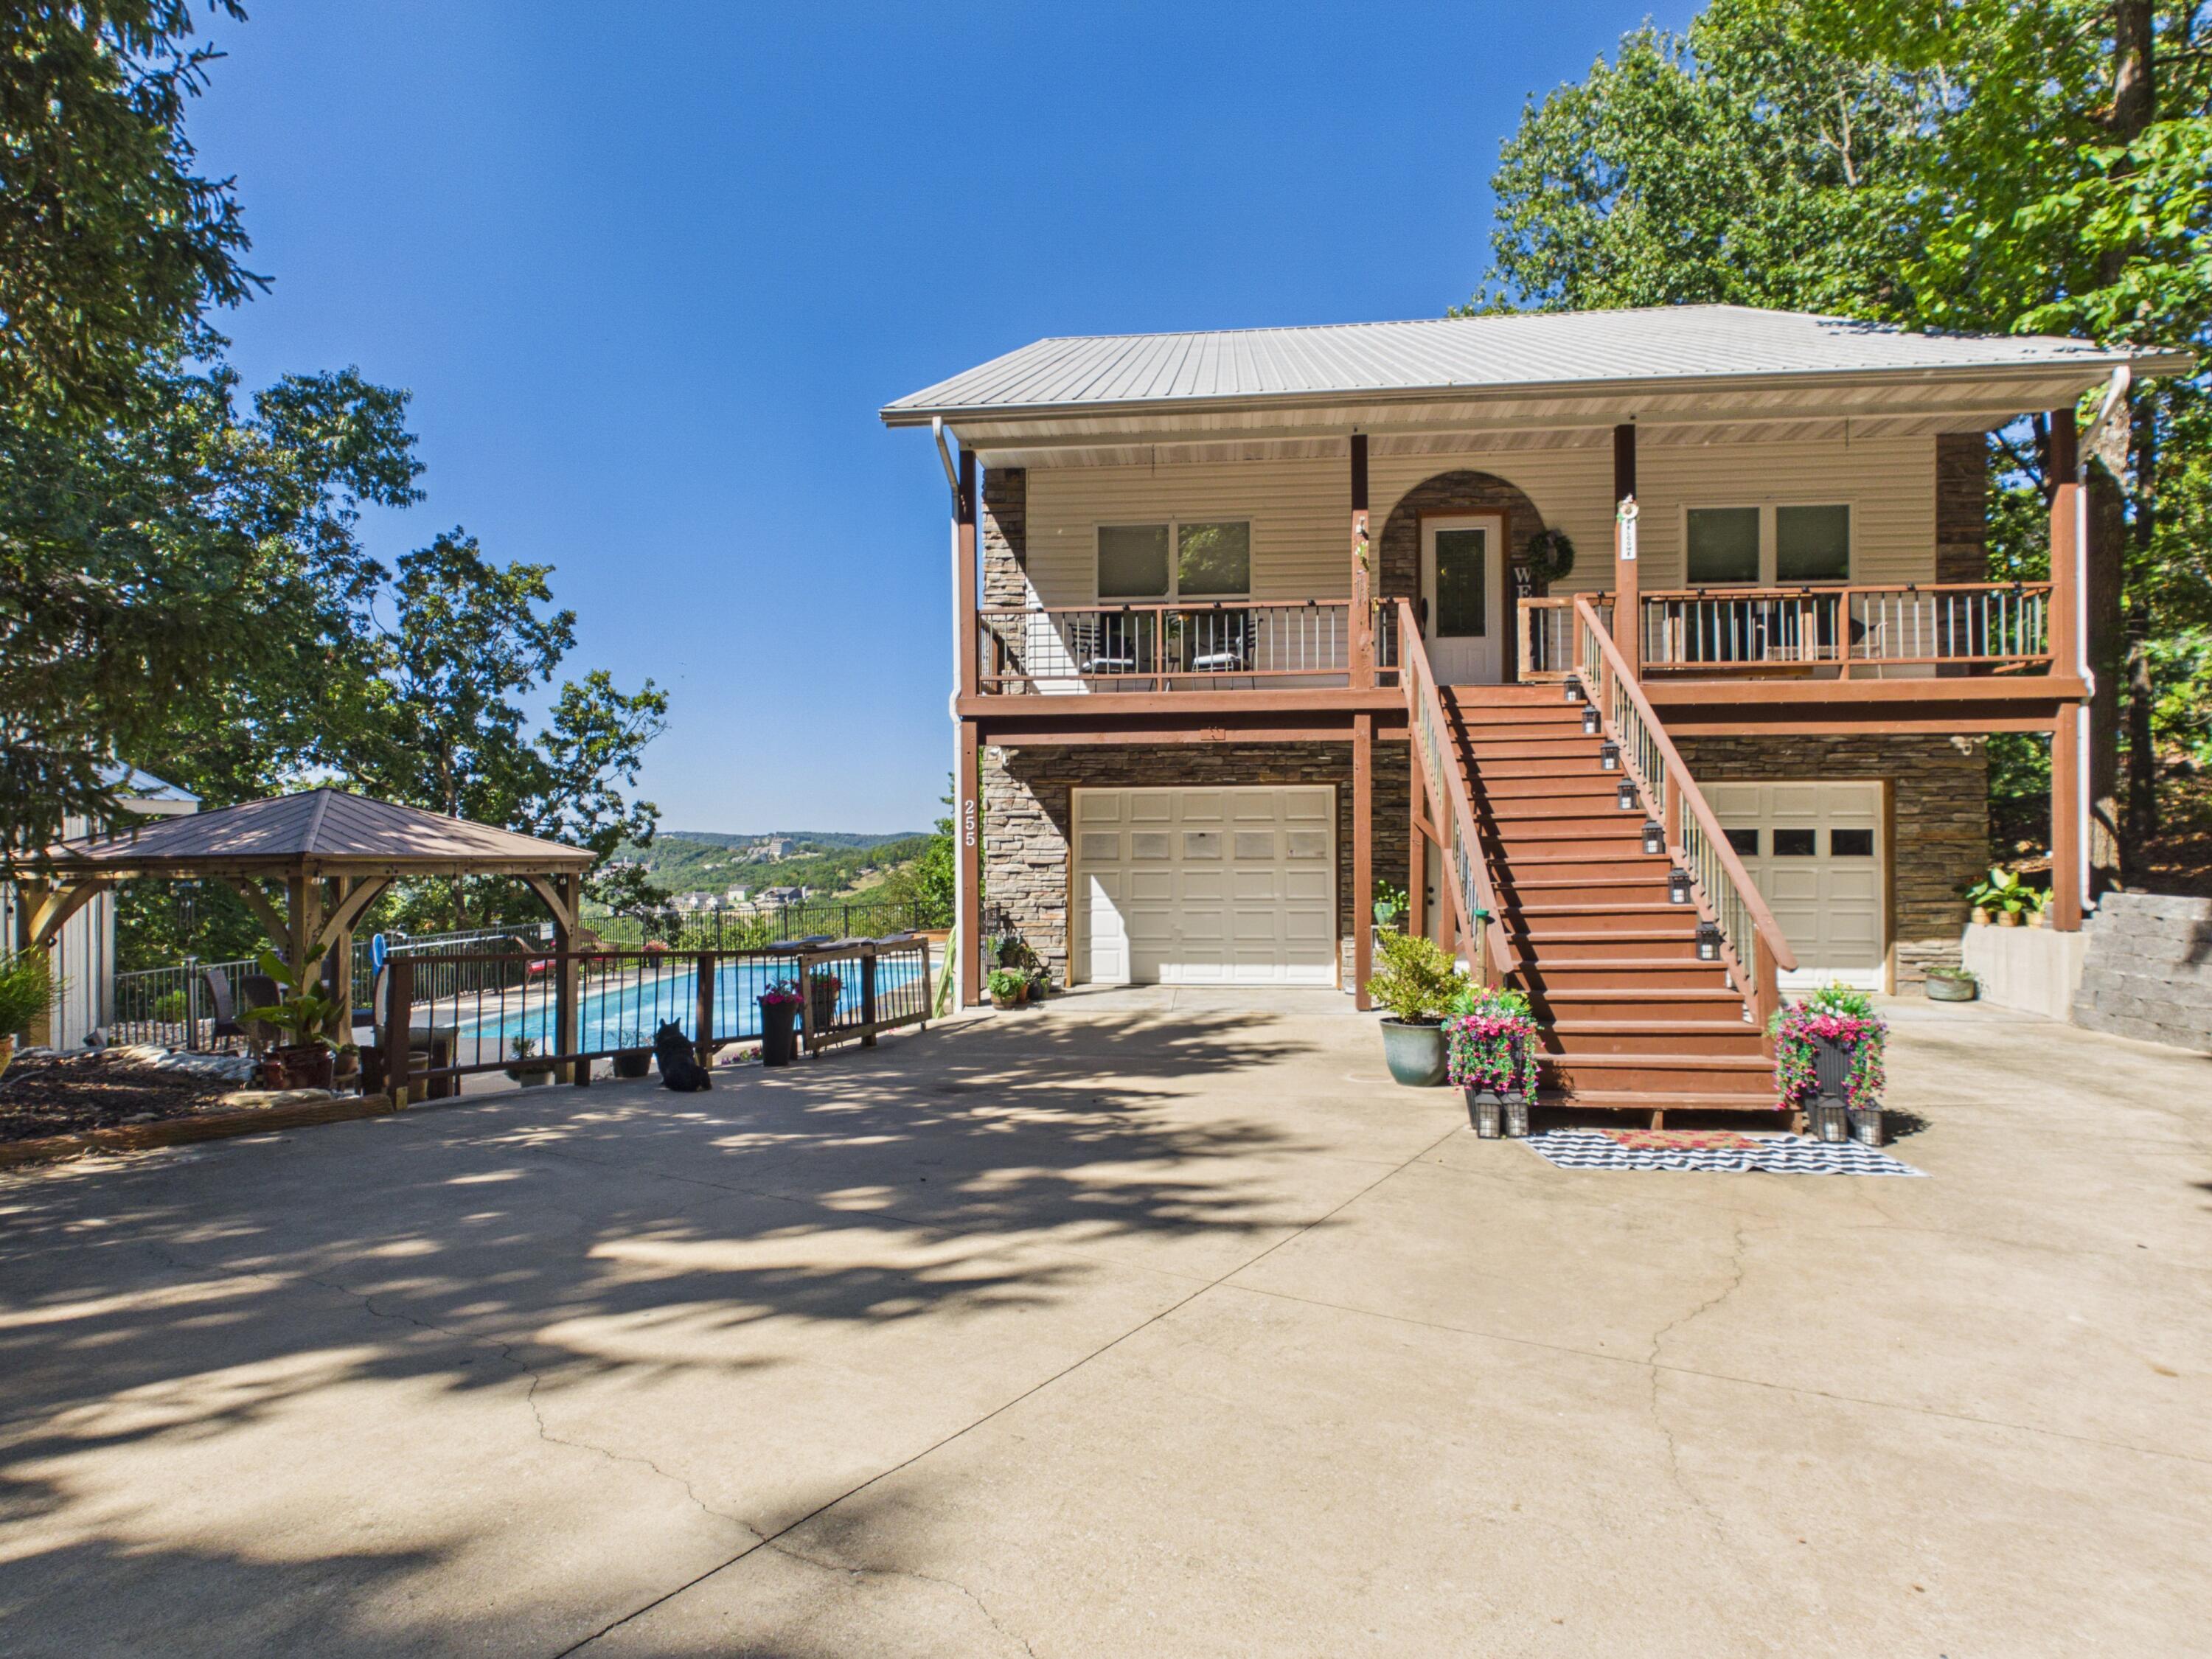
Raised home with a broad front staircase, stone lower level, and pool beside a gazebo.
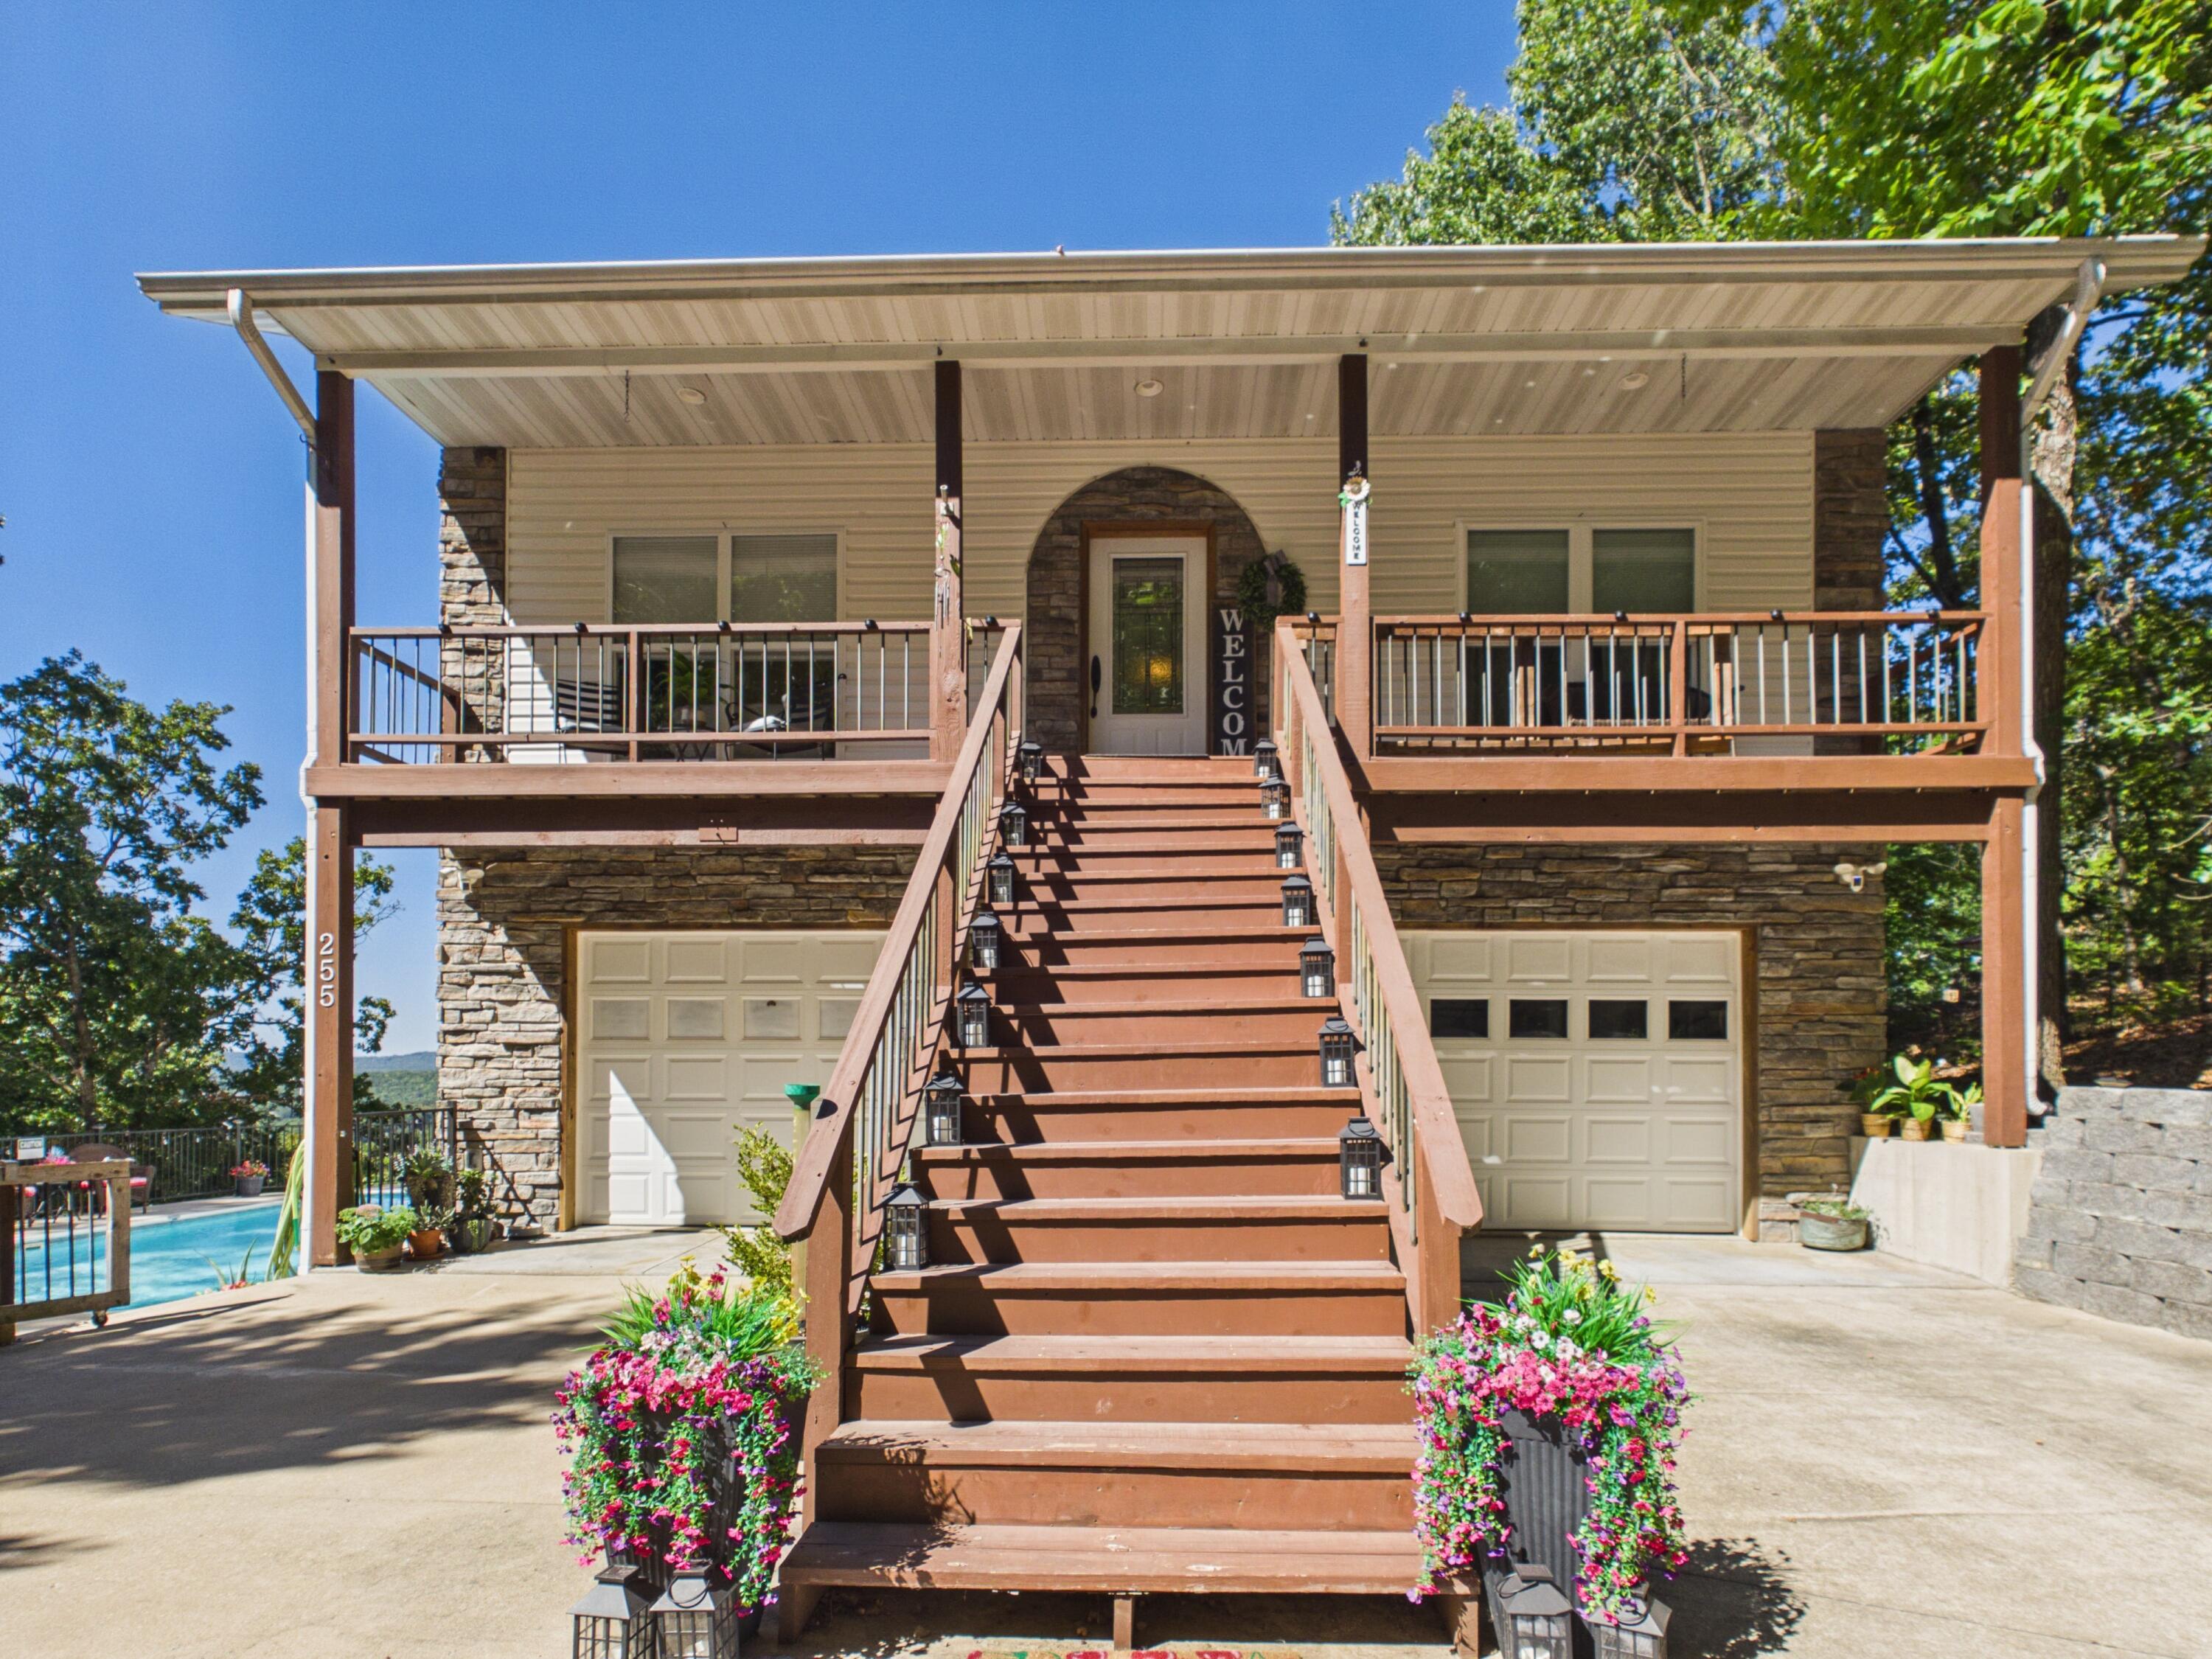
Stone-and-siding home with a wide central staircase, raised porch, two garages, and flower planters.
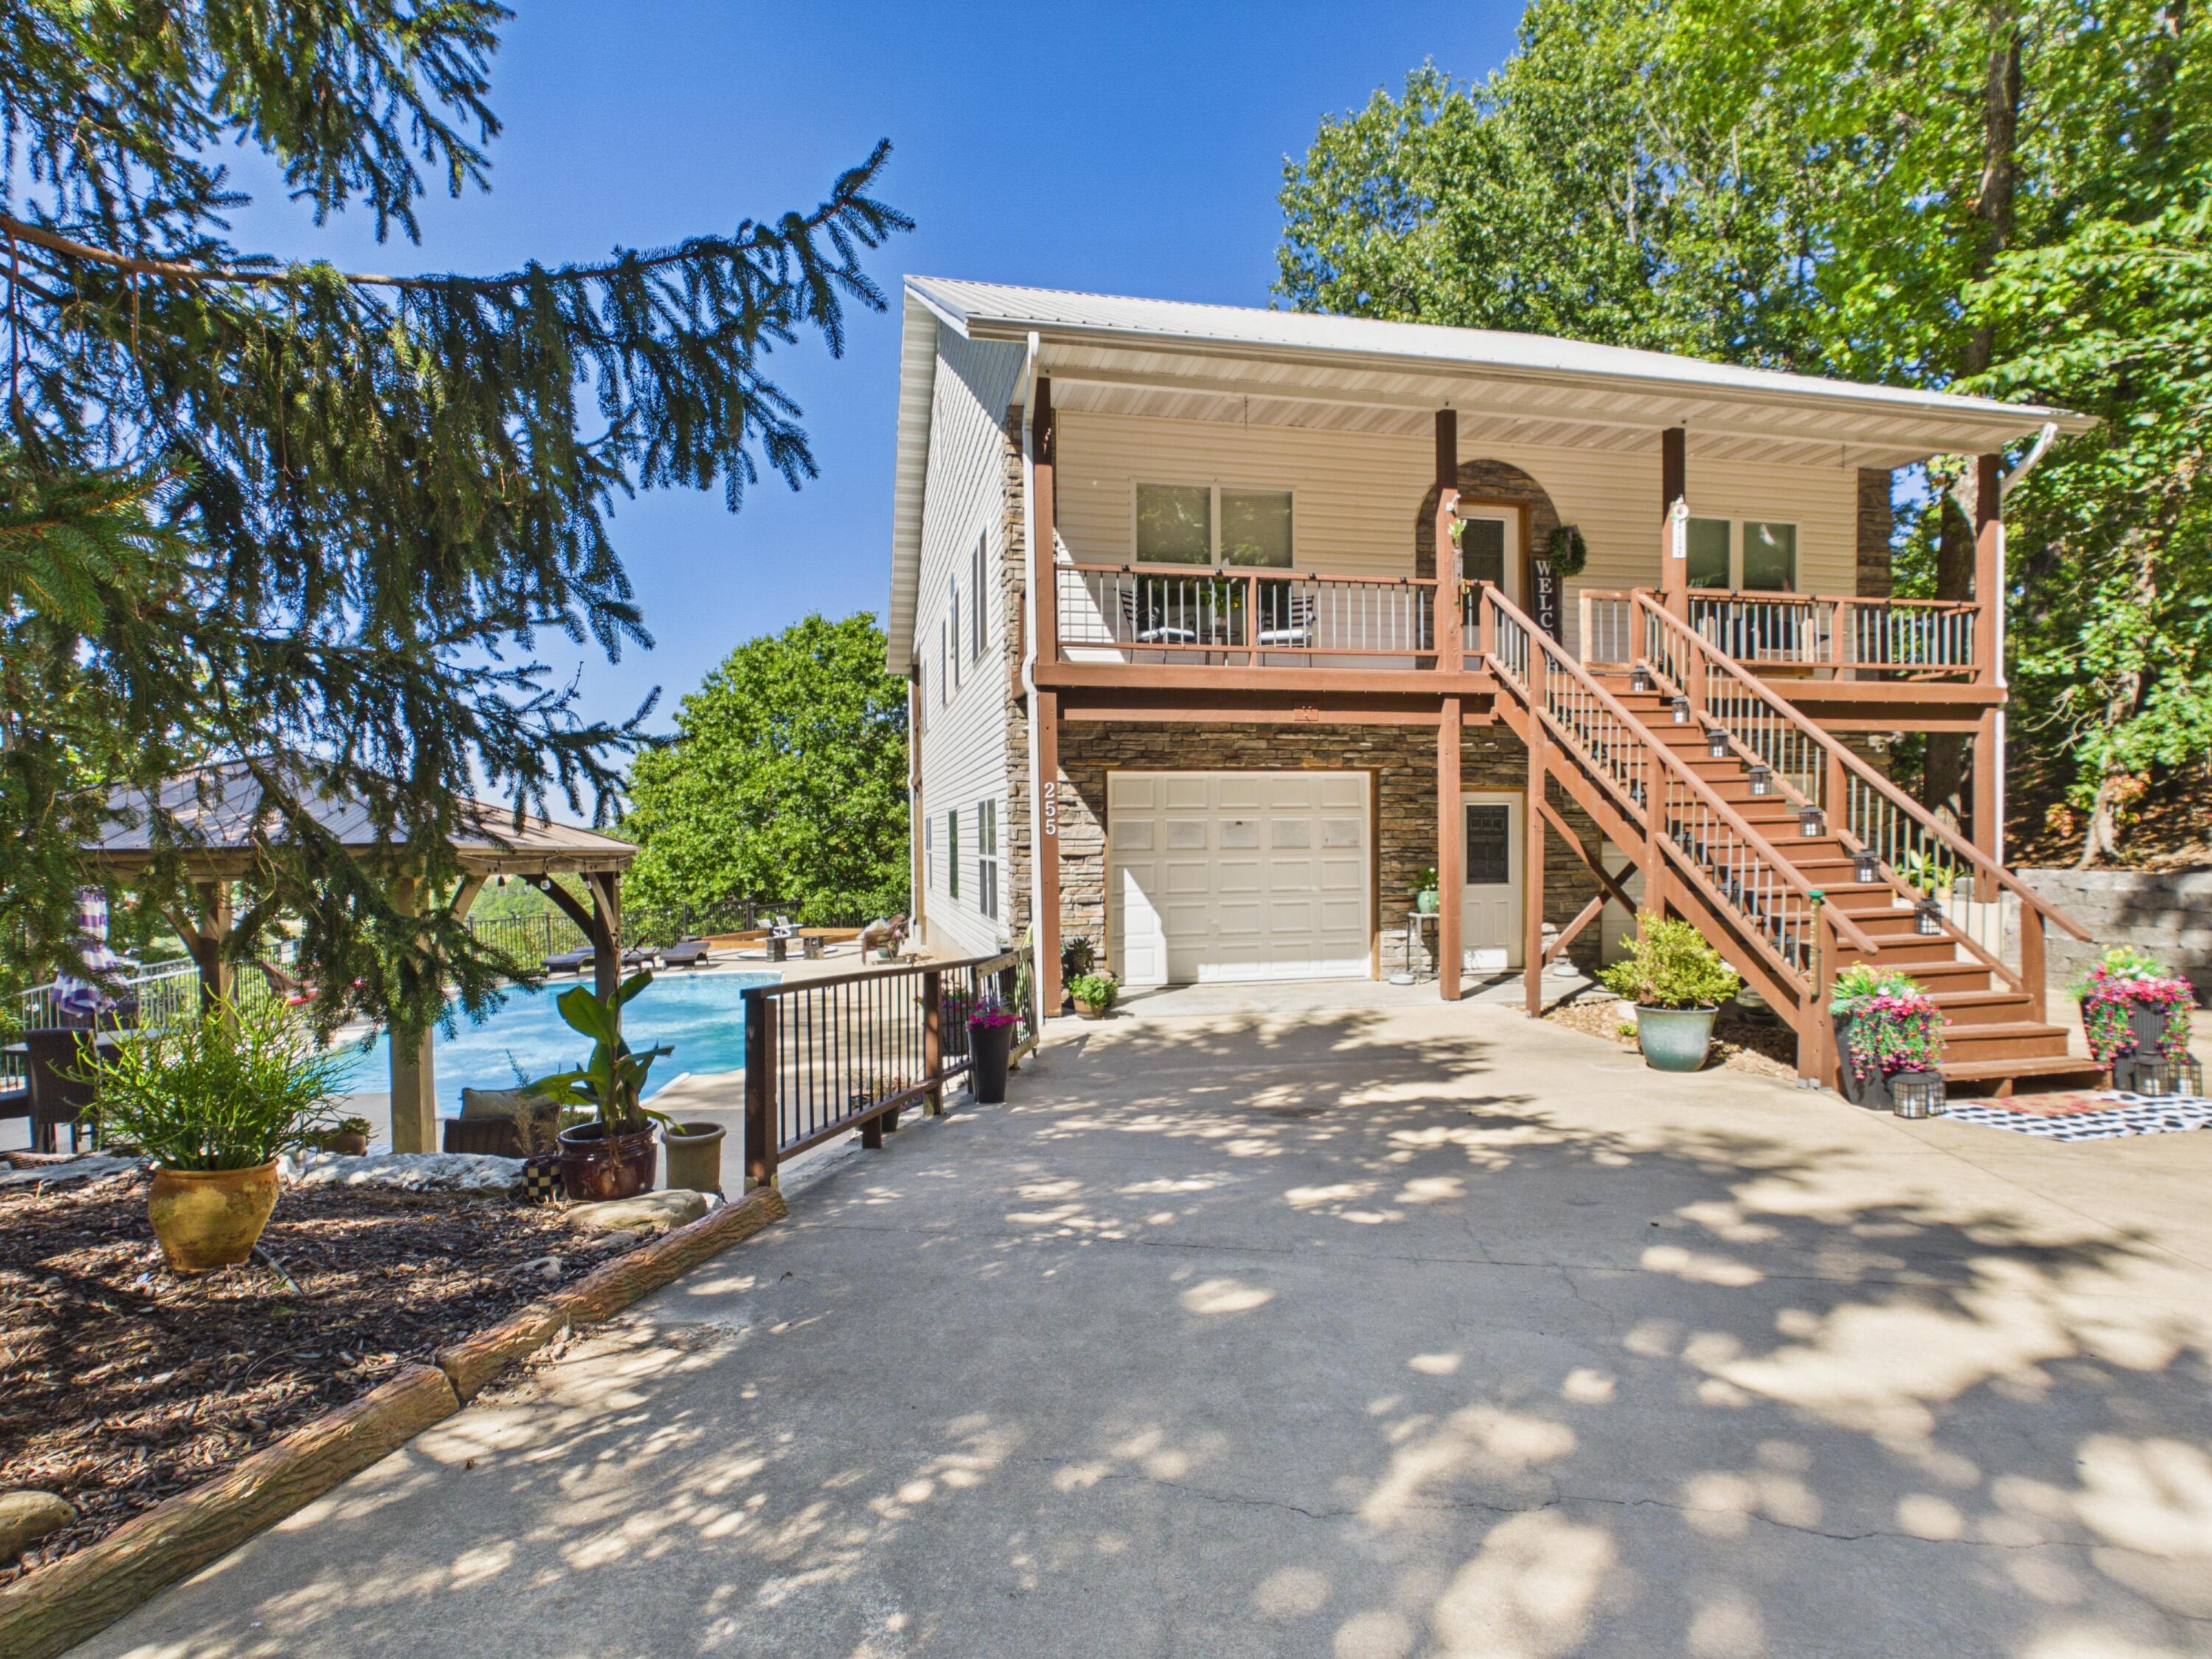
Two-story home with a raised deck and exterior staircase beside a swimming pool and covered patio.
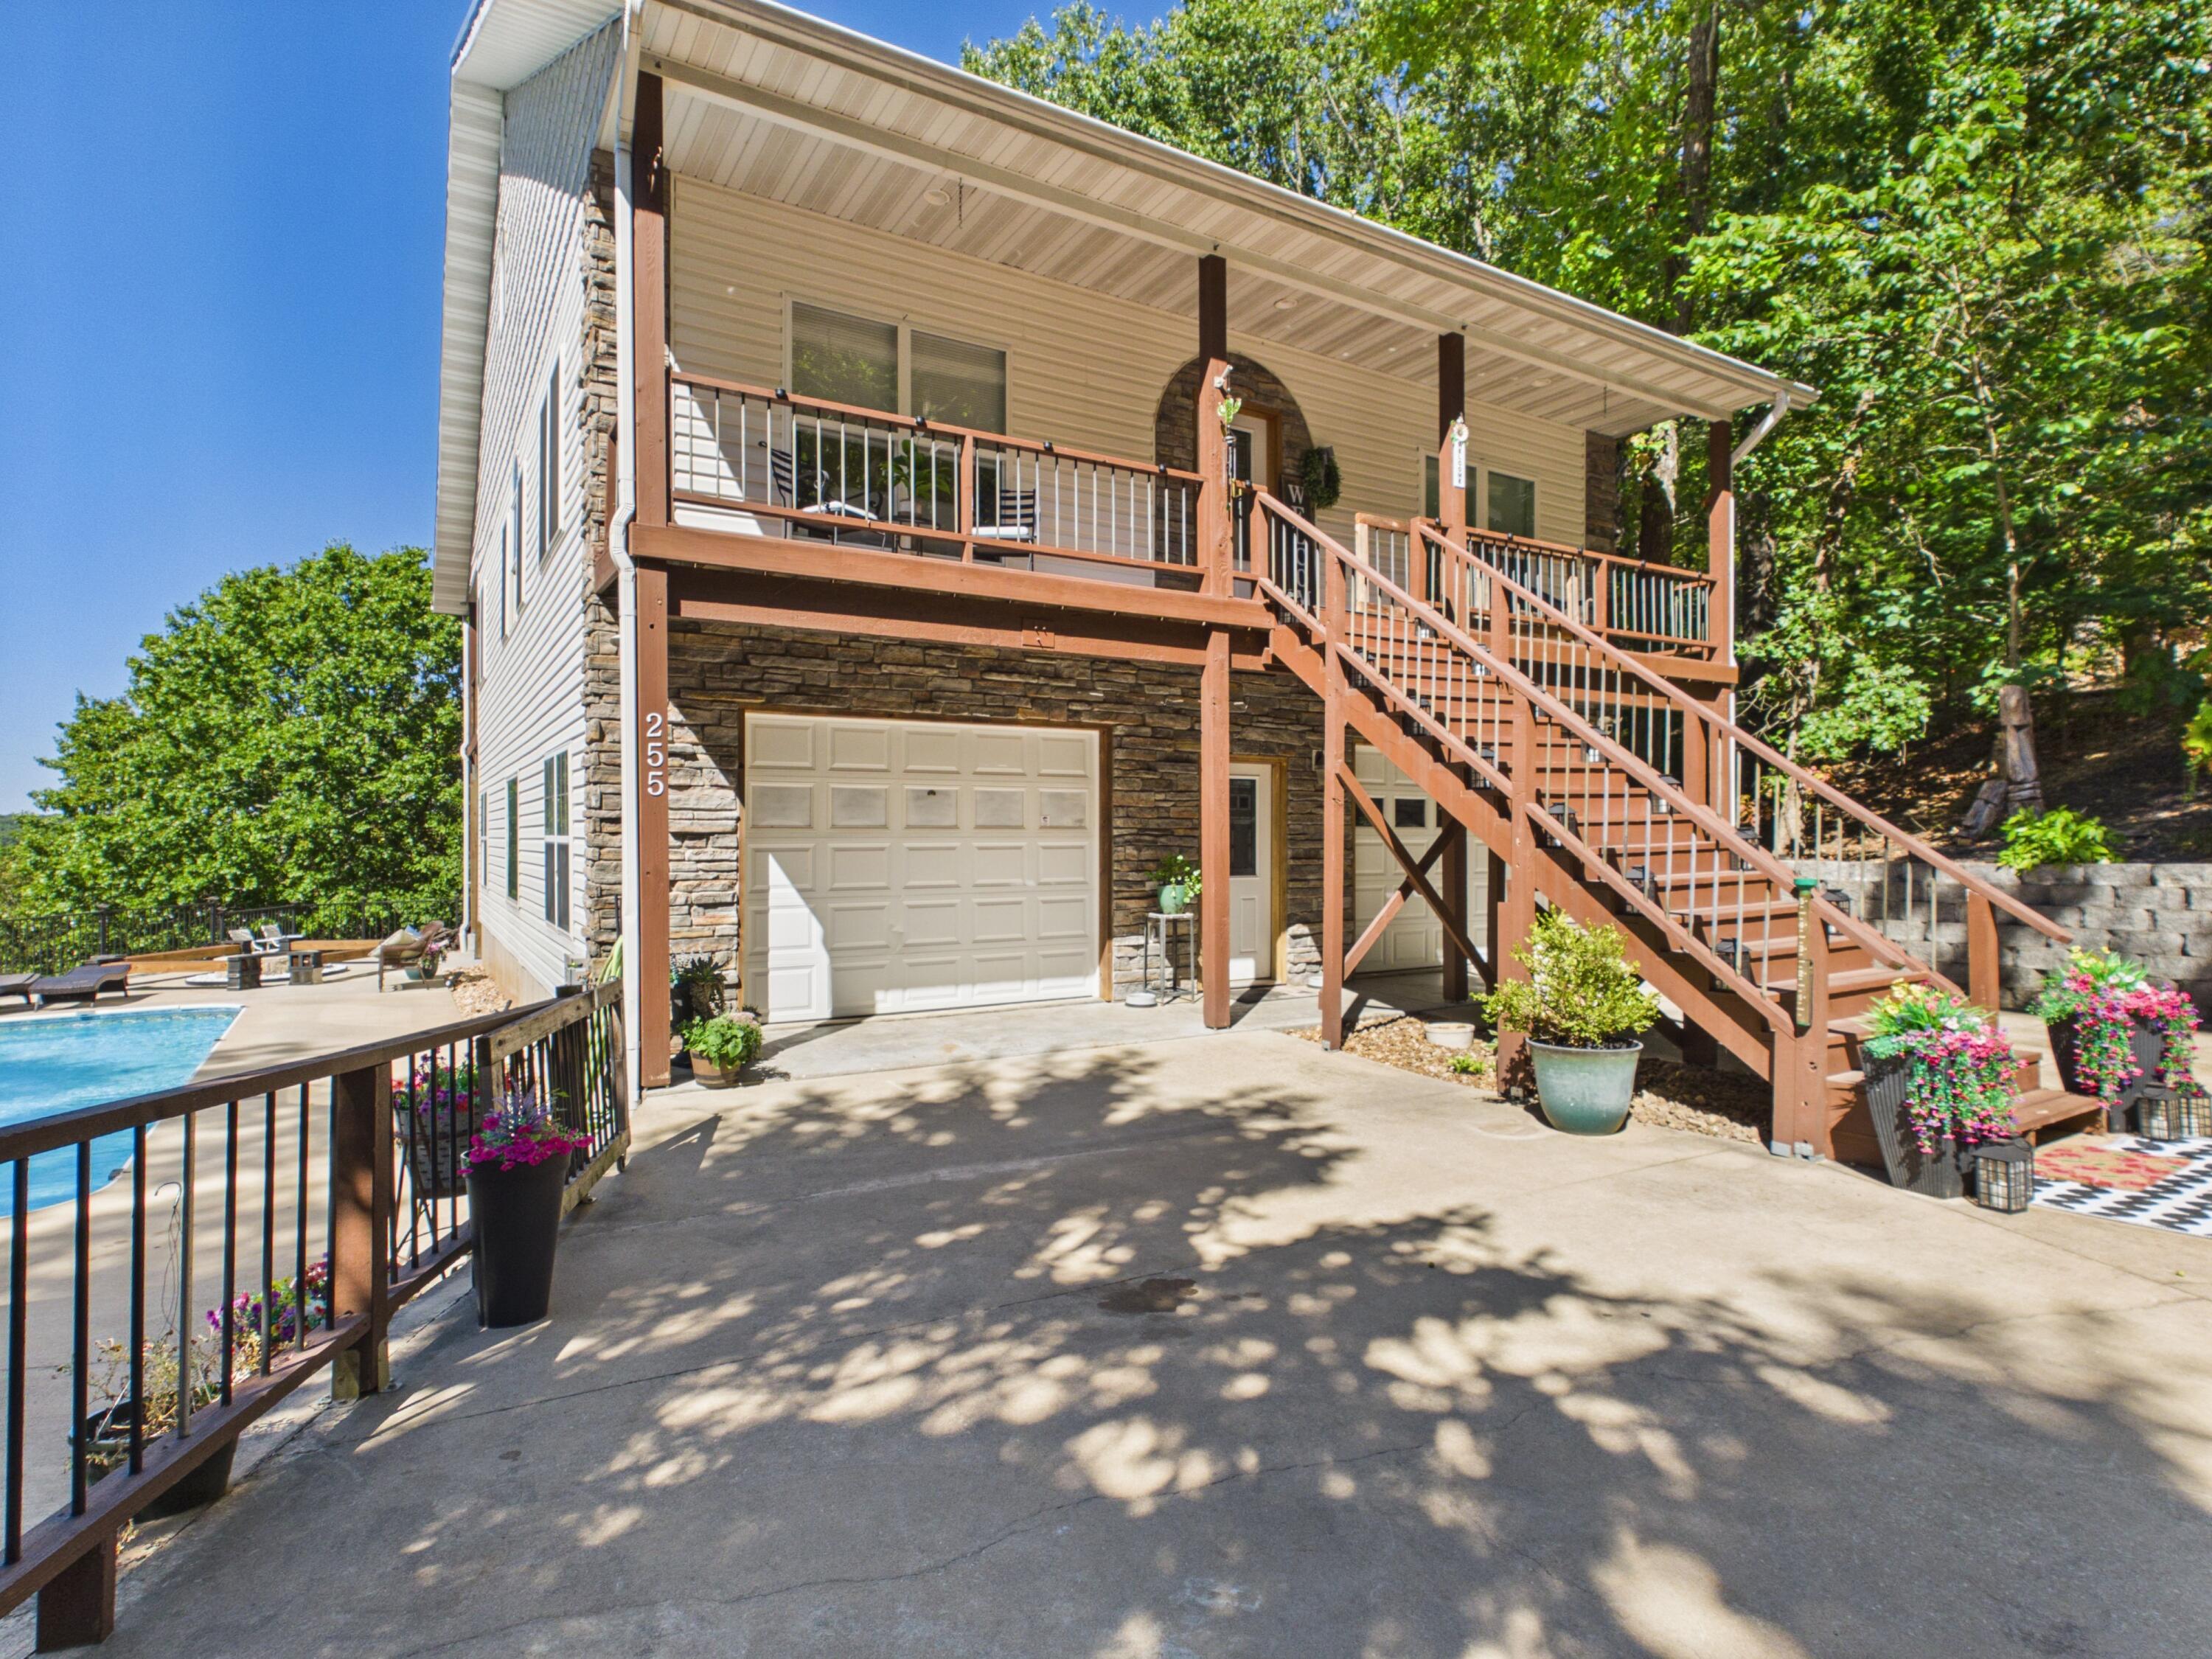
Two-story house with a covered upper deck, long exterior staircase, stone veneer, and pool beside the driveway.
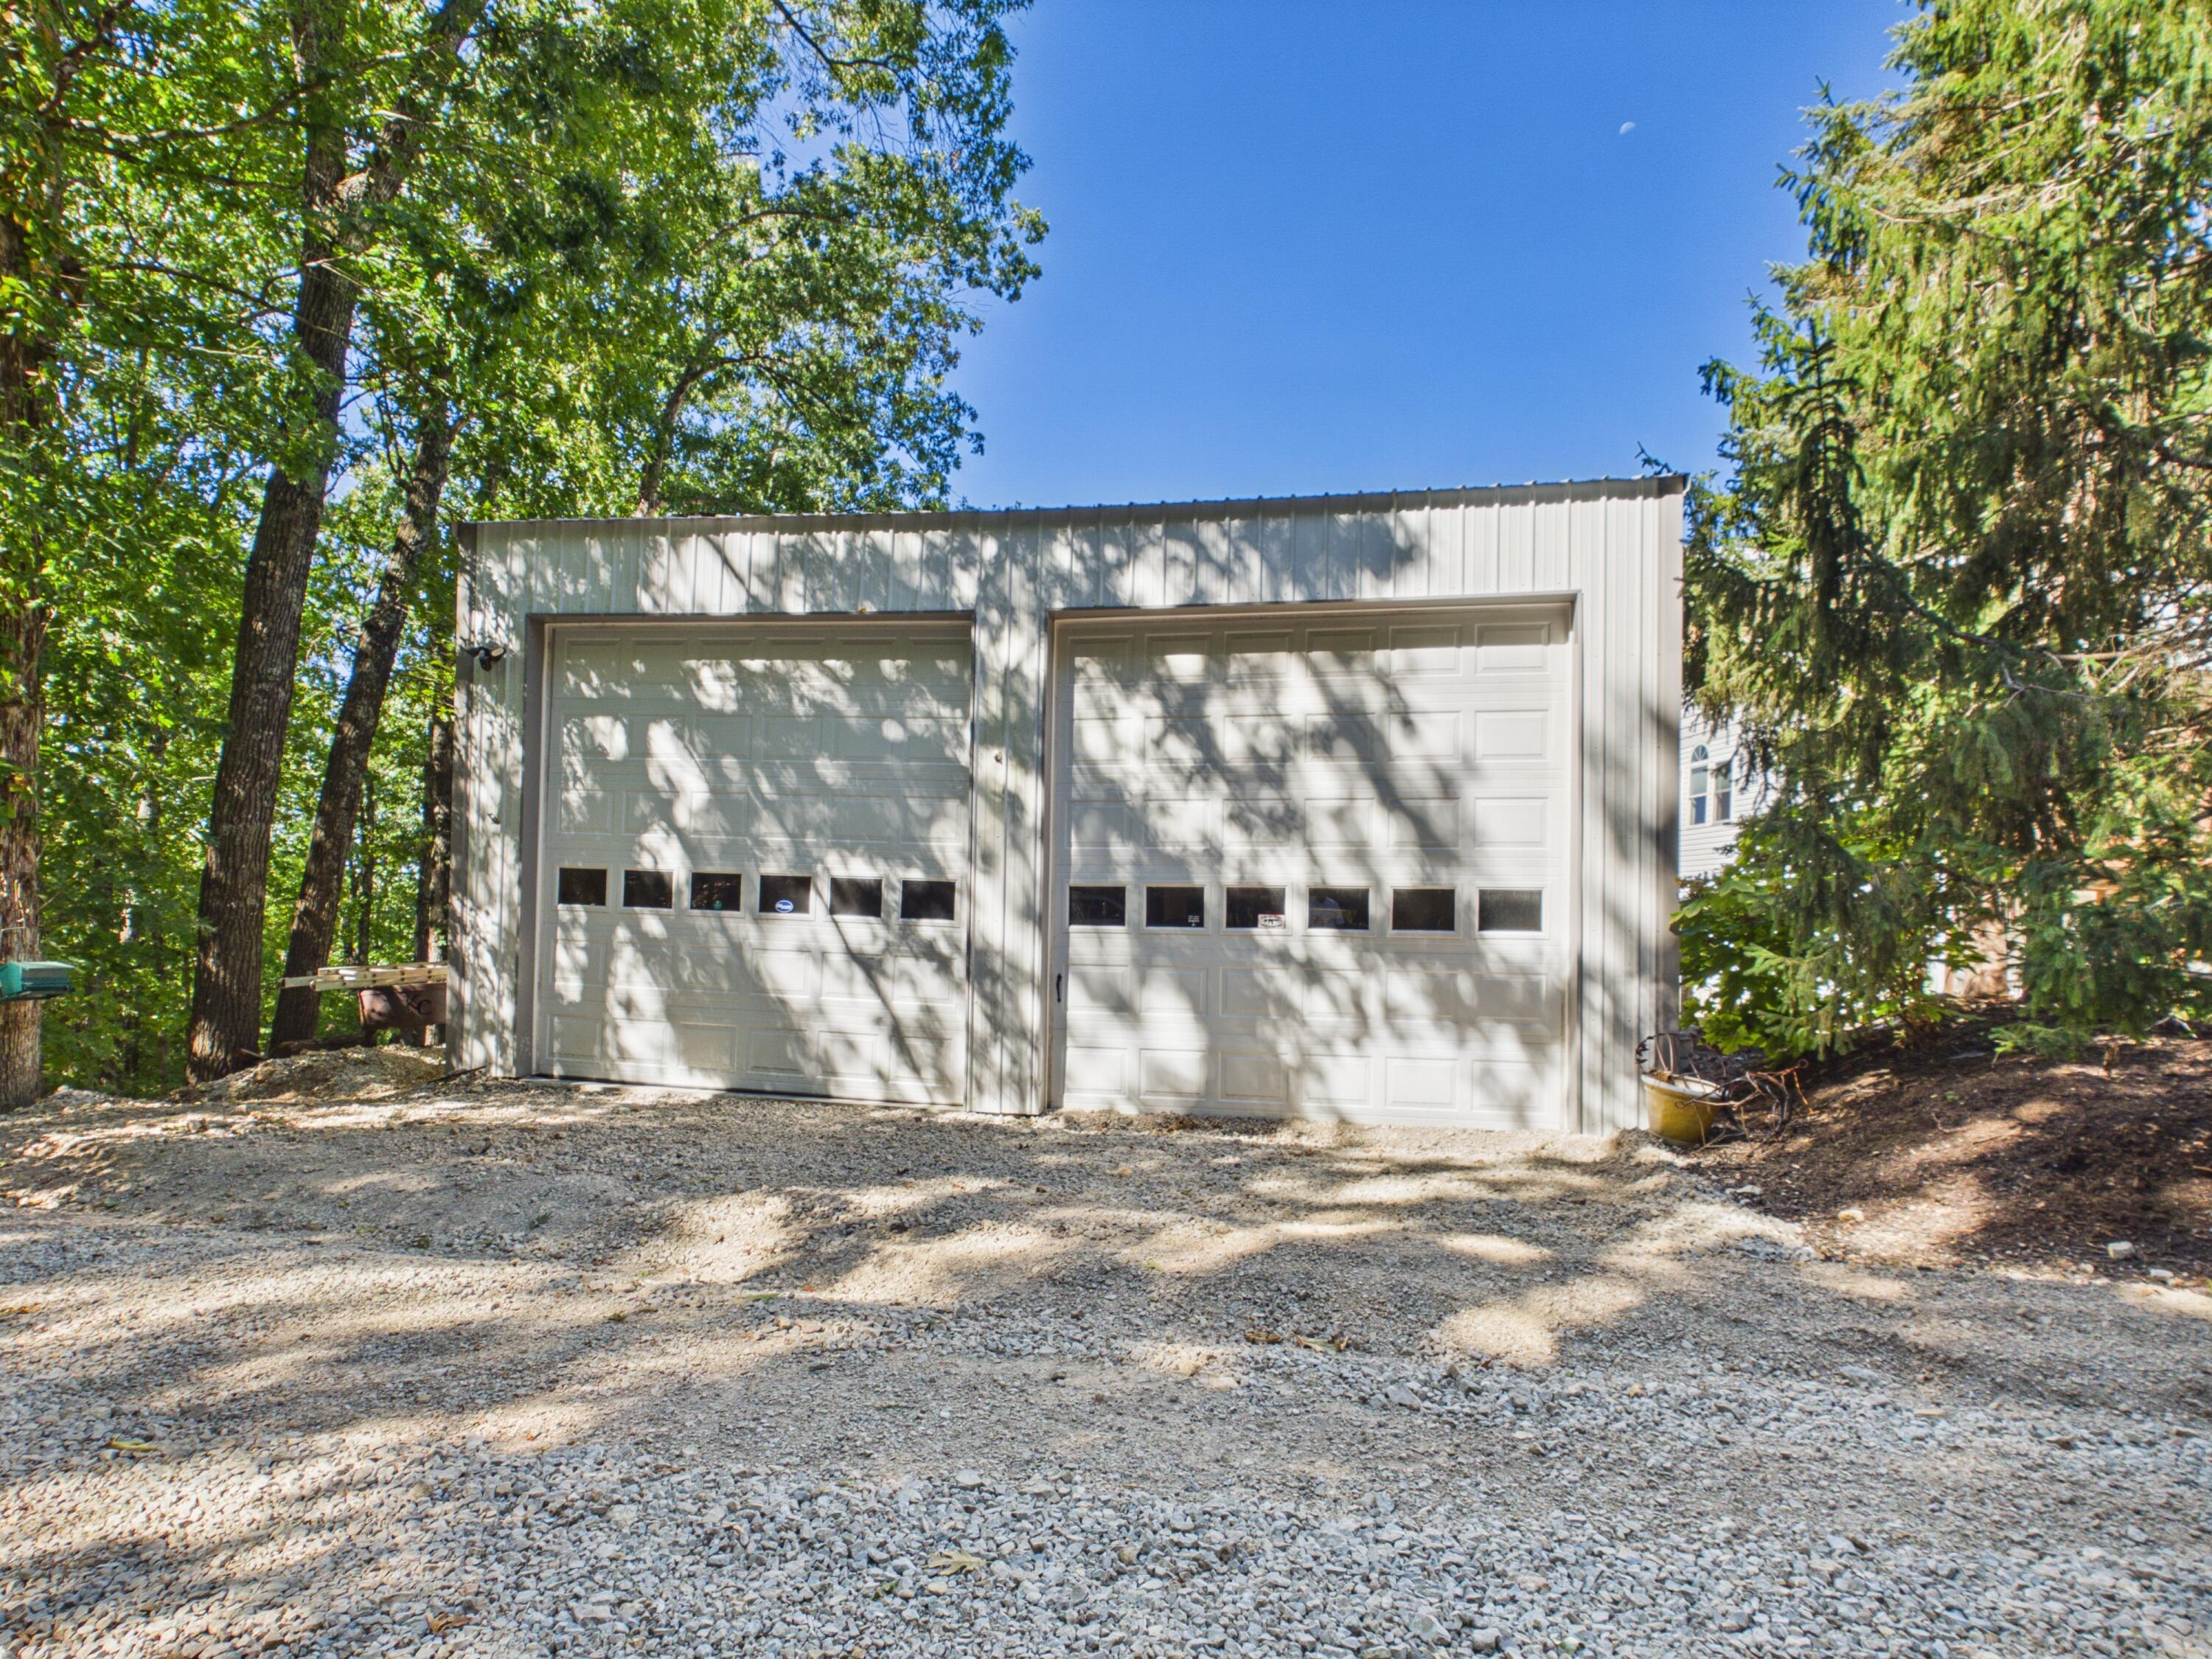
White two-bay garage with paneled doors and small windows among trees beside a gravel driveway.
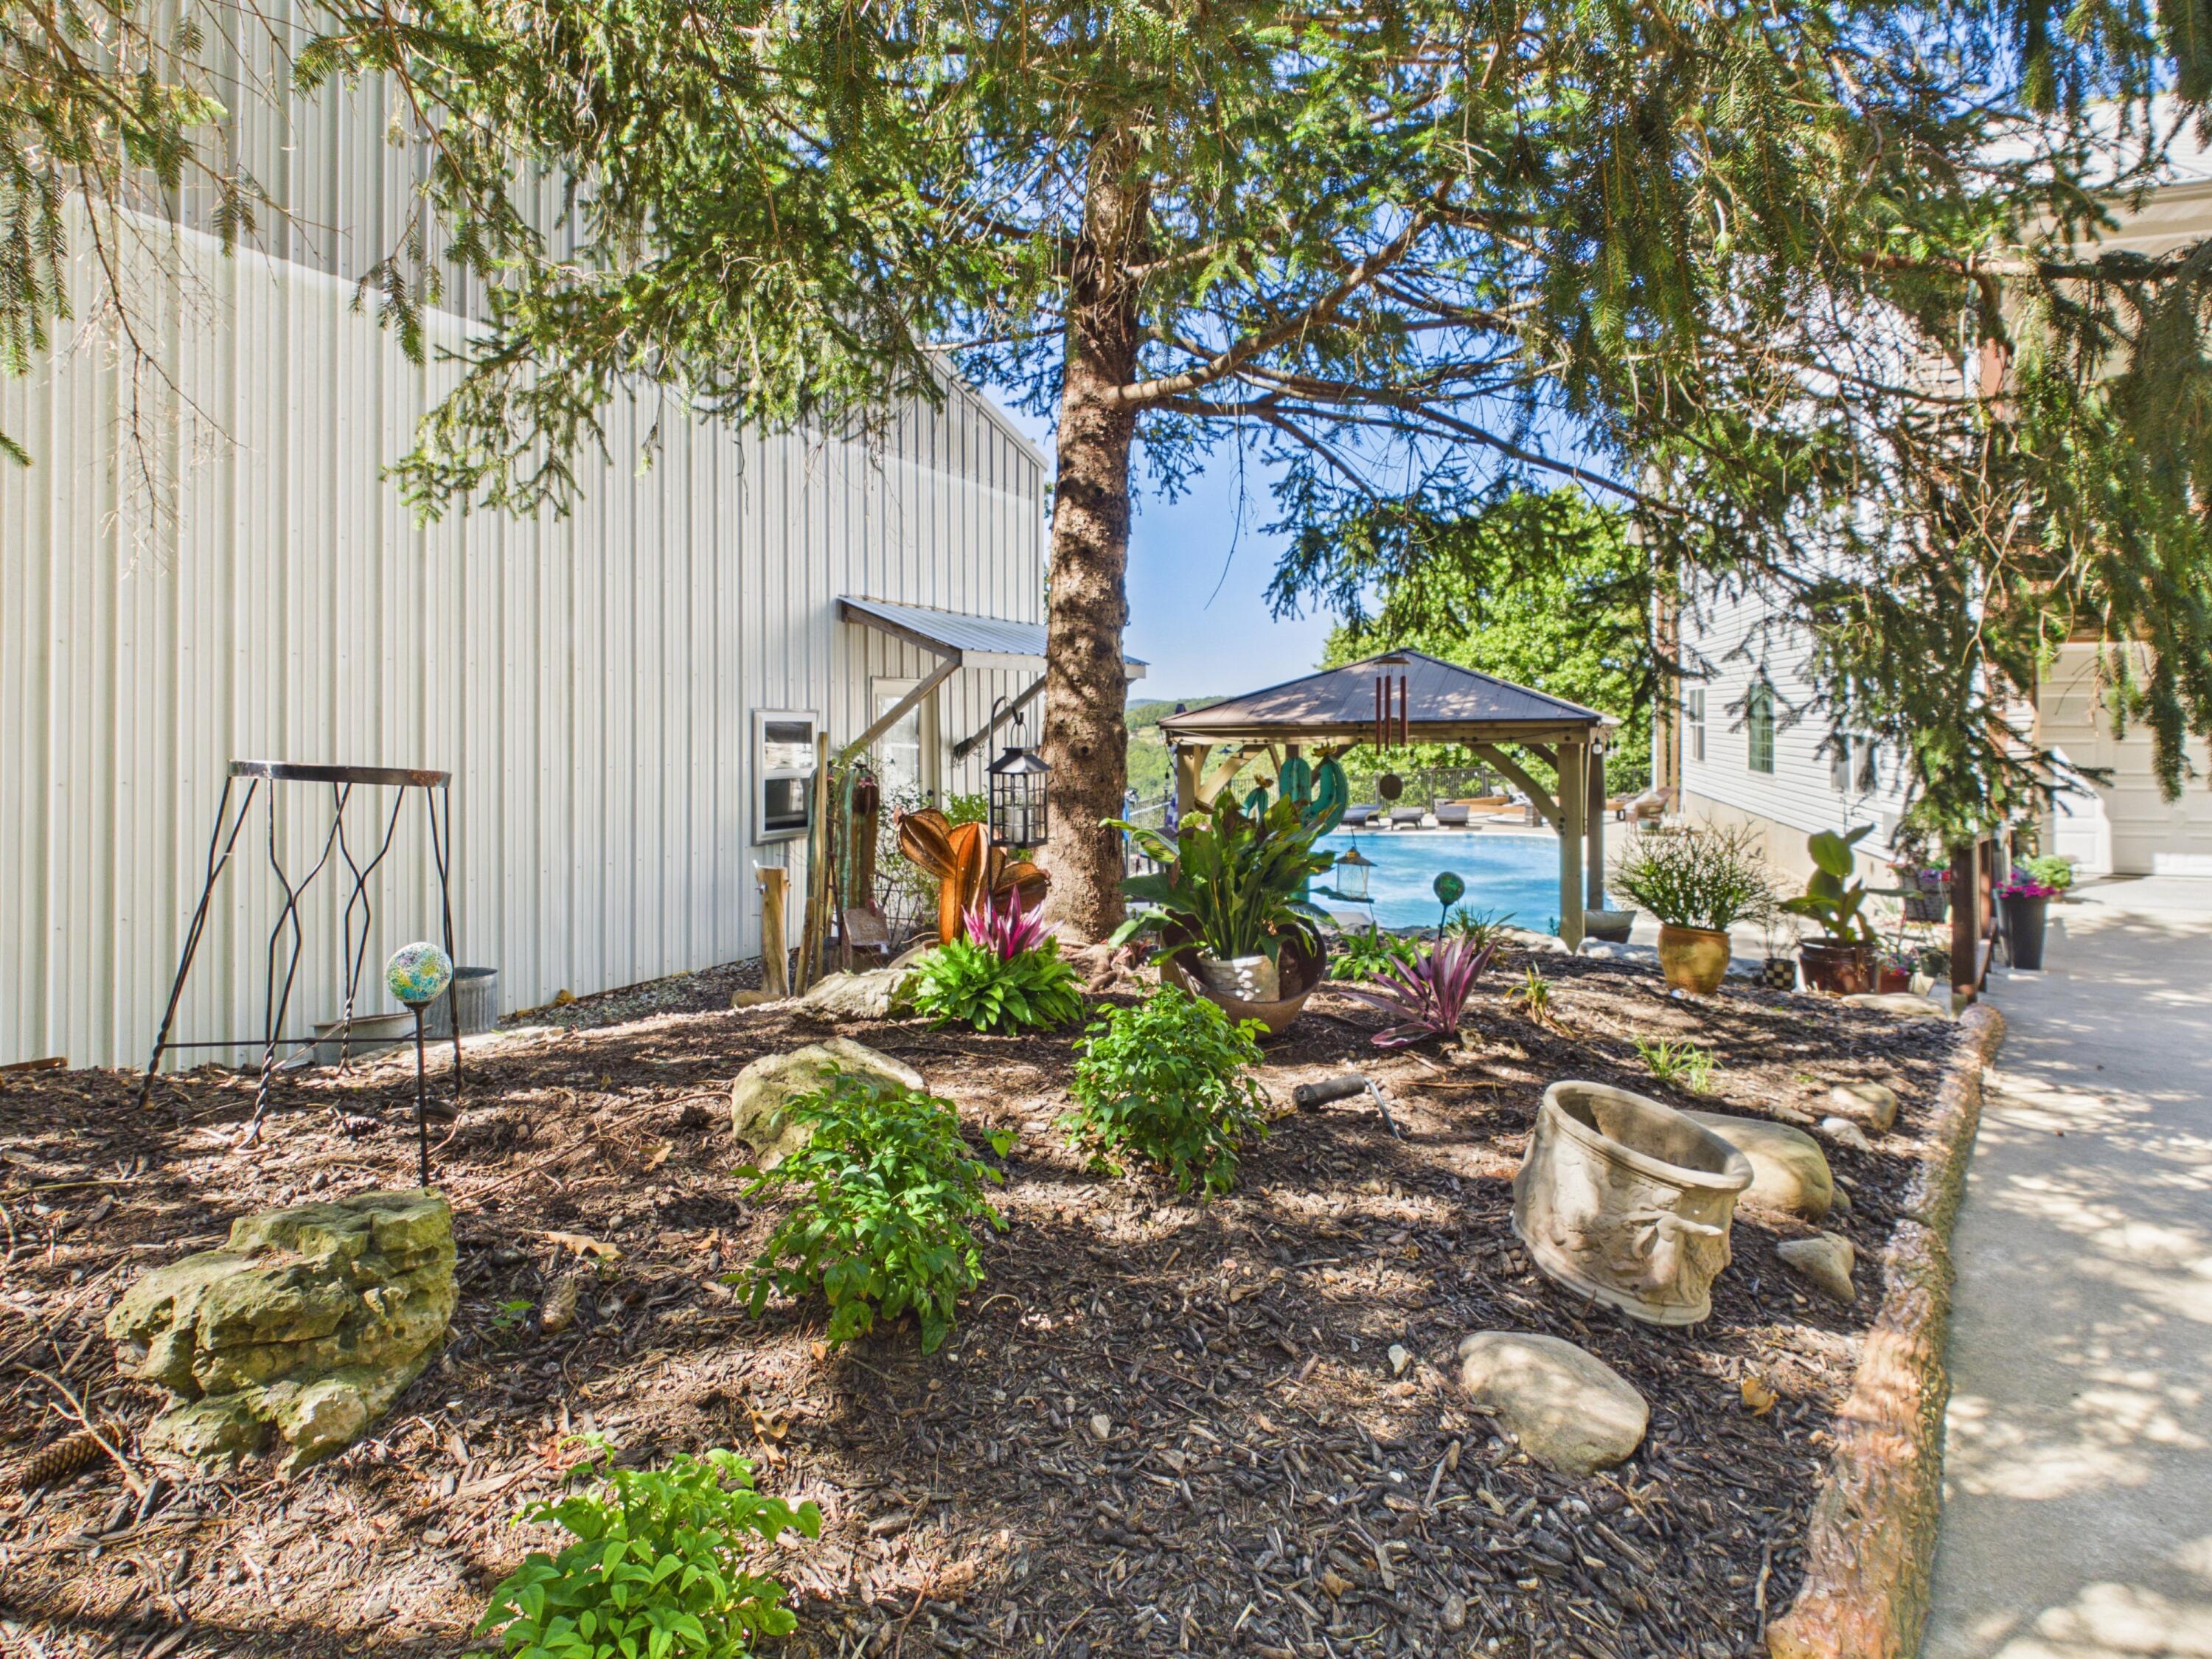
Landscaped garden with a swimming pool and gazebo between light-colored buildings
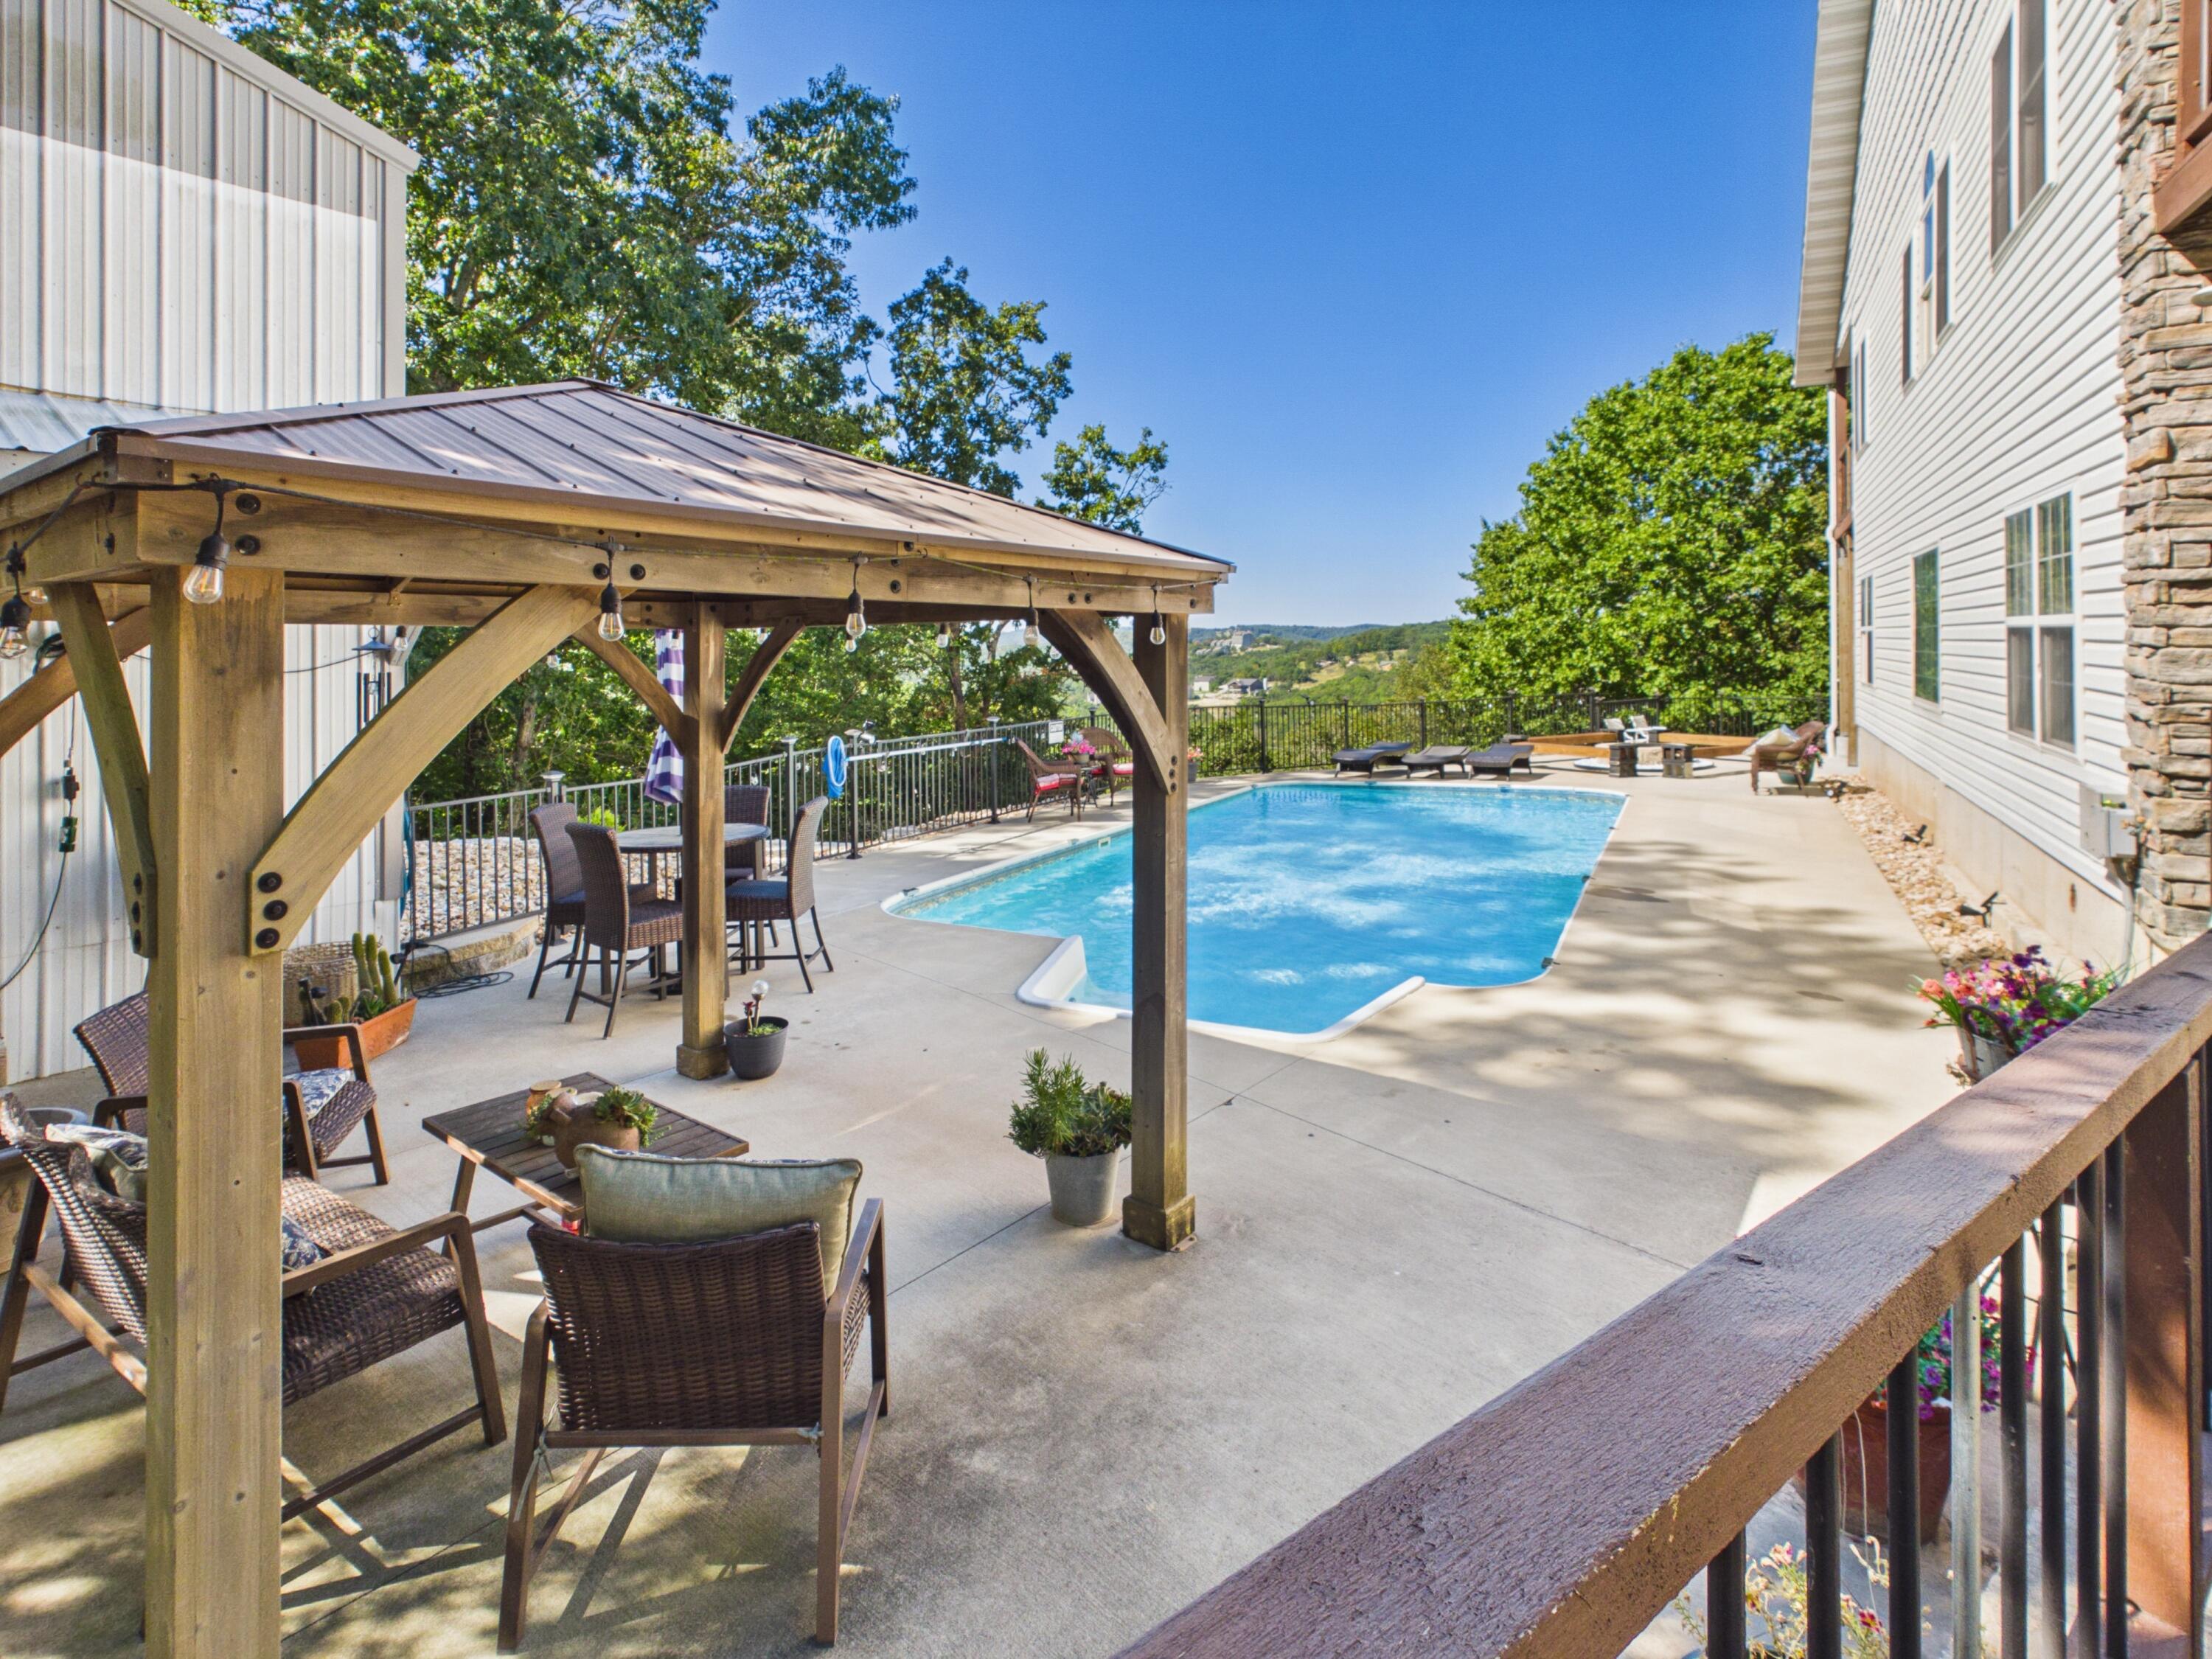
Outdoor pool beside a house, with a timber pergola, wicker patio furniture, and wooded hills beyond.
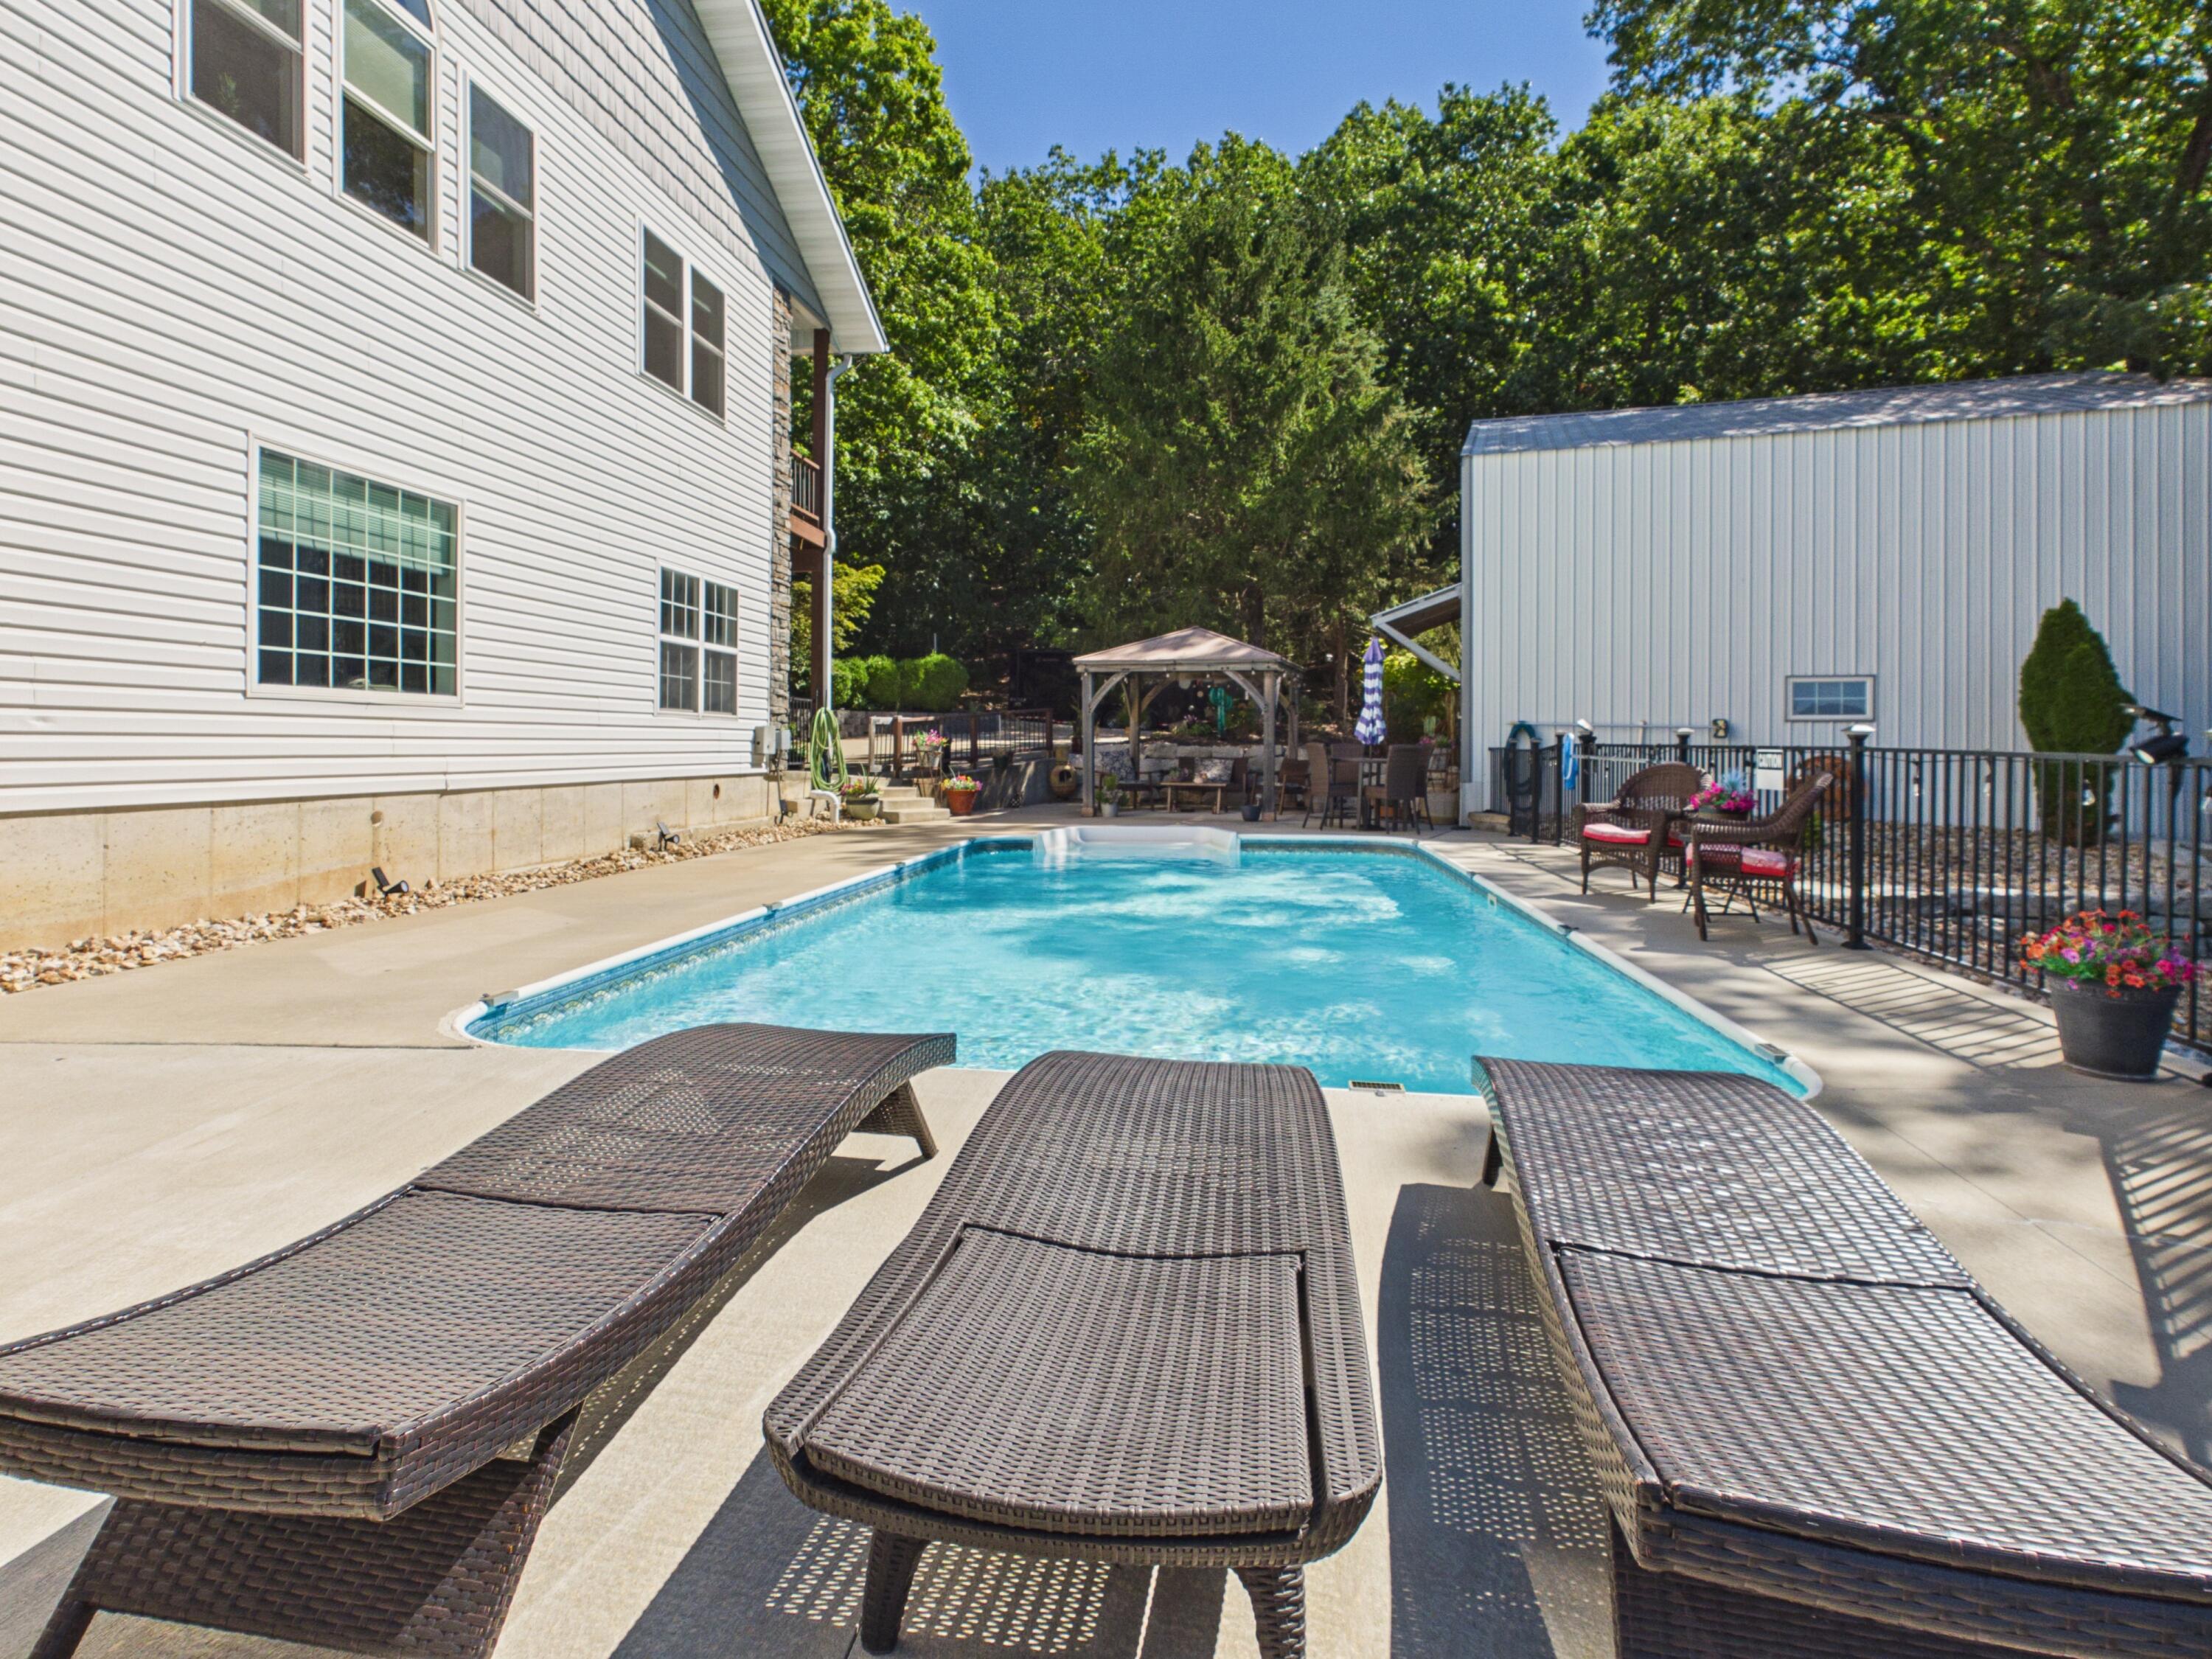
Outdoor pool beside a white two-story house, with wicker loungers and a gazebo.
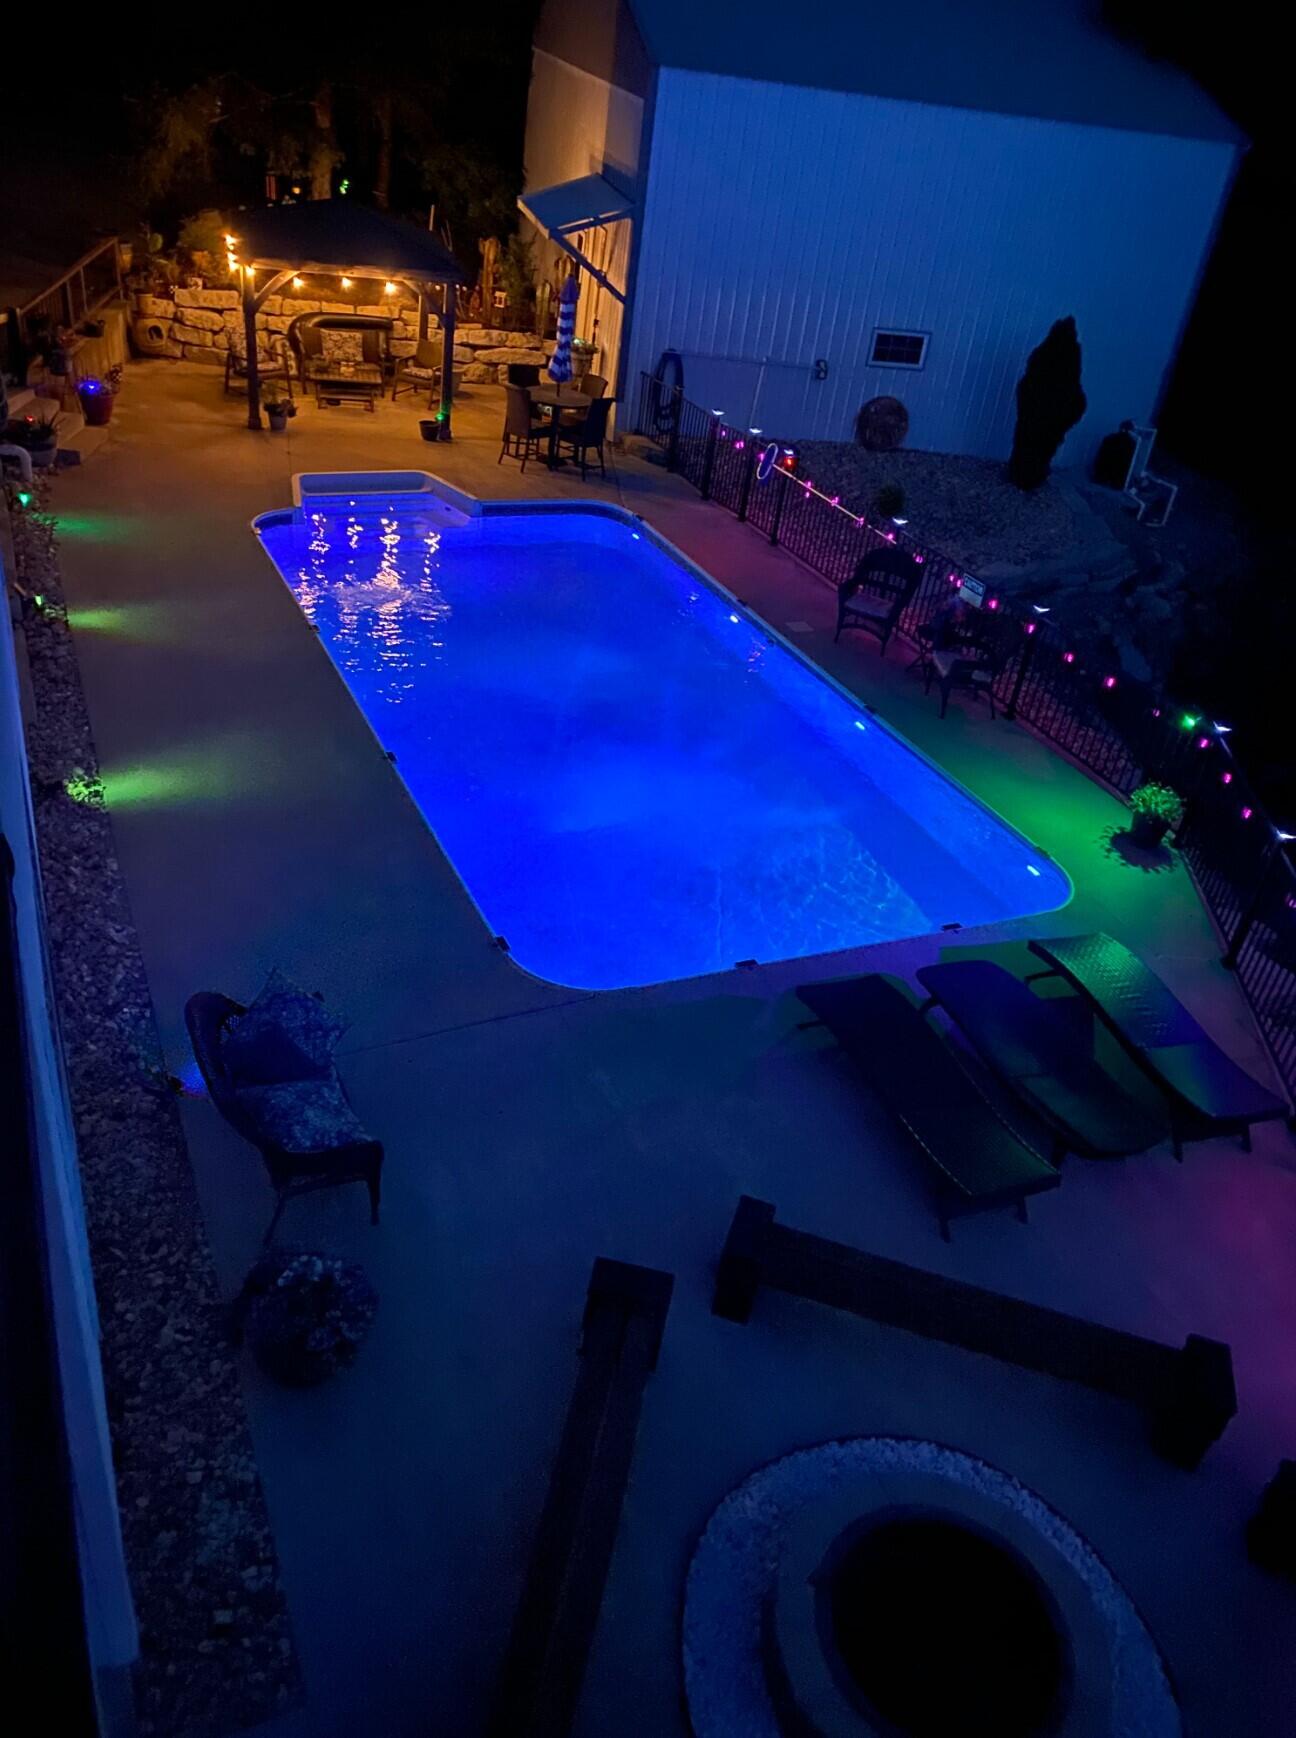
Blue-lit backyard pool with a spa, patio lounge chairs, and a covered seating area at night.
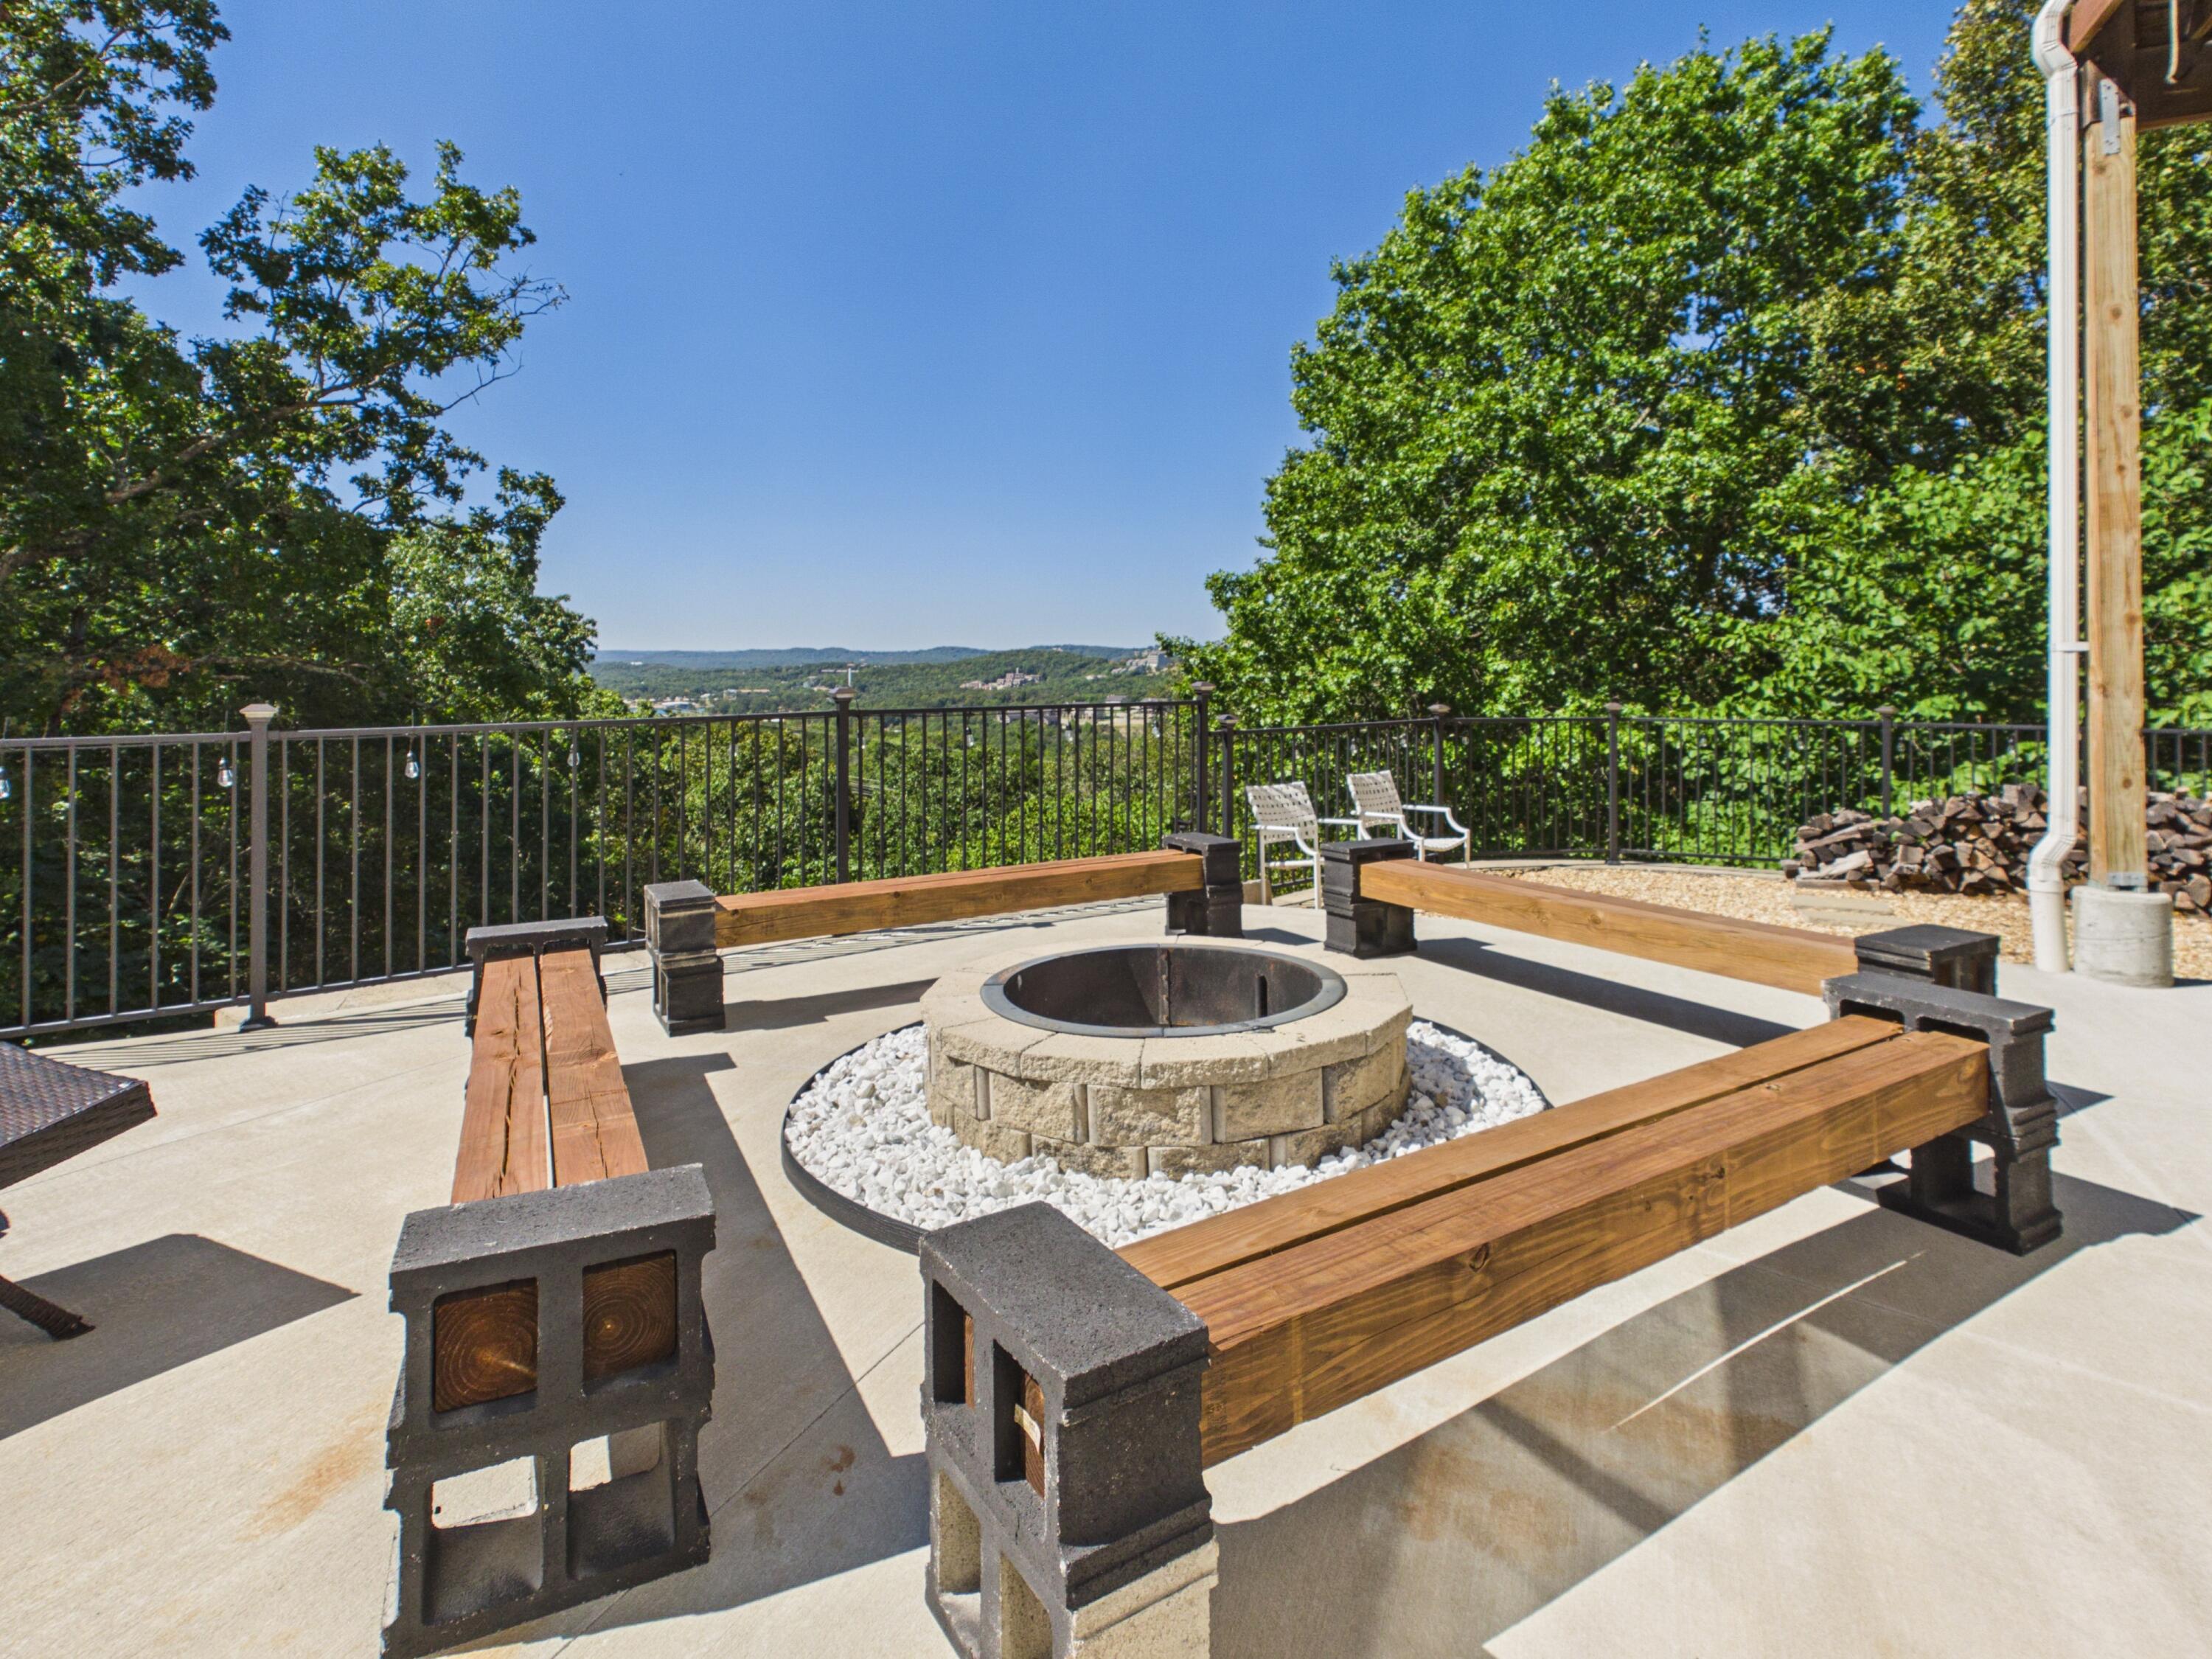
Patio fire pit with built-in benches, two chairs, and a wooded view of rolling hills.
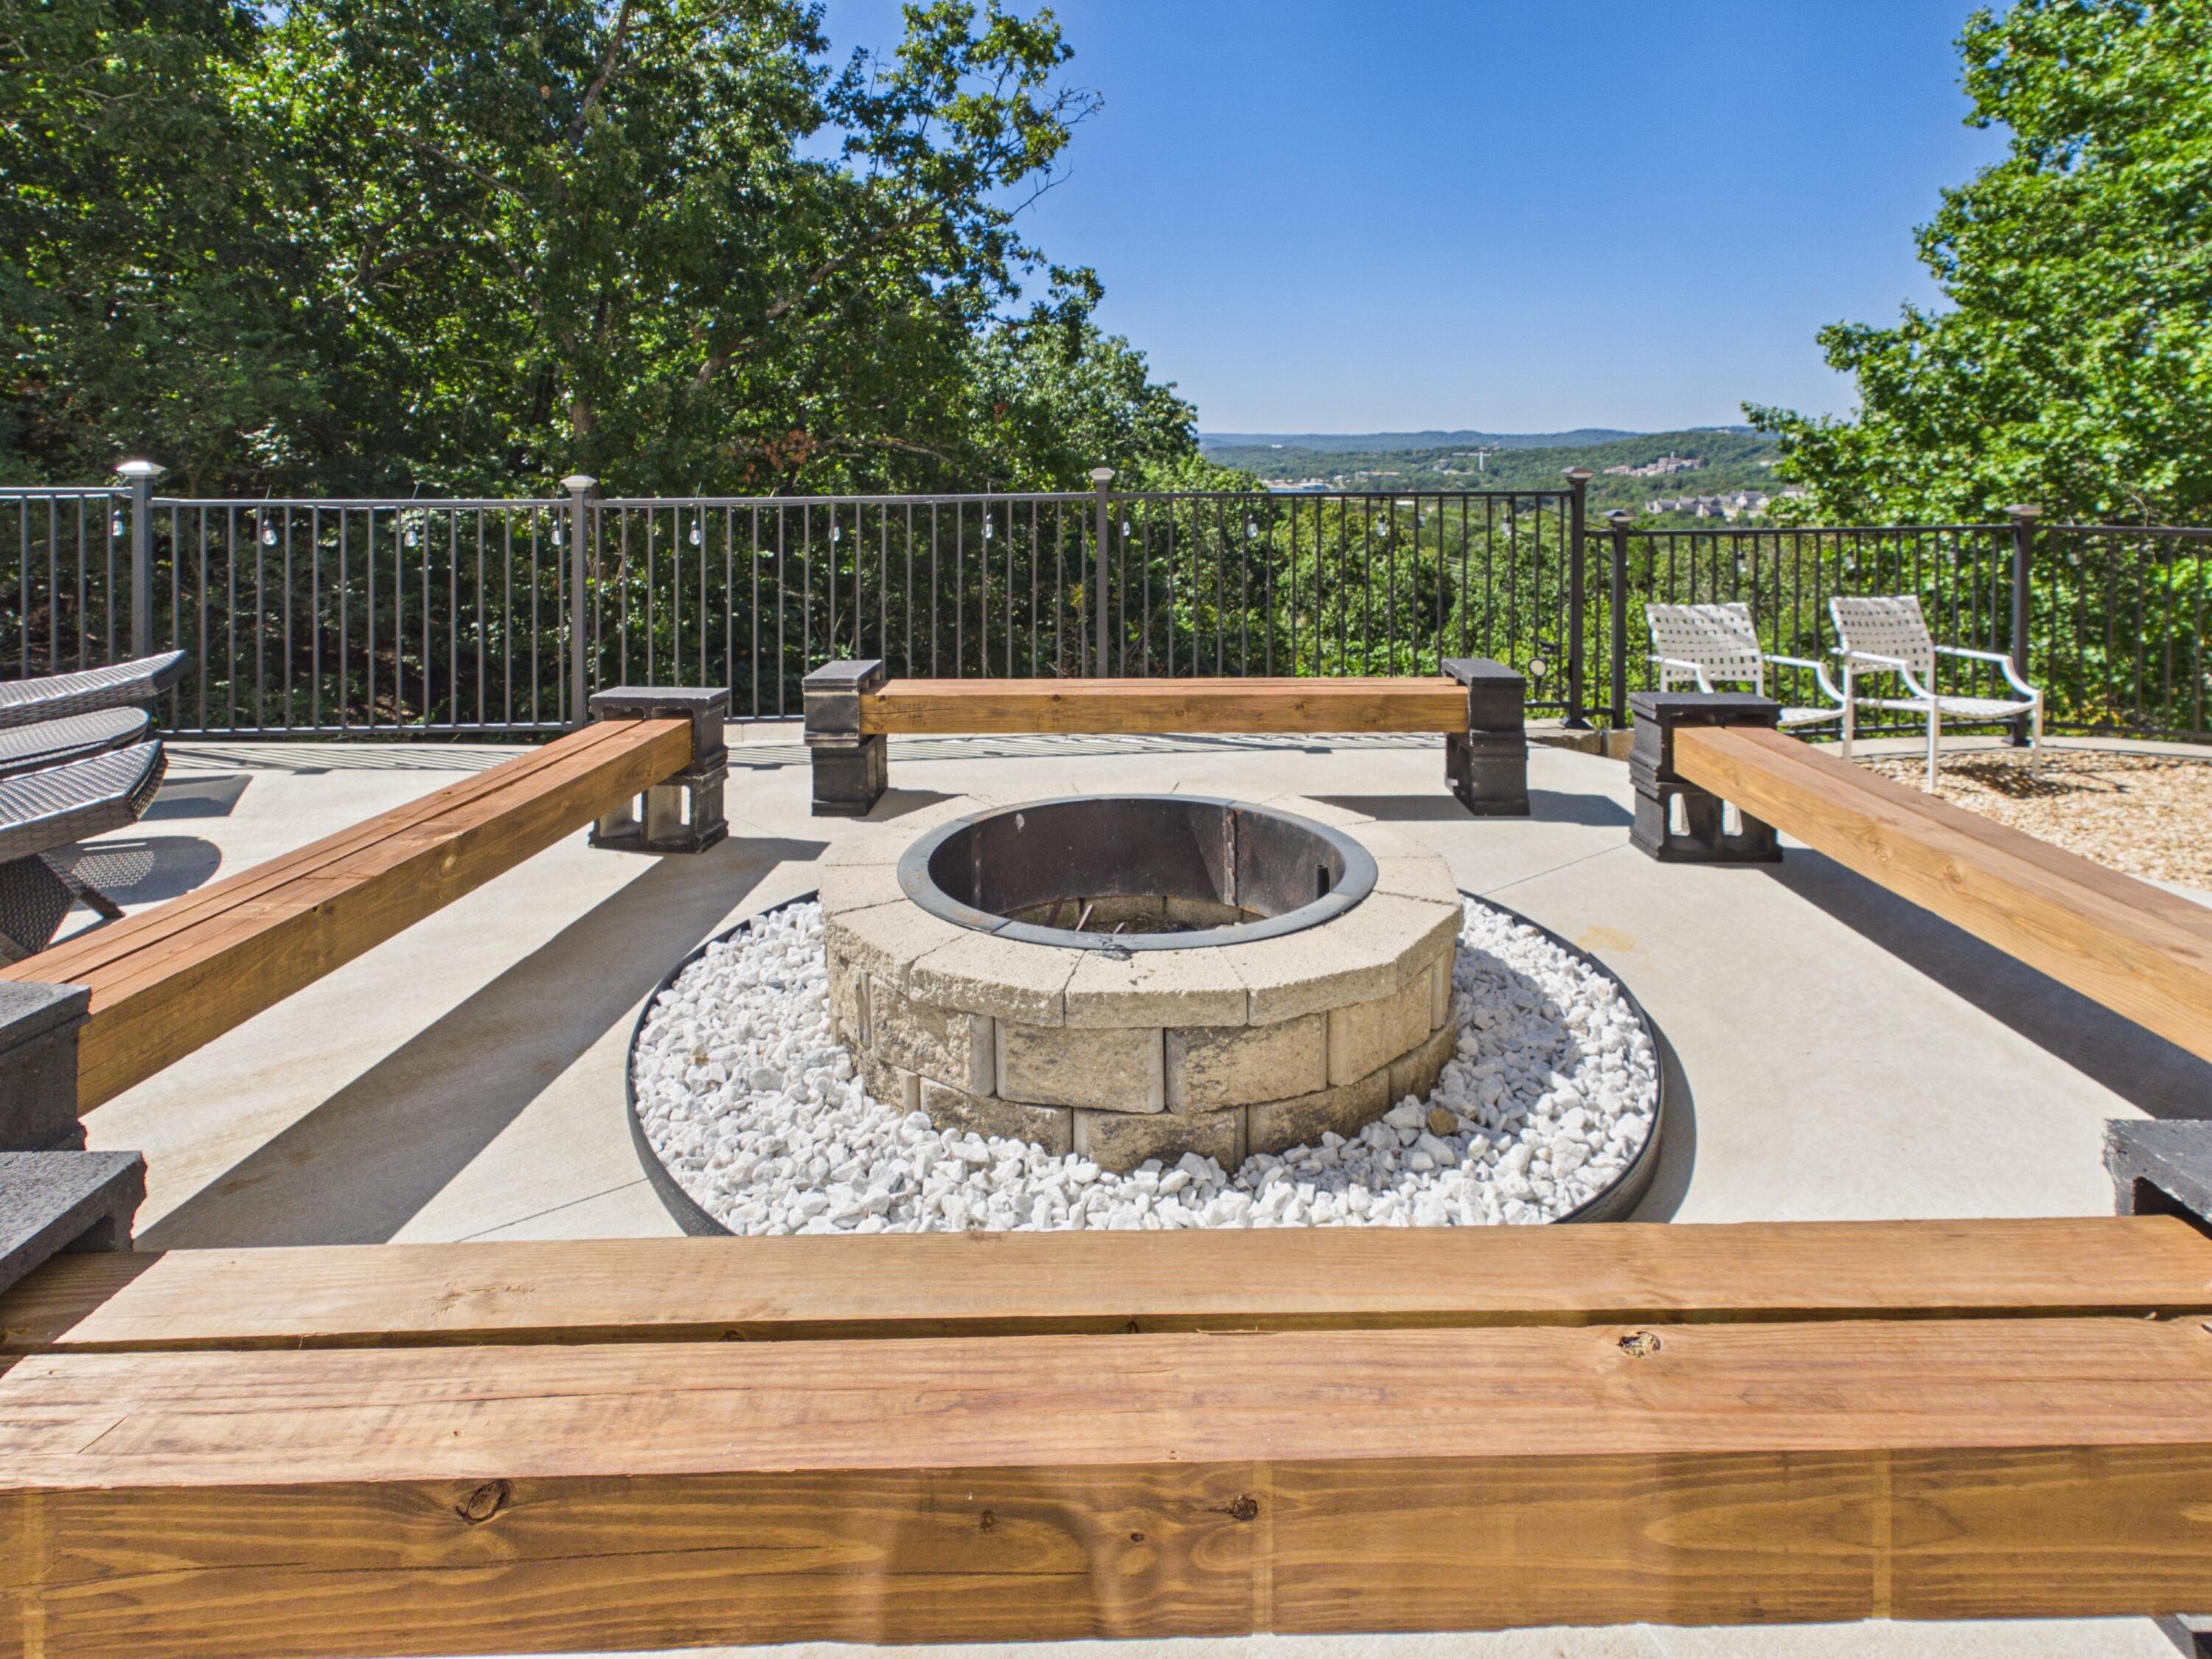
Patio fire pit and built-in benches overlook wooded hills from a sunny terrace.
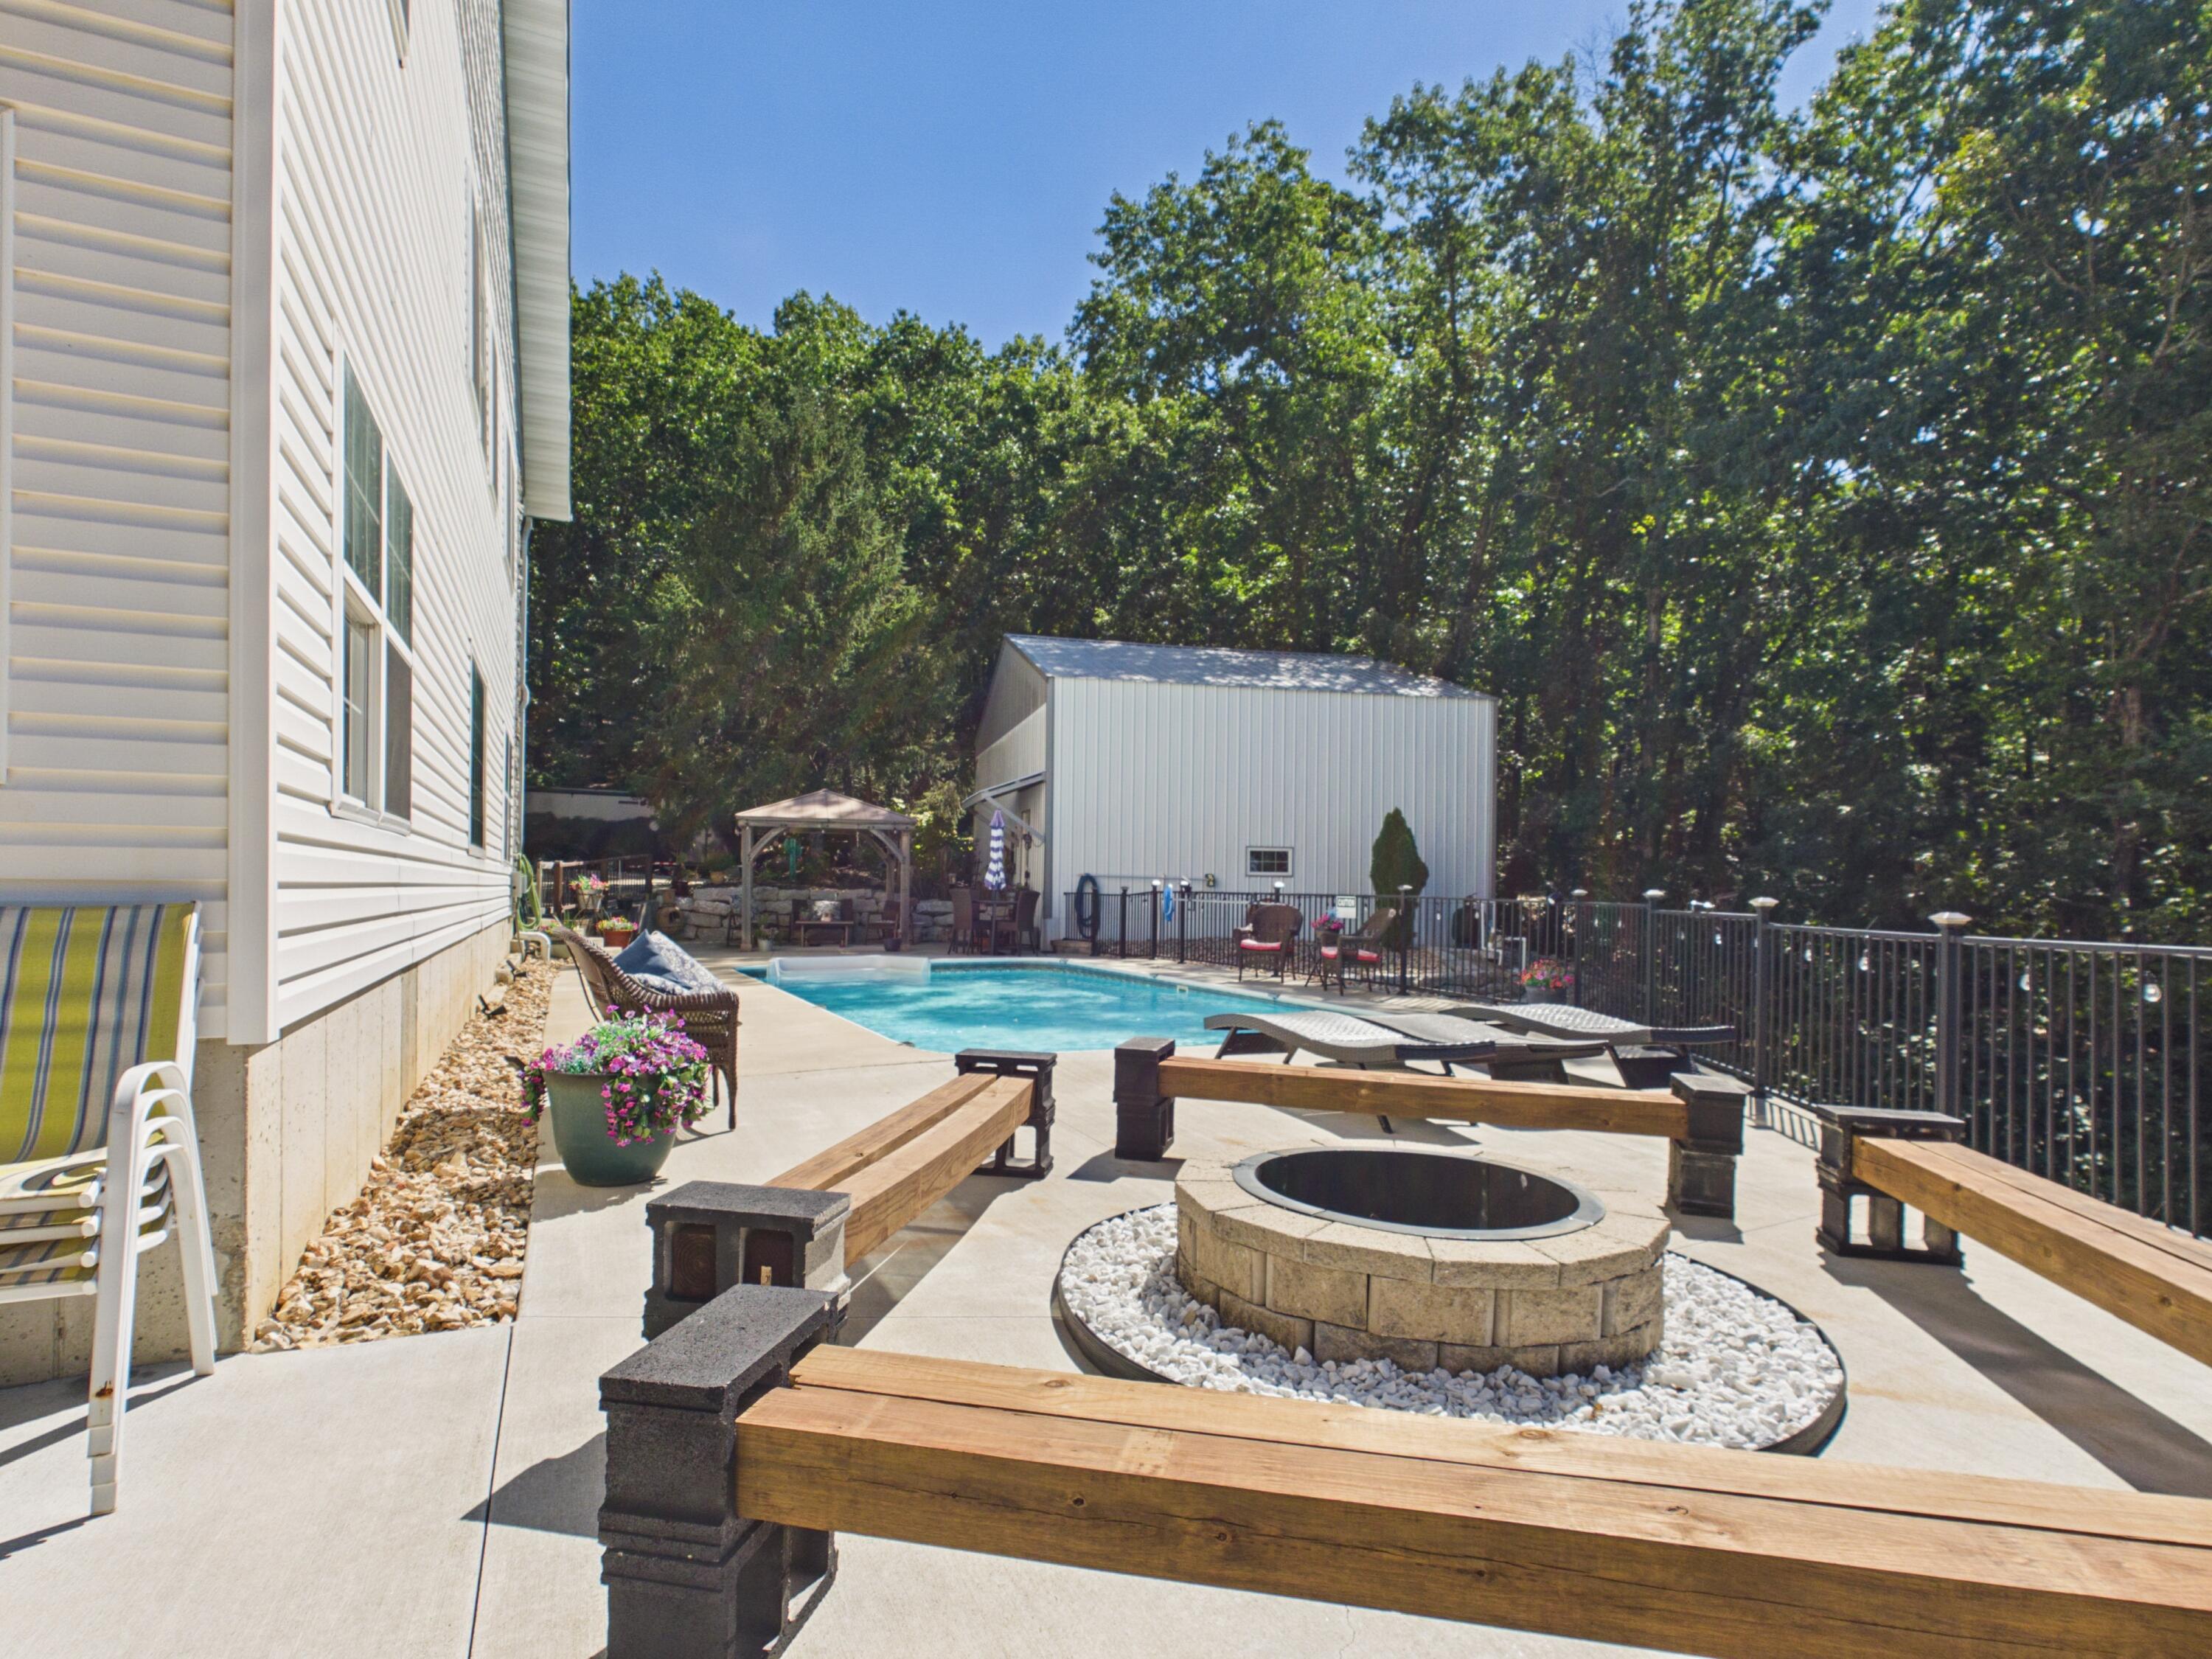
Backyard pool and patio with a circular stone fire pit and covered gazebo.
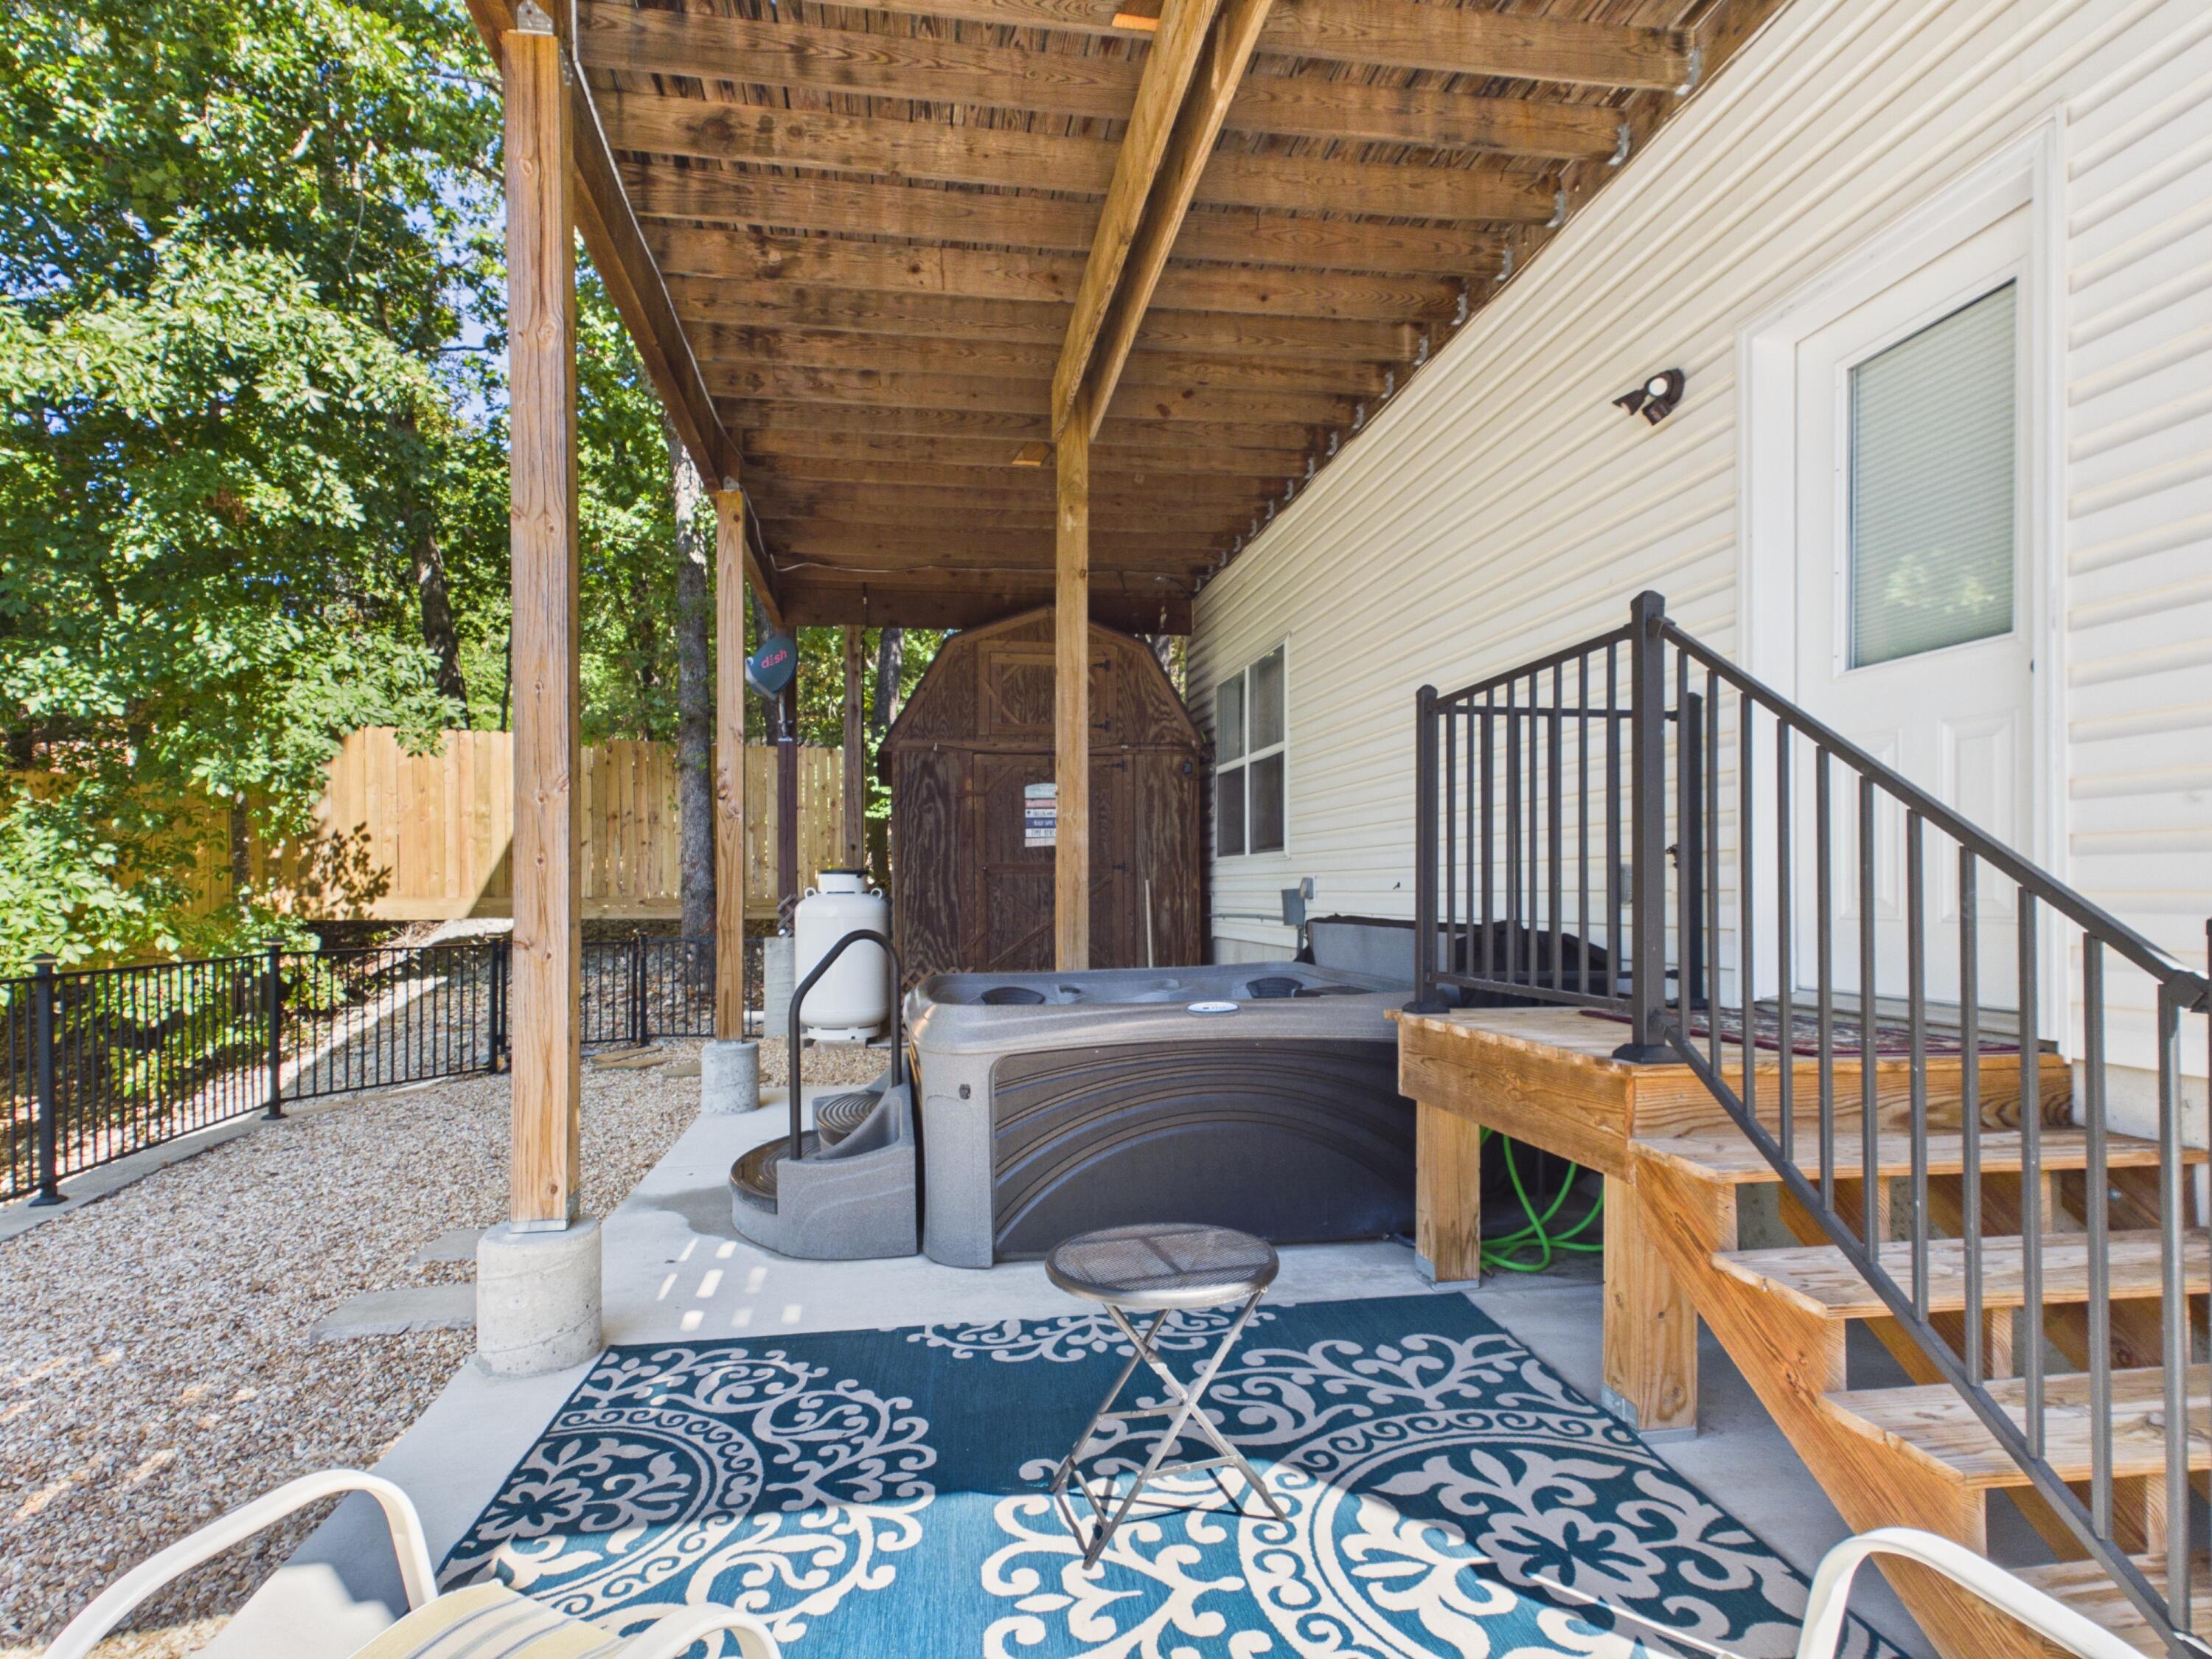
Covered patio with a hot tub, wooden stairs, and wooded yard.
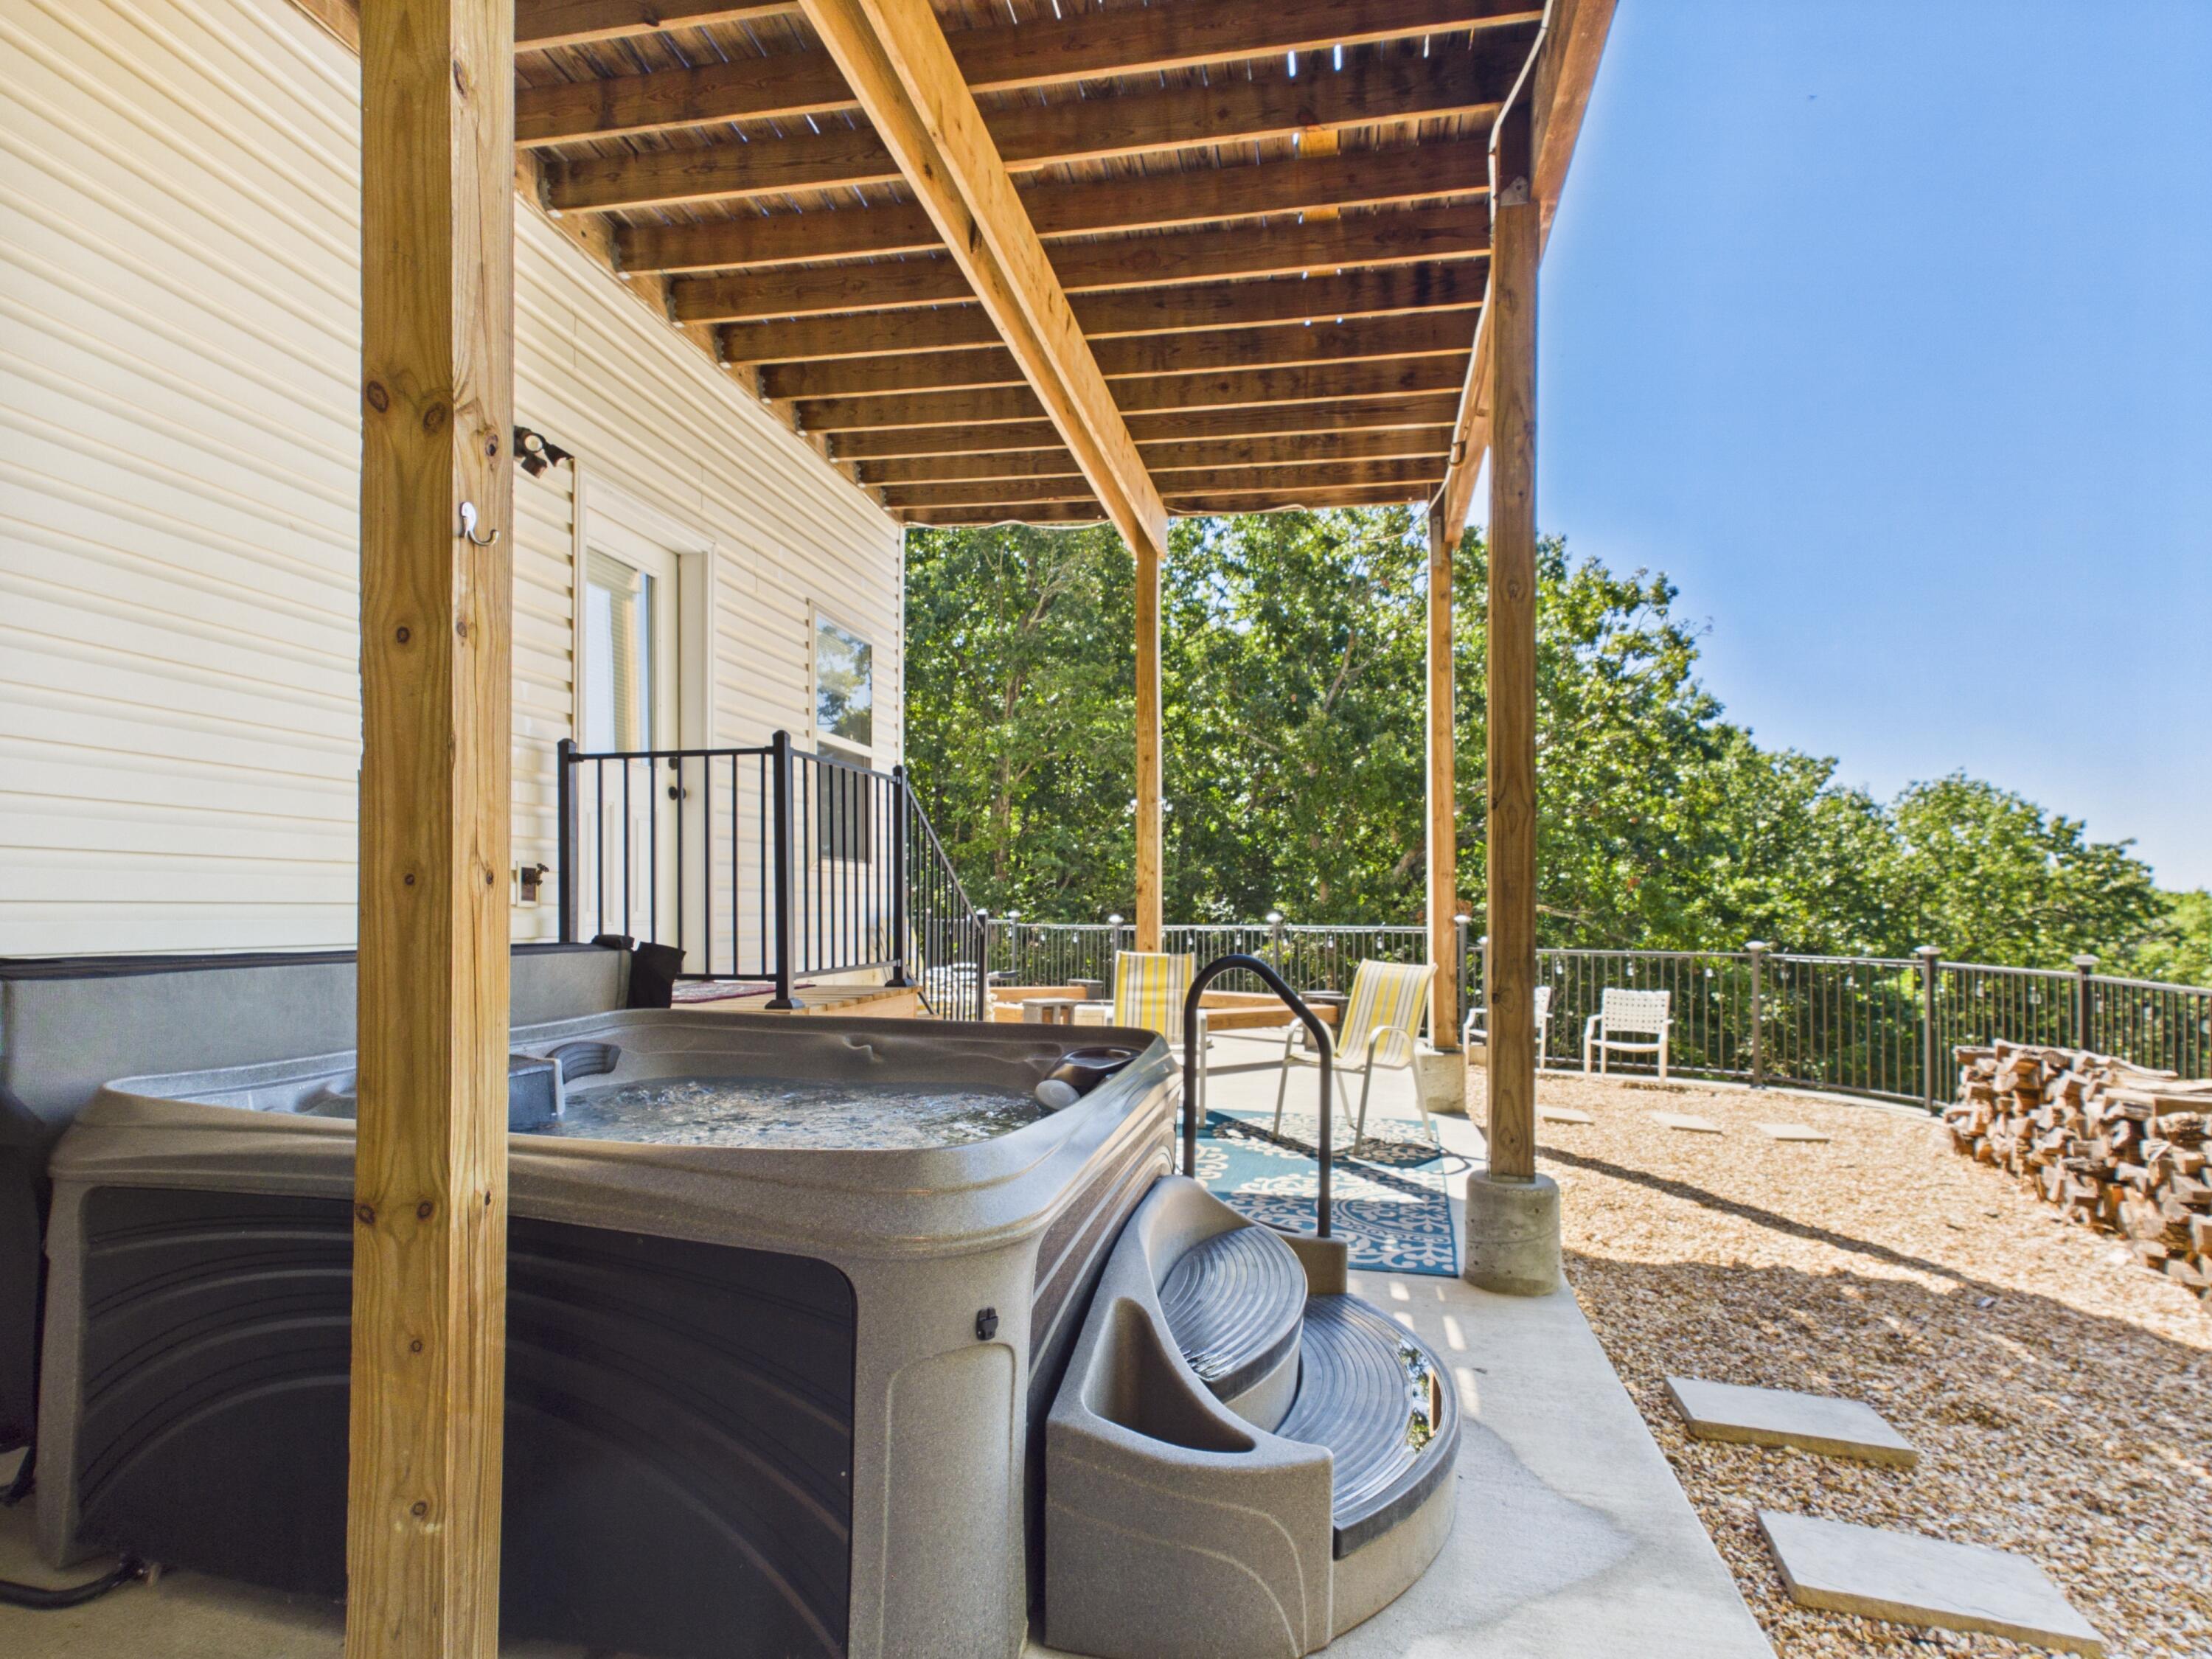
Covered patio with a large hot tub, wooden beams, and seating beside a gravel yard.
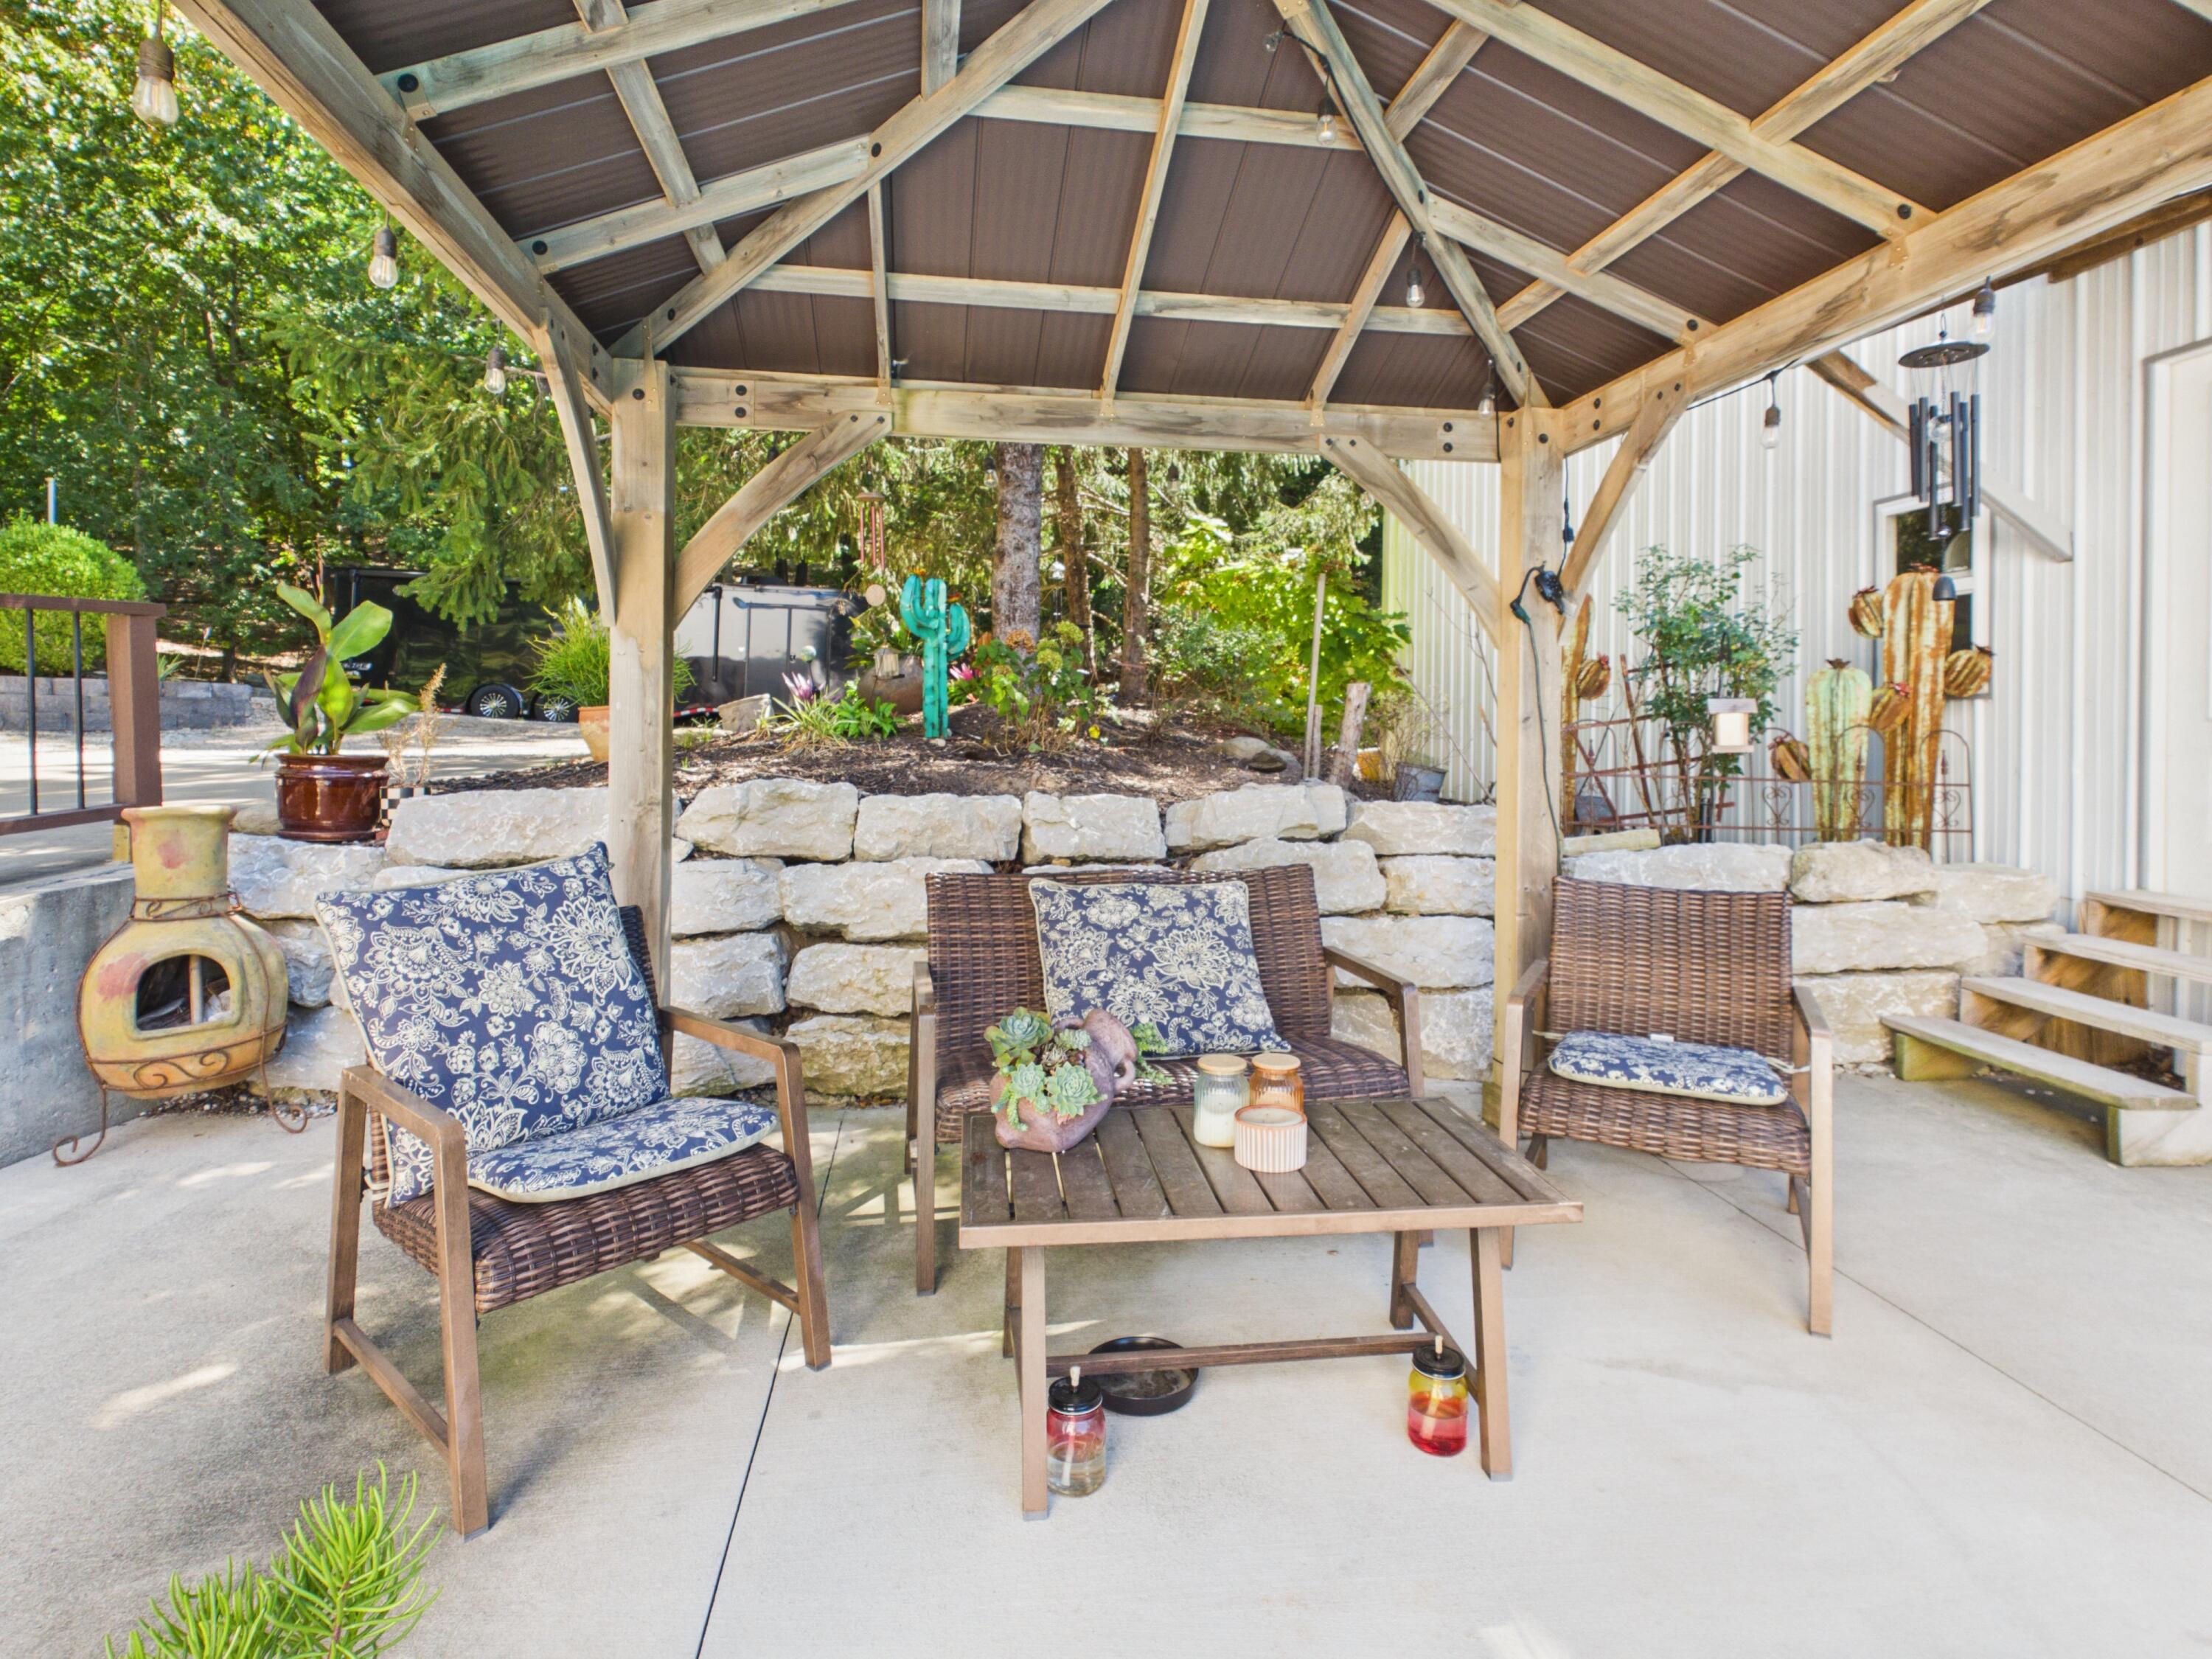
Covered patio with a timber pergola, wicker seating, stone retaining wall, and garden.
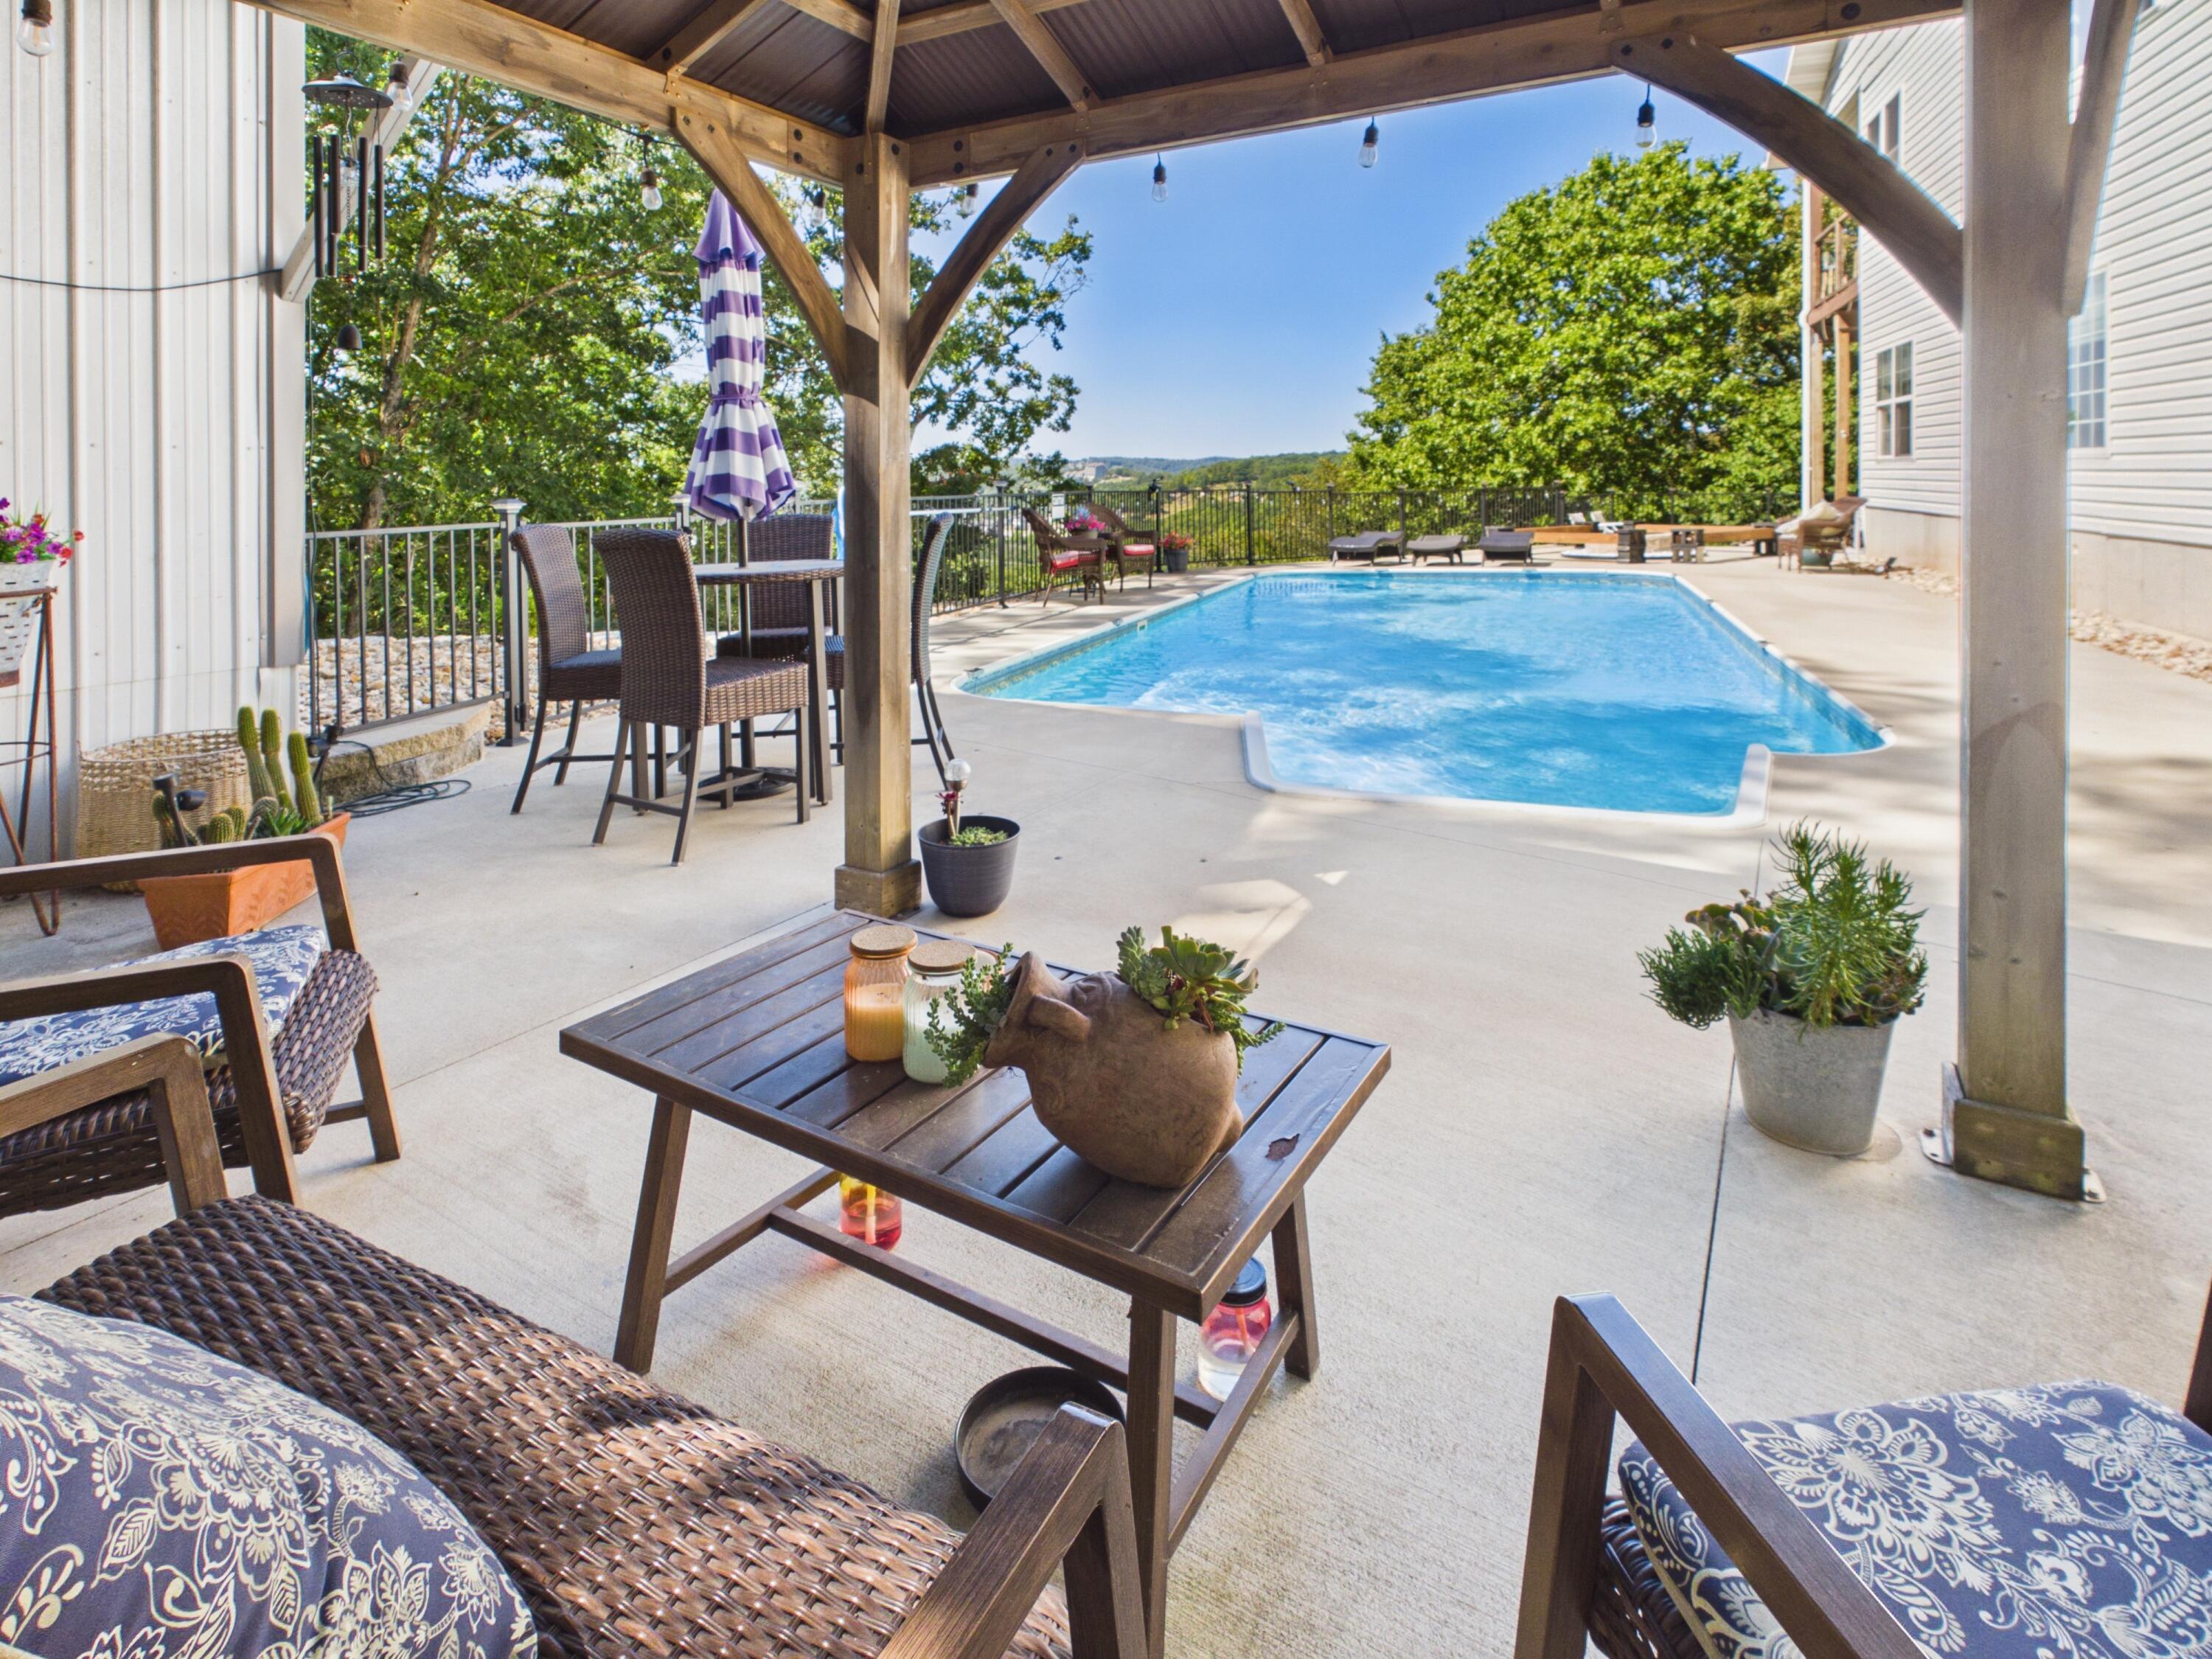
Swimming pool beside a furnished patio with a timber pergola and wicker seating.
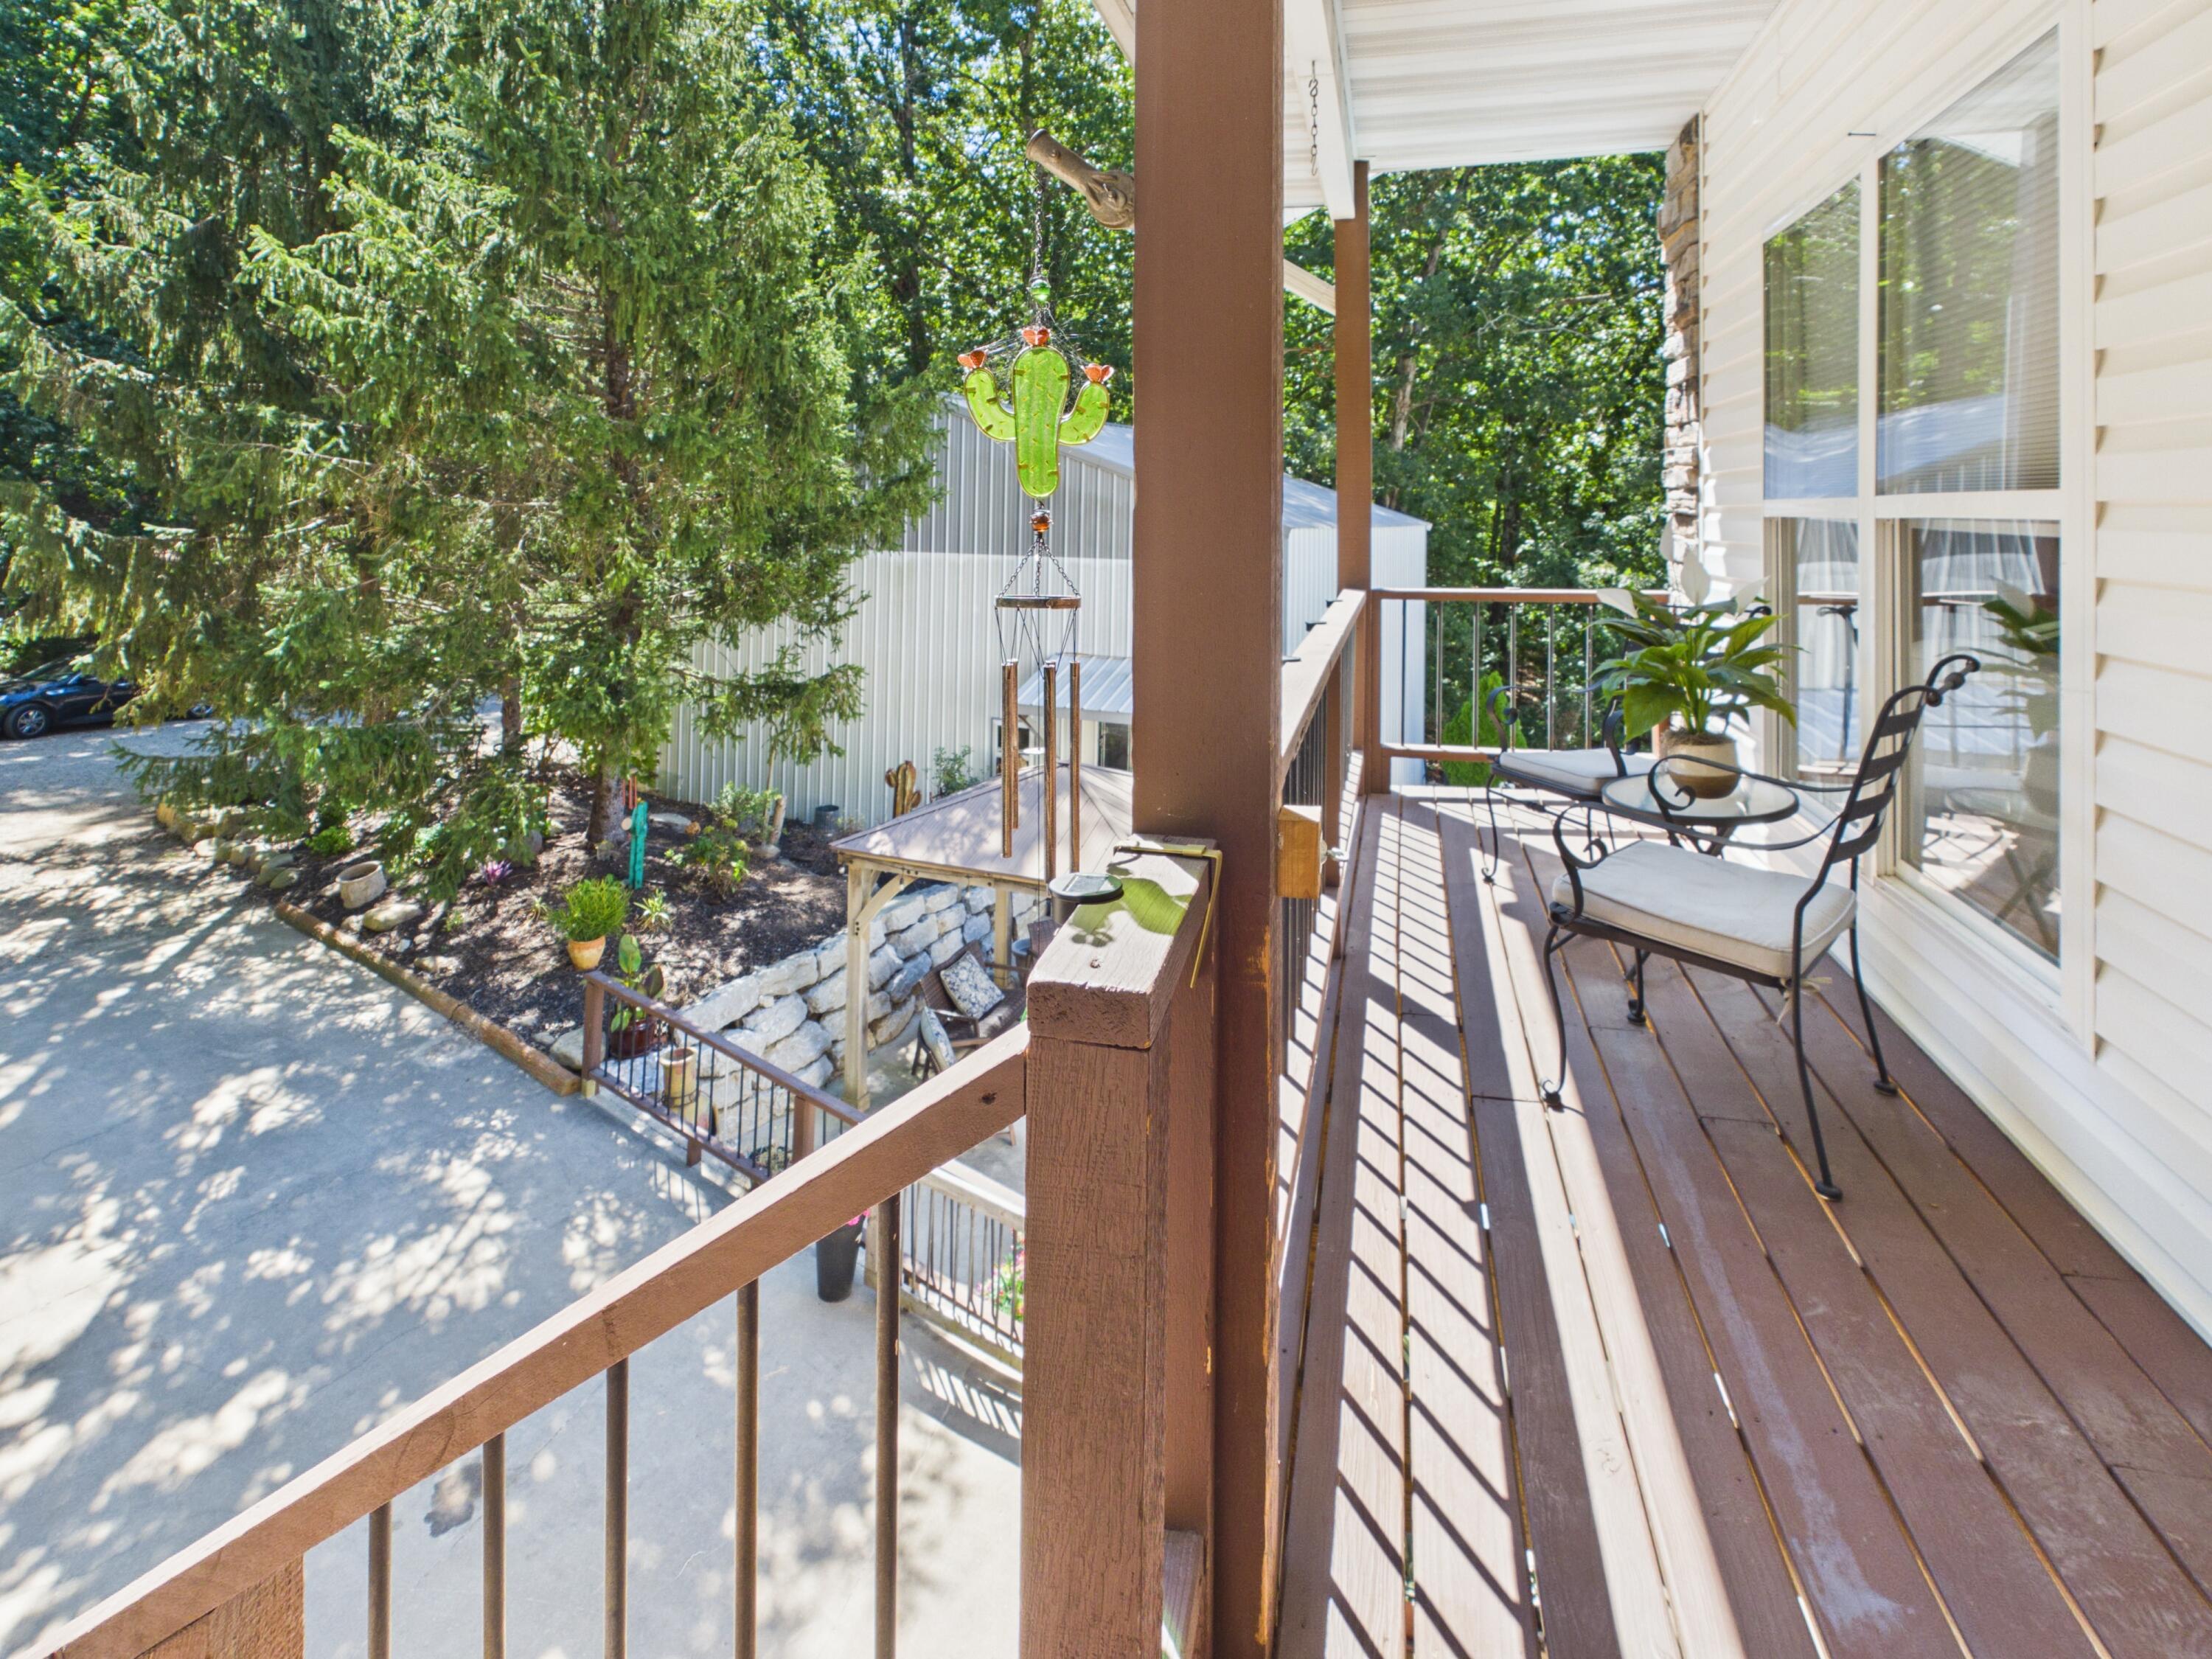
Covered wooden deck with cushioned chairs and a table, overlooking mature trees and landscaped beds.
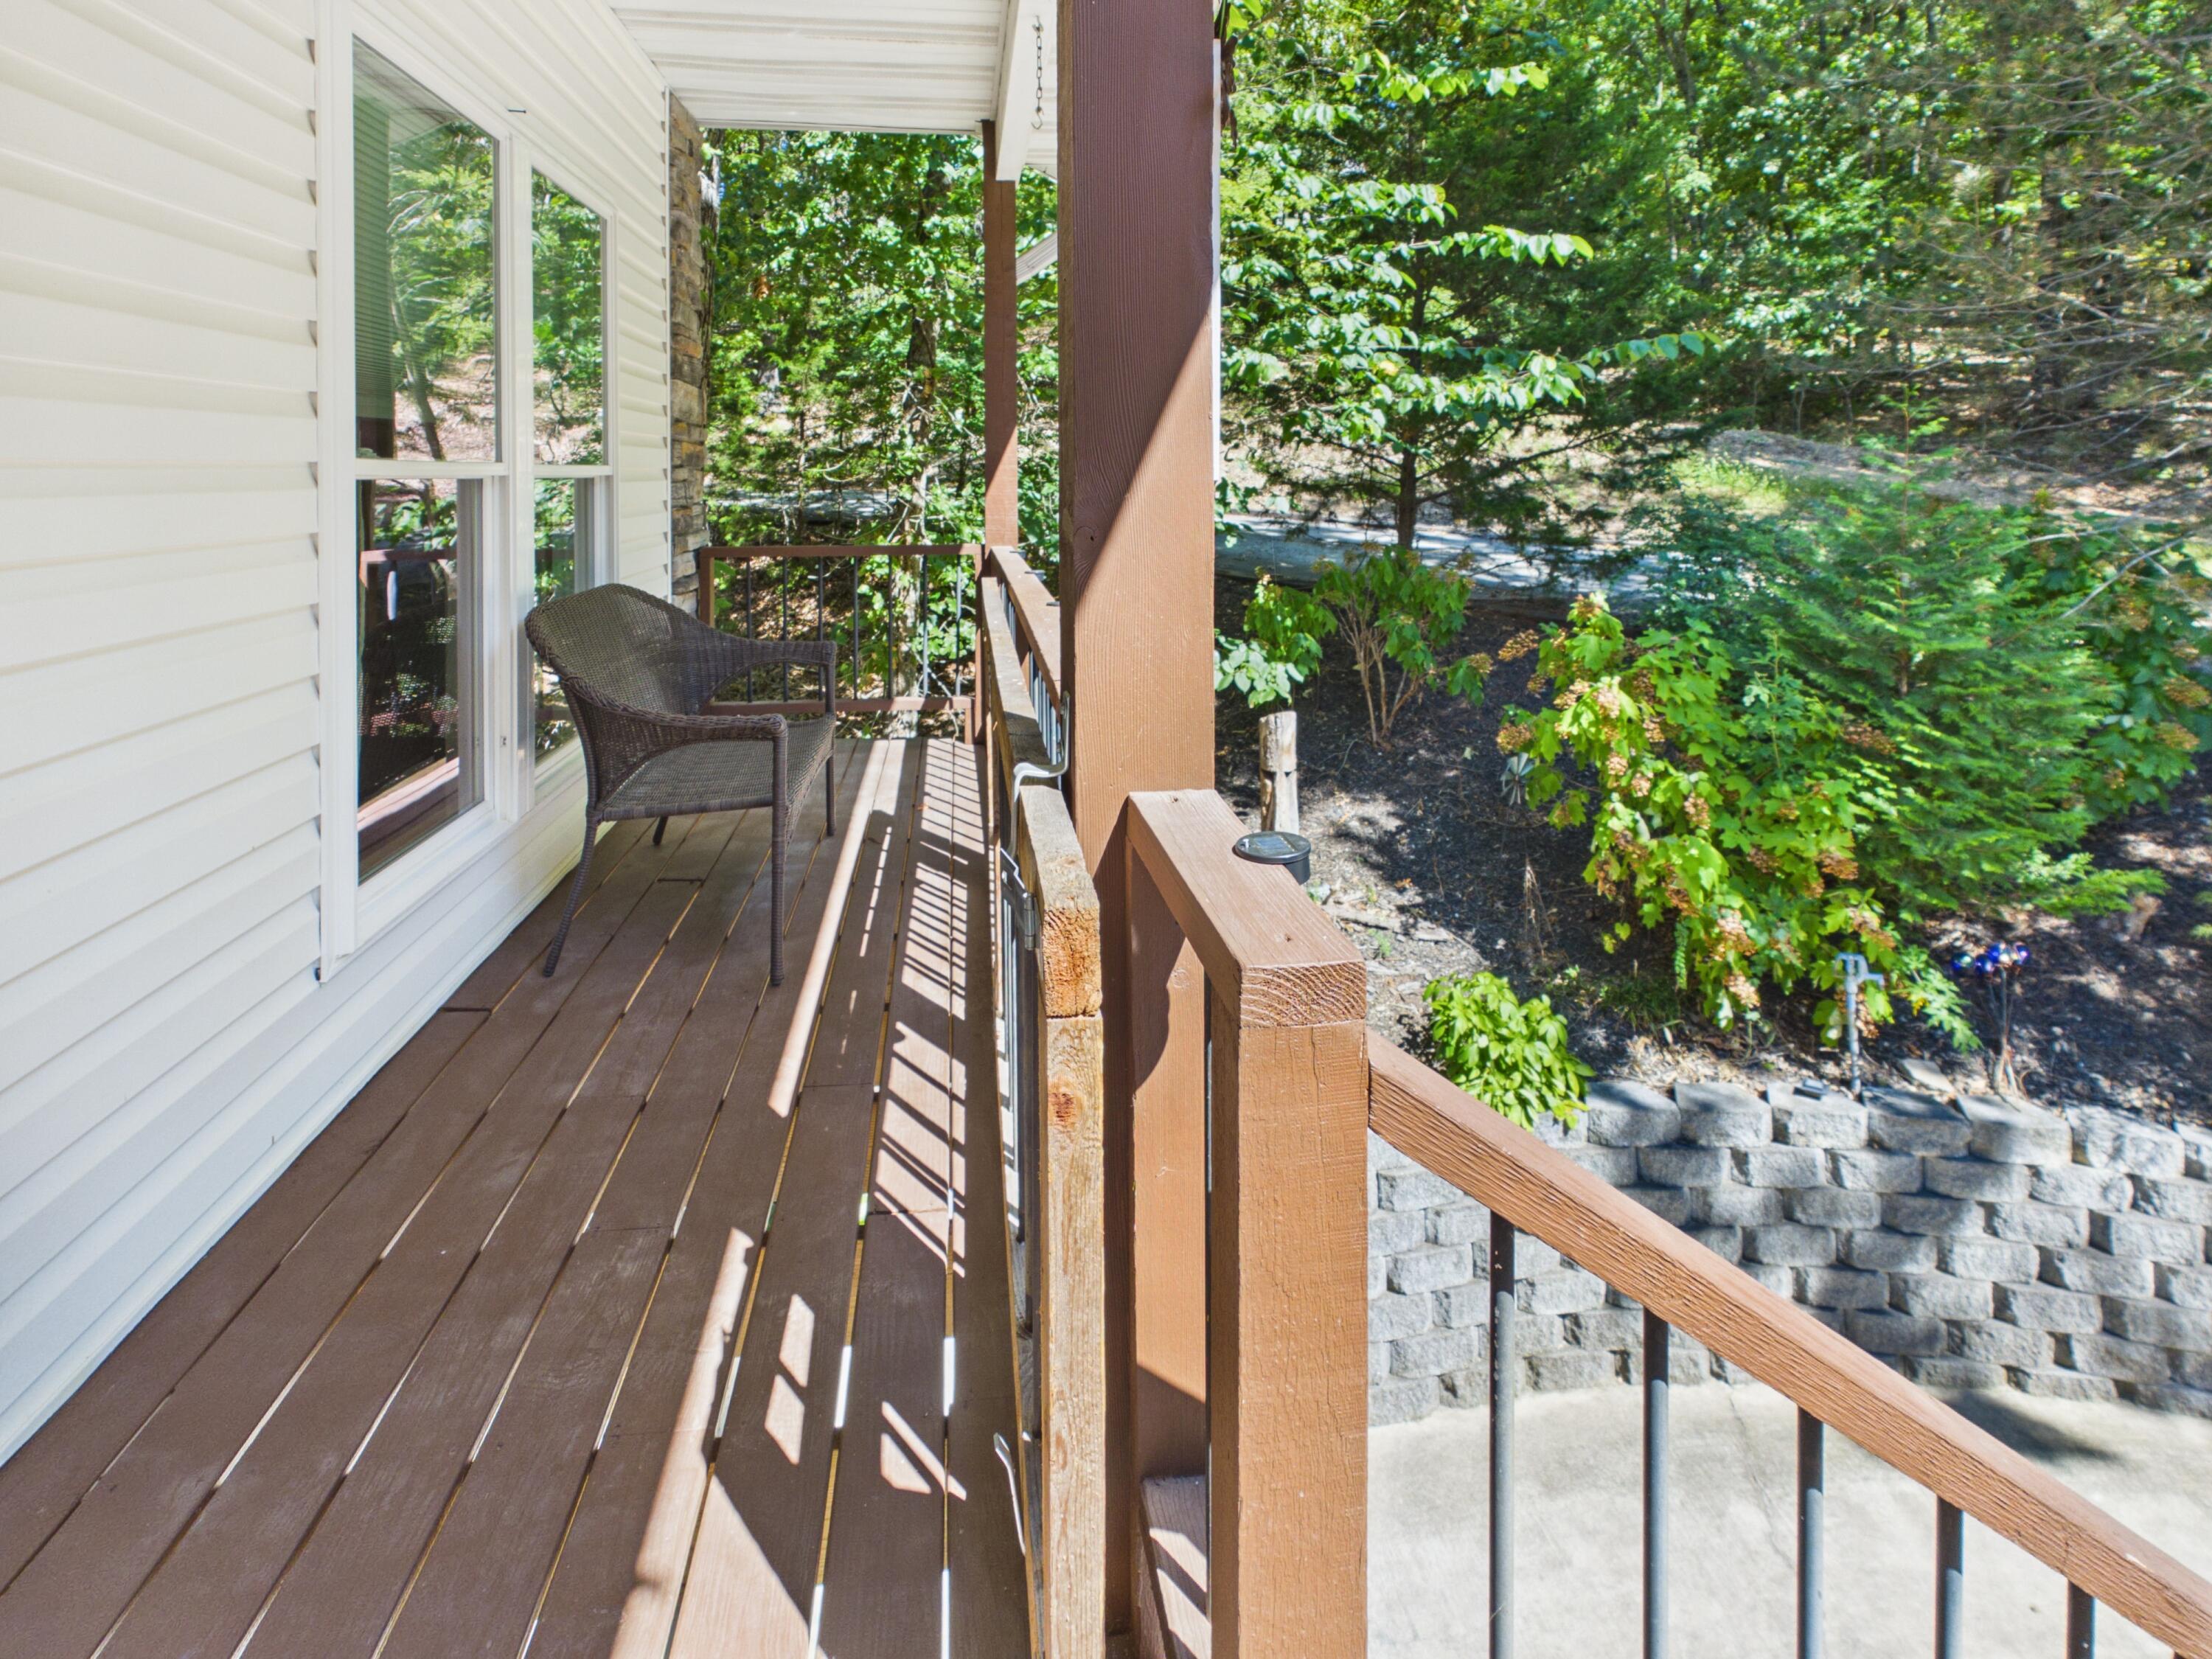
Covered wooden porch with a wicker chair overlooking a leafy wooded yard.
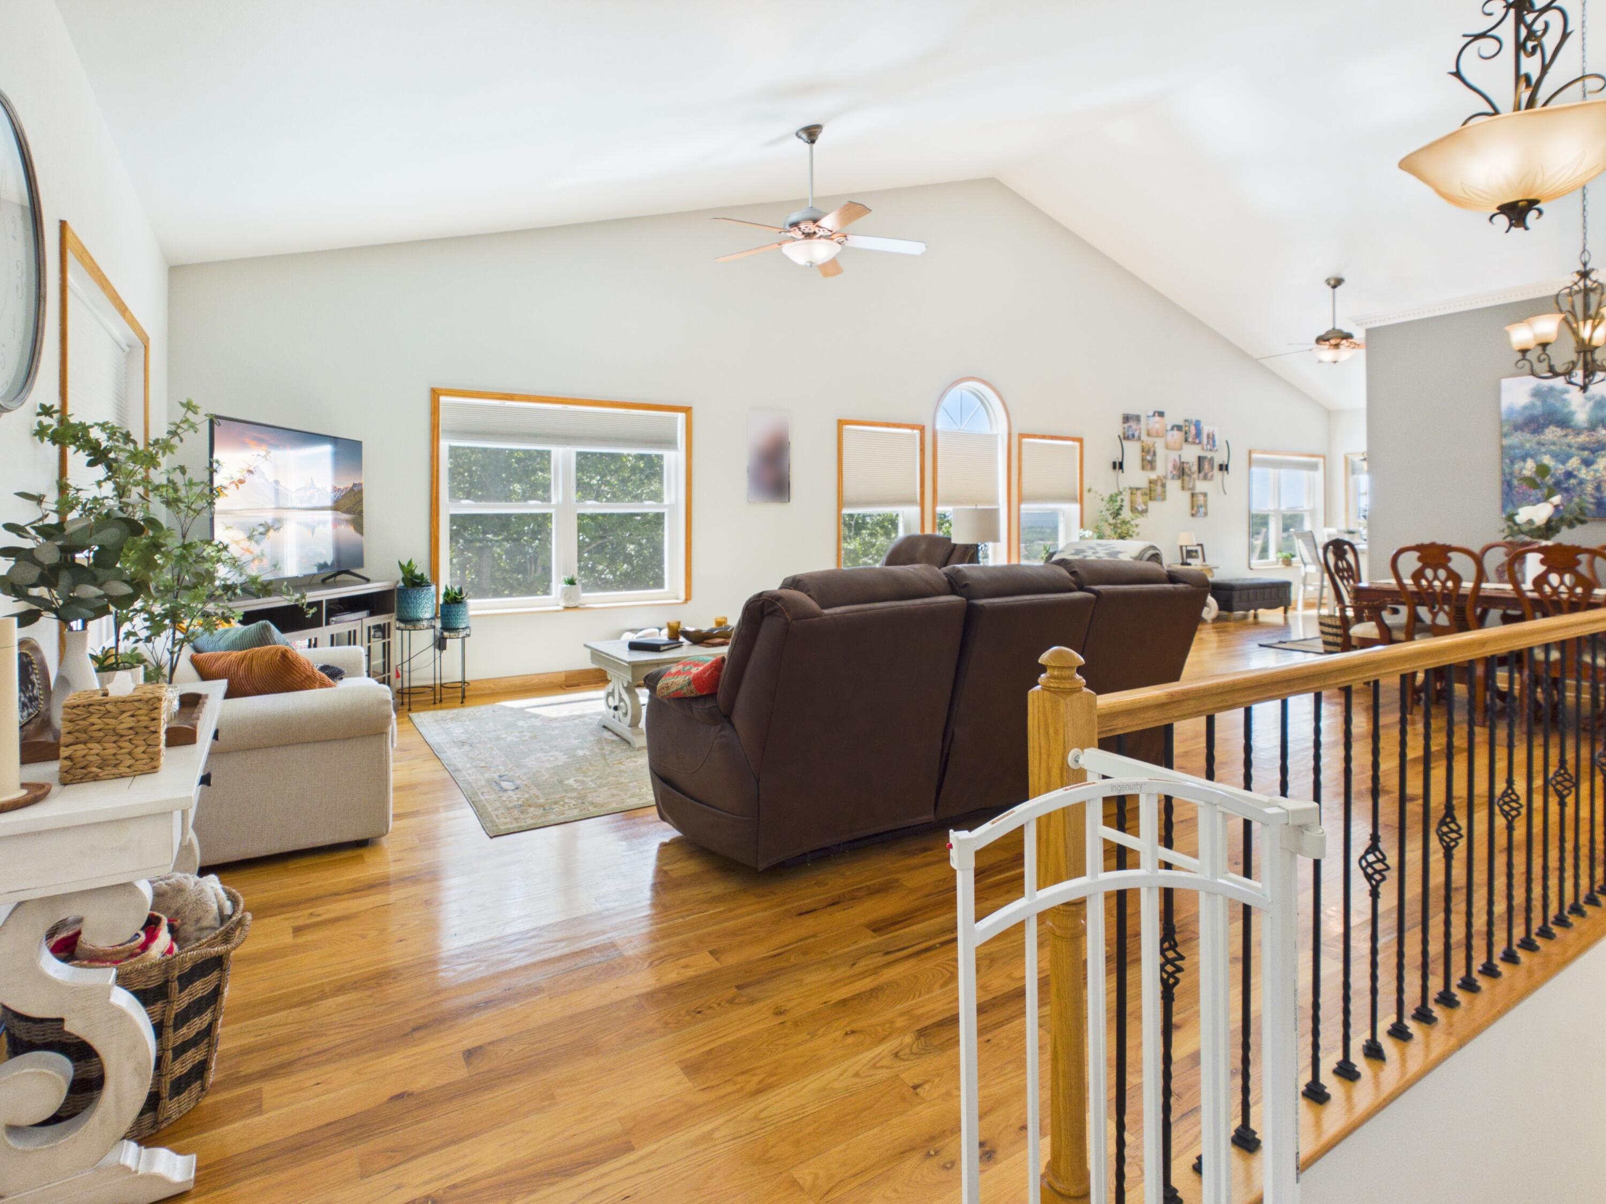
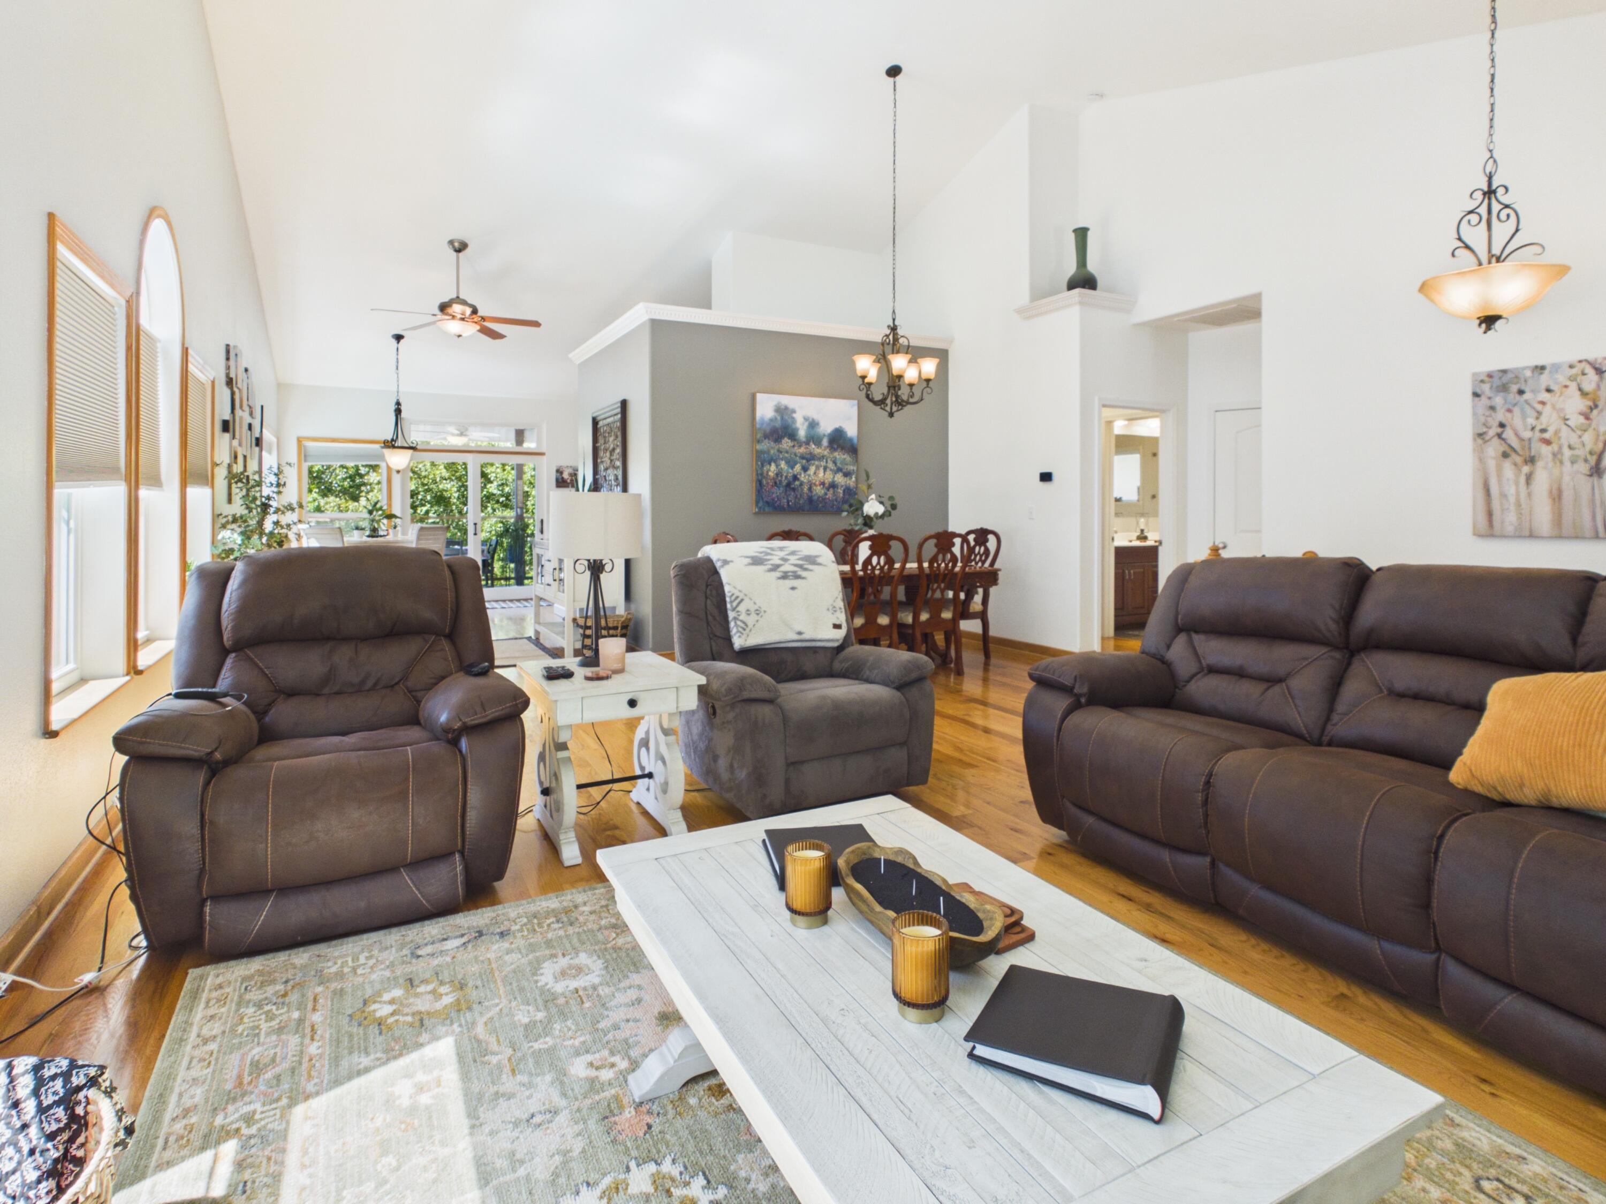
Open-plan living room with vaulted ceiling, hardwood floors, brown sectional, and adjoining dining area.
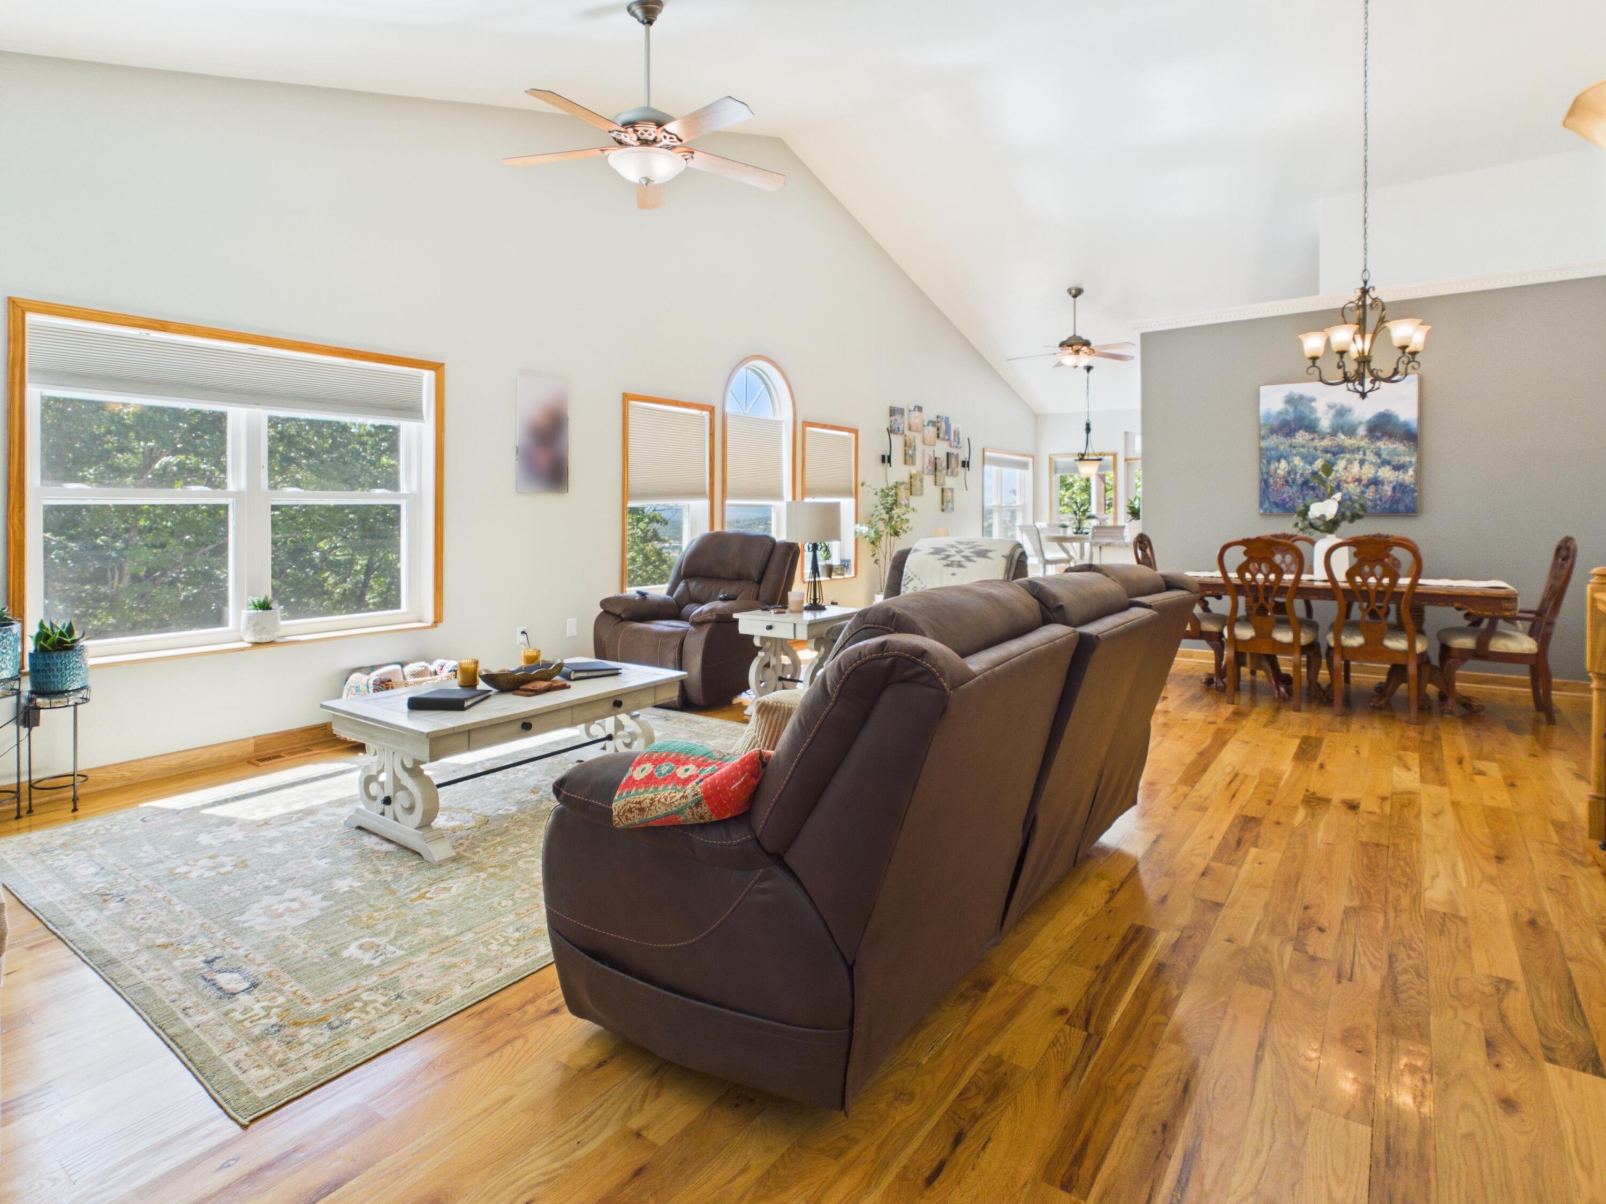
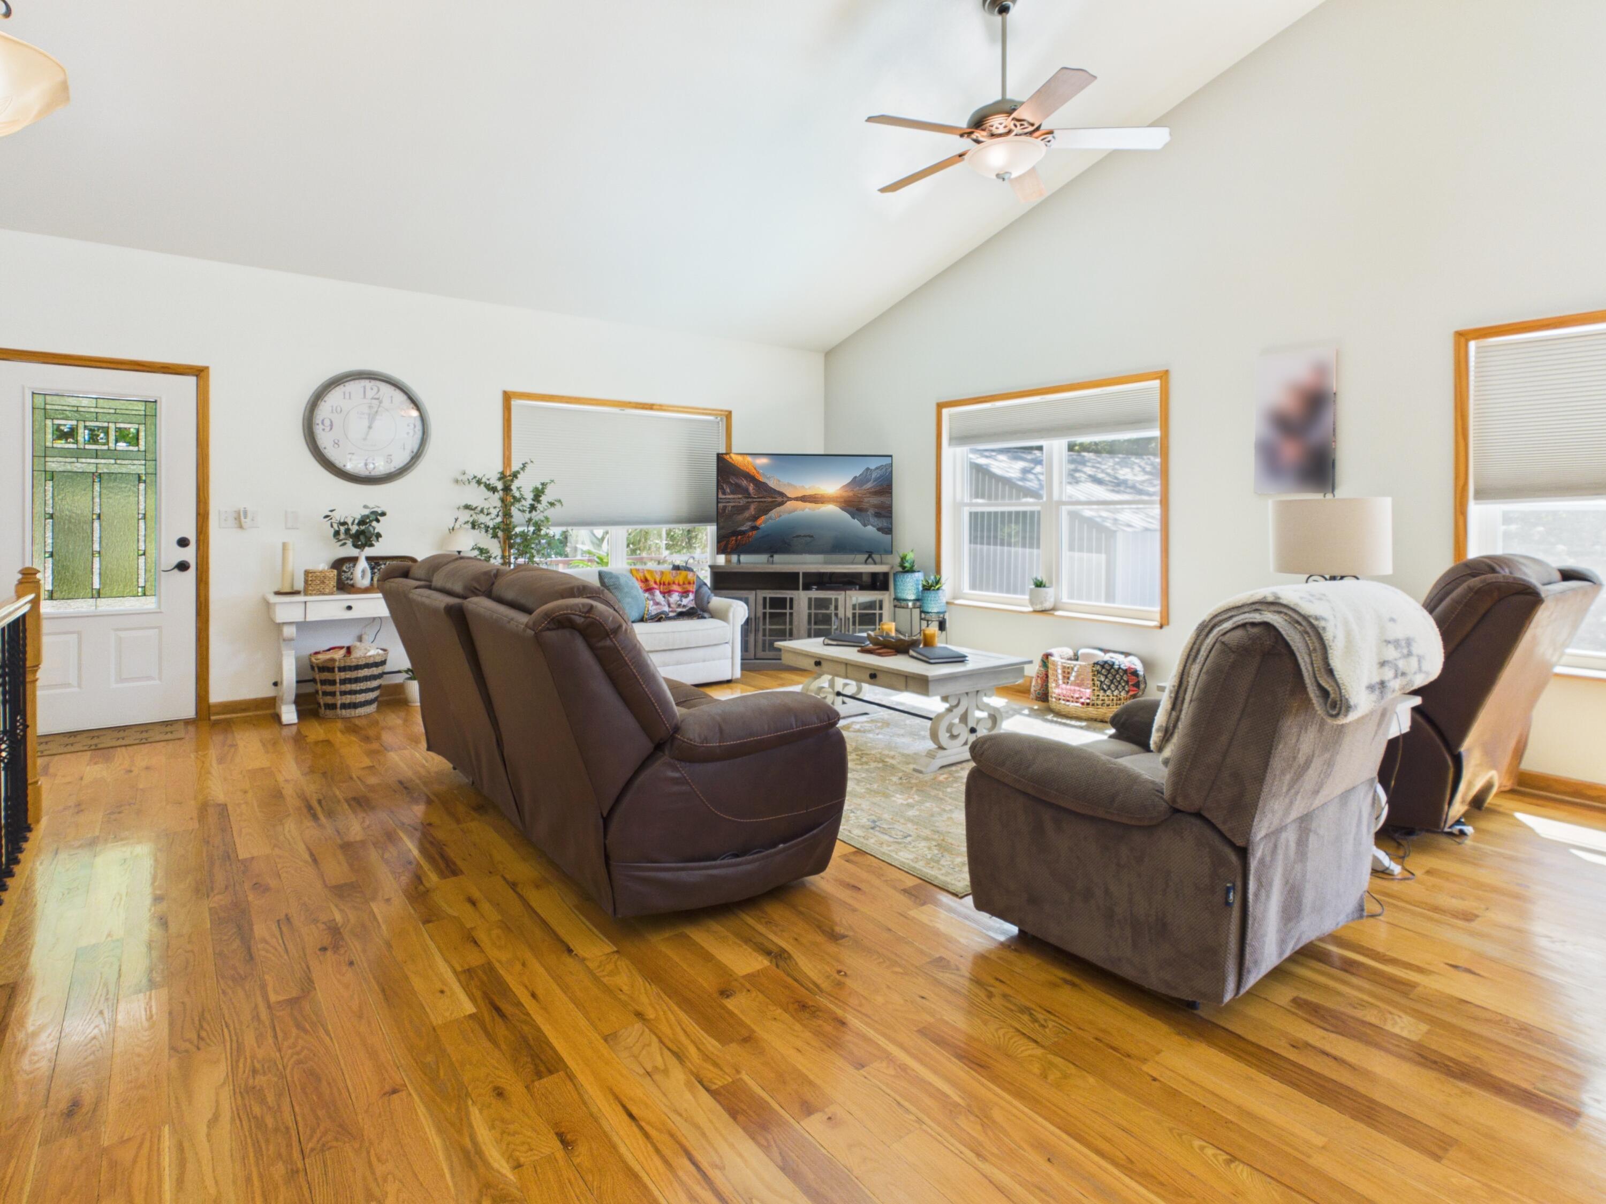
Open-plan living and dining room with vaulted ceilings, brown recliners, and hardwood floors.
Living room with leather recliners, hardwood floors, and an open dining area.
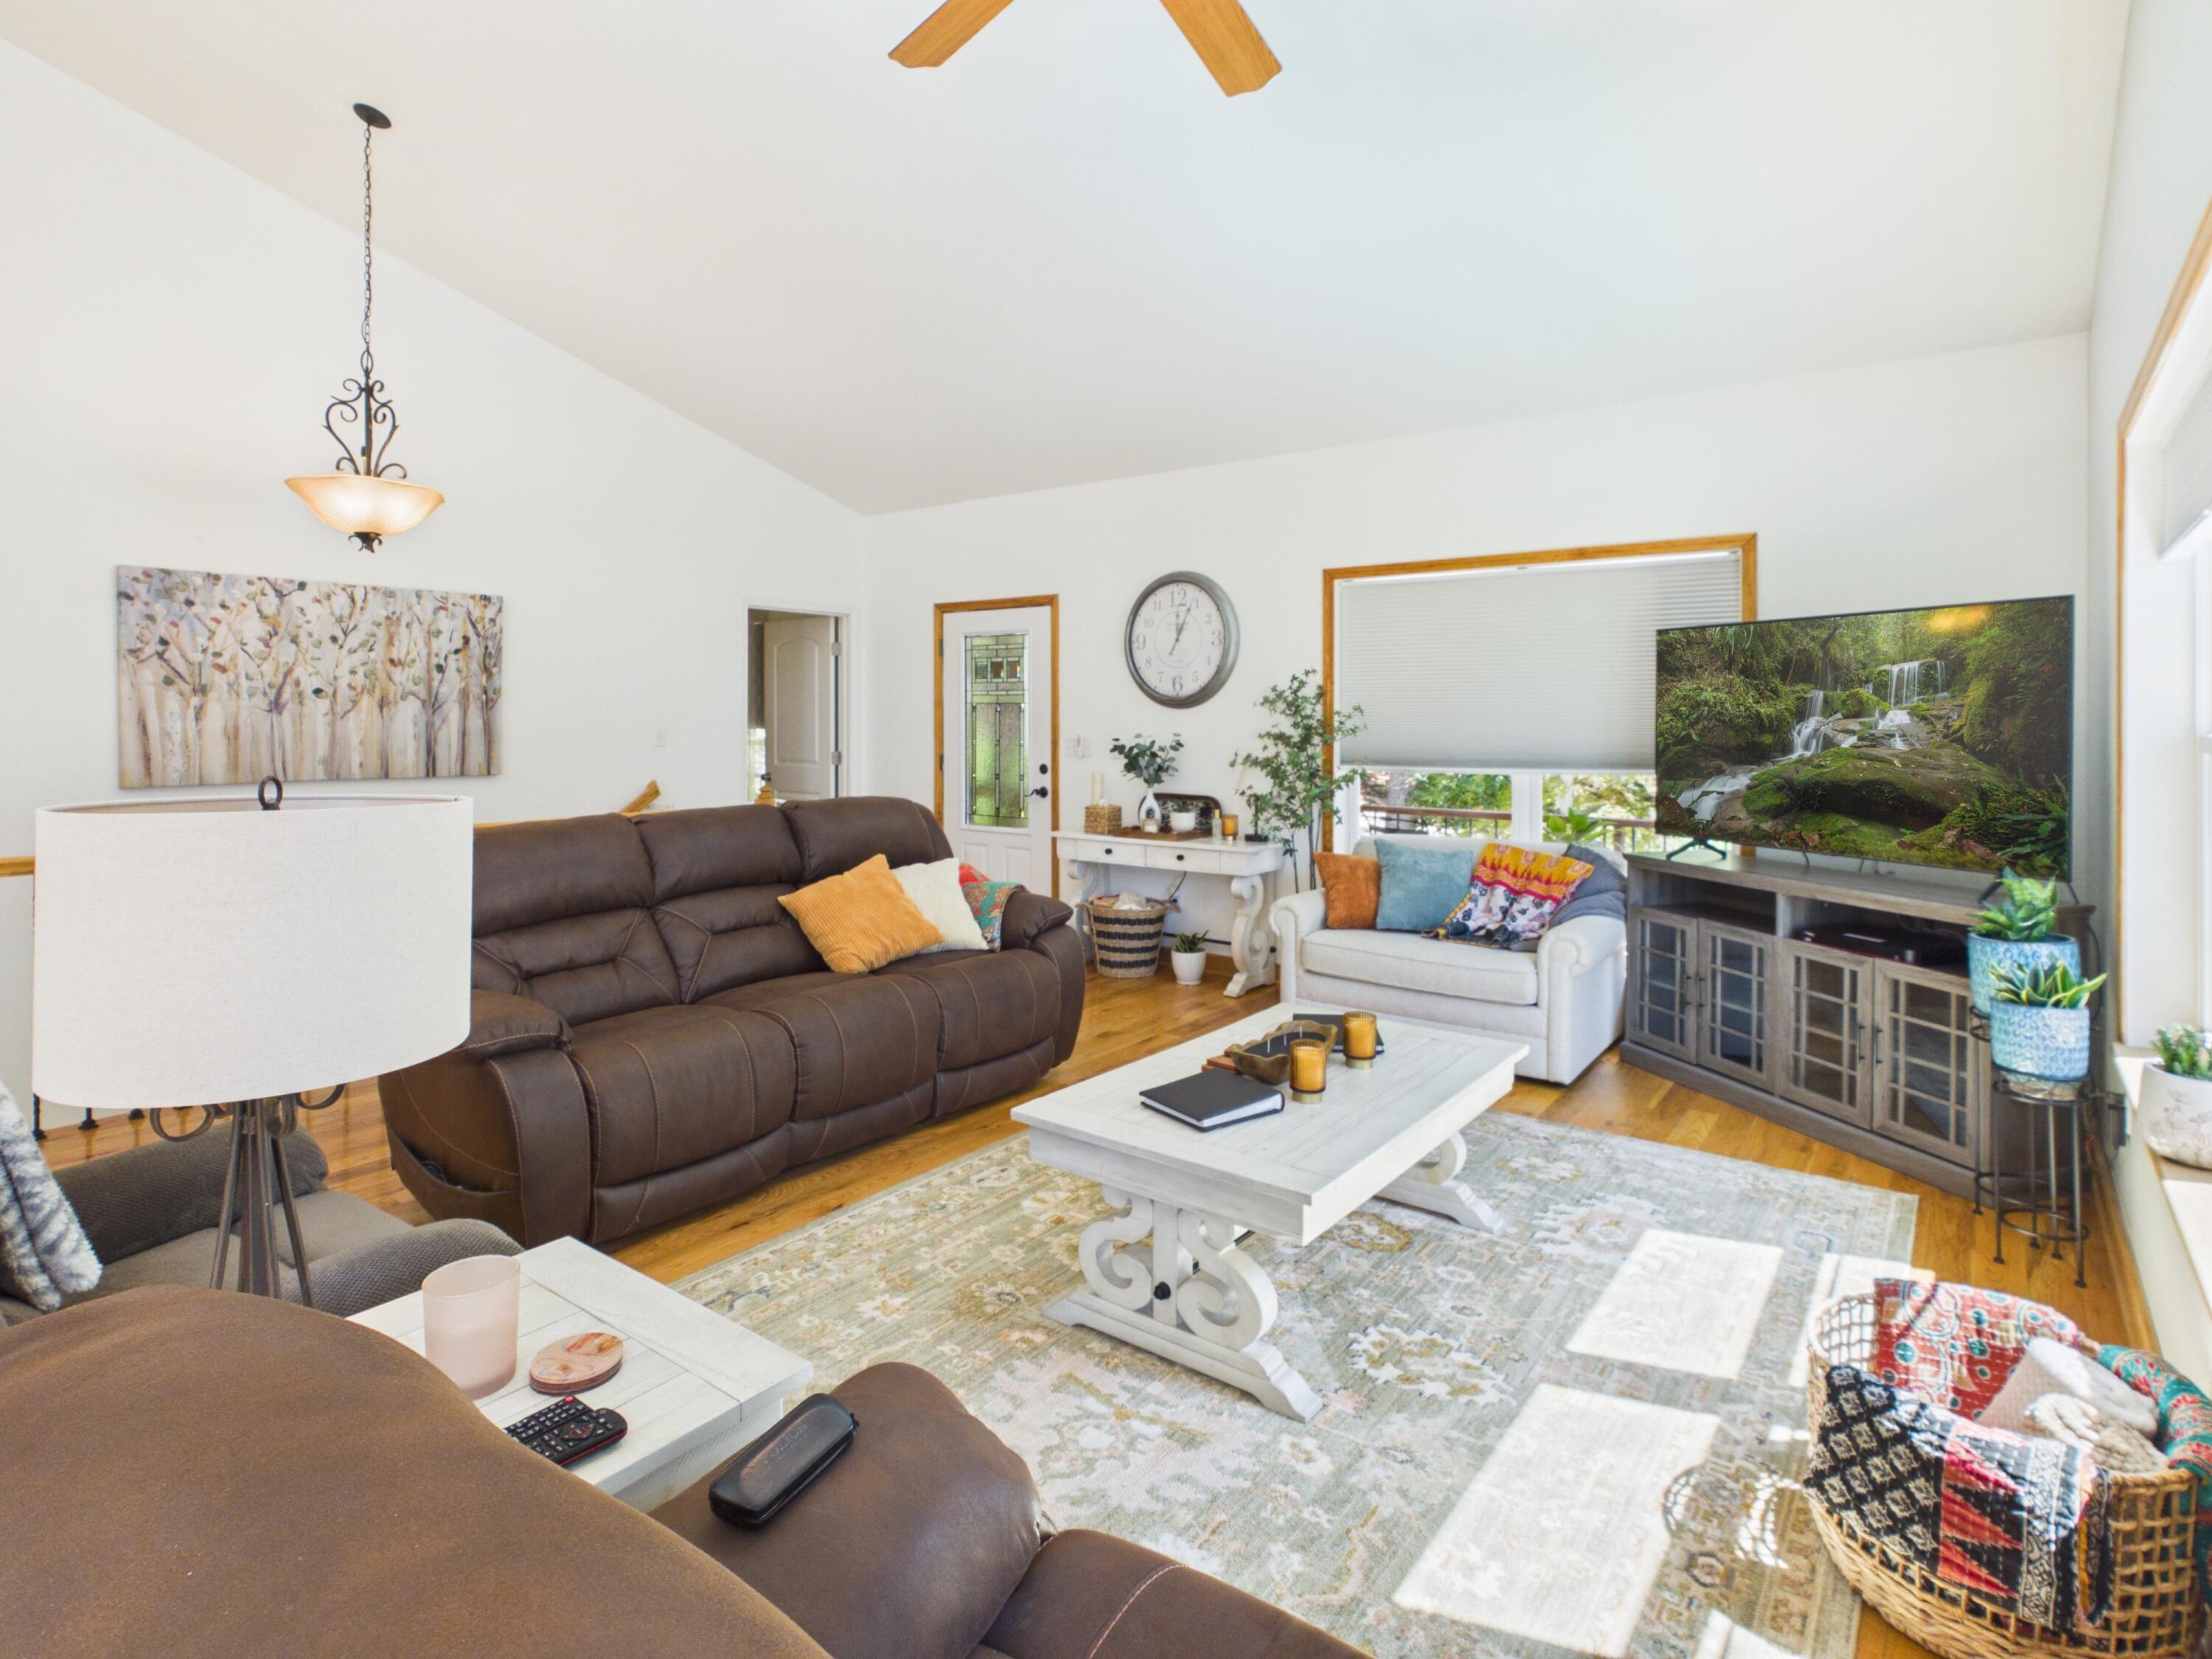
Furnished living room with vaulted ceiling, brown leather sofa, white armchair, and large television.
Furnished living room with vaulted ceiling, hardwood floors, brown recliners, and a television.
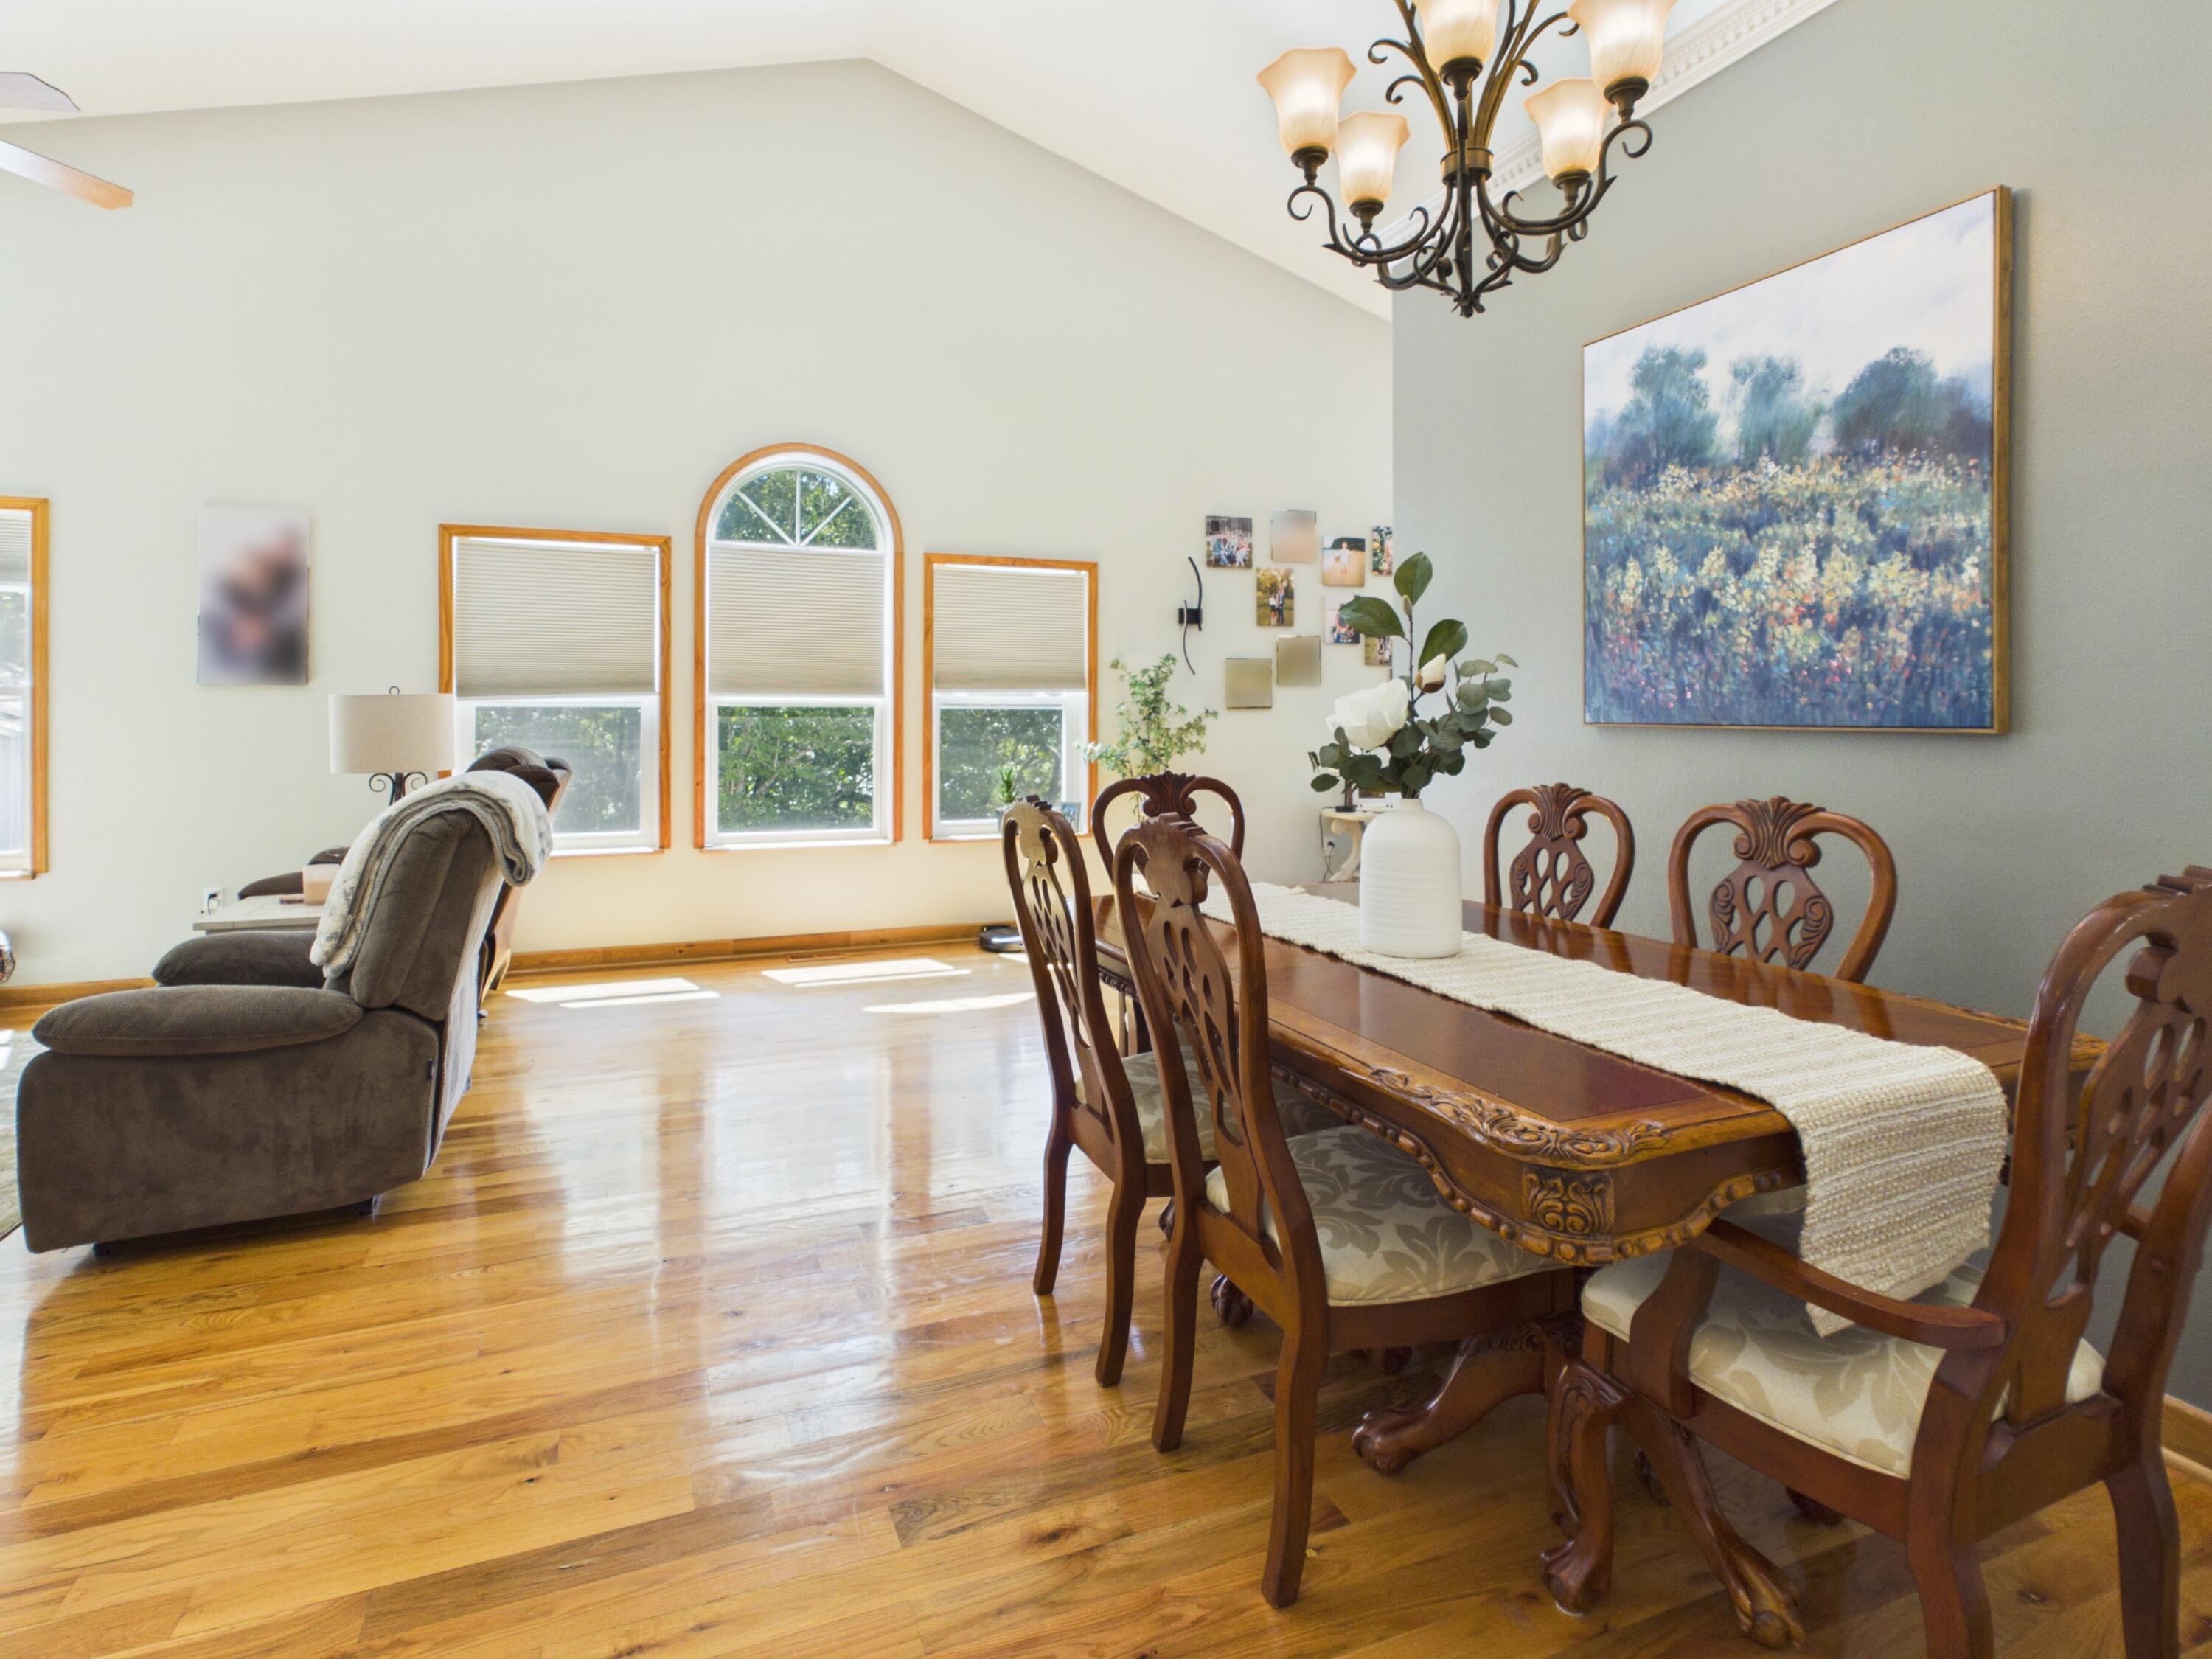
Dining area with a carved wooden table, hardwood floors, and tall windows including an arched-top window.
Dining area with a carved wood table, breakfast nook, and hardwood floors.
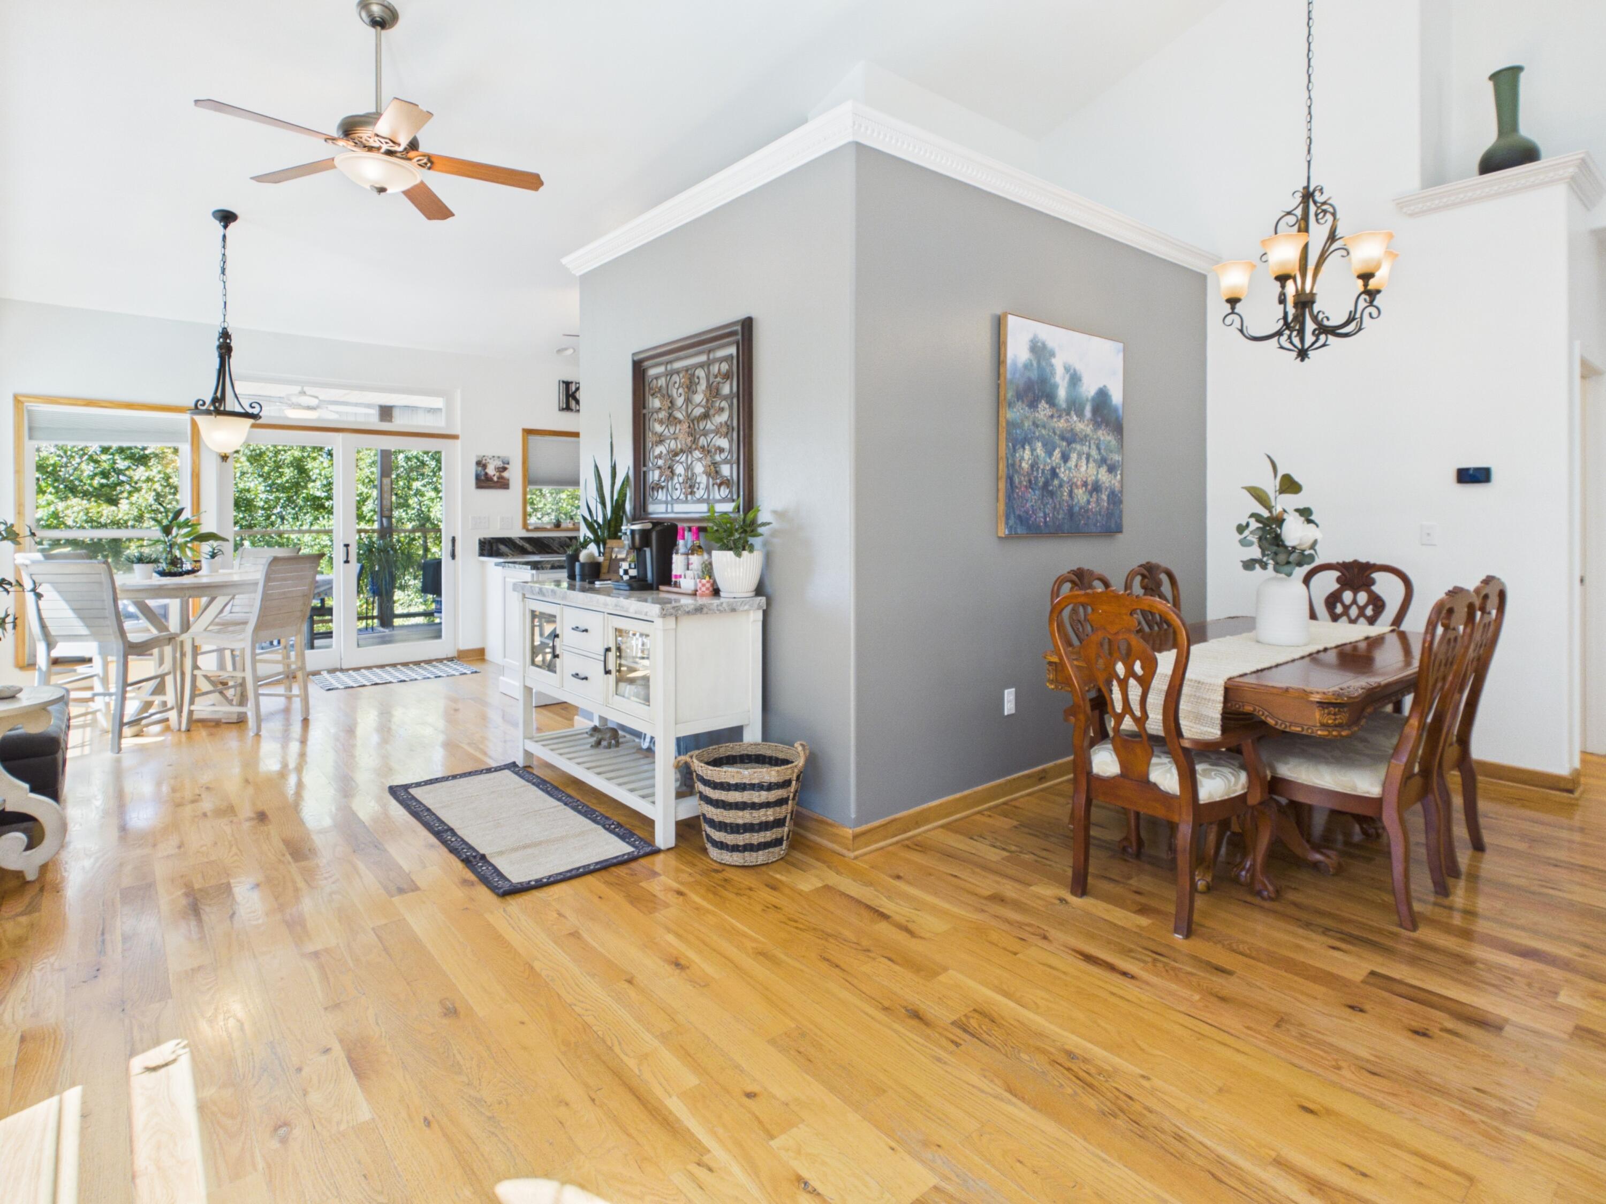
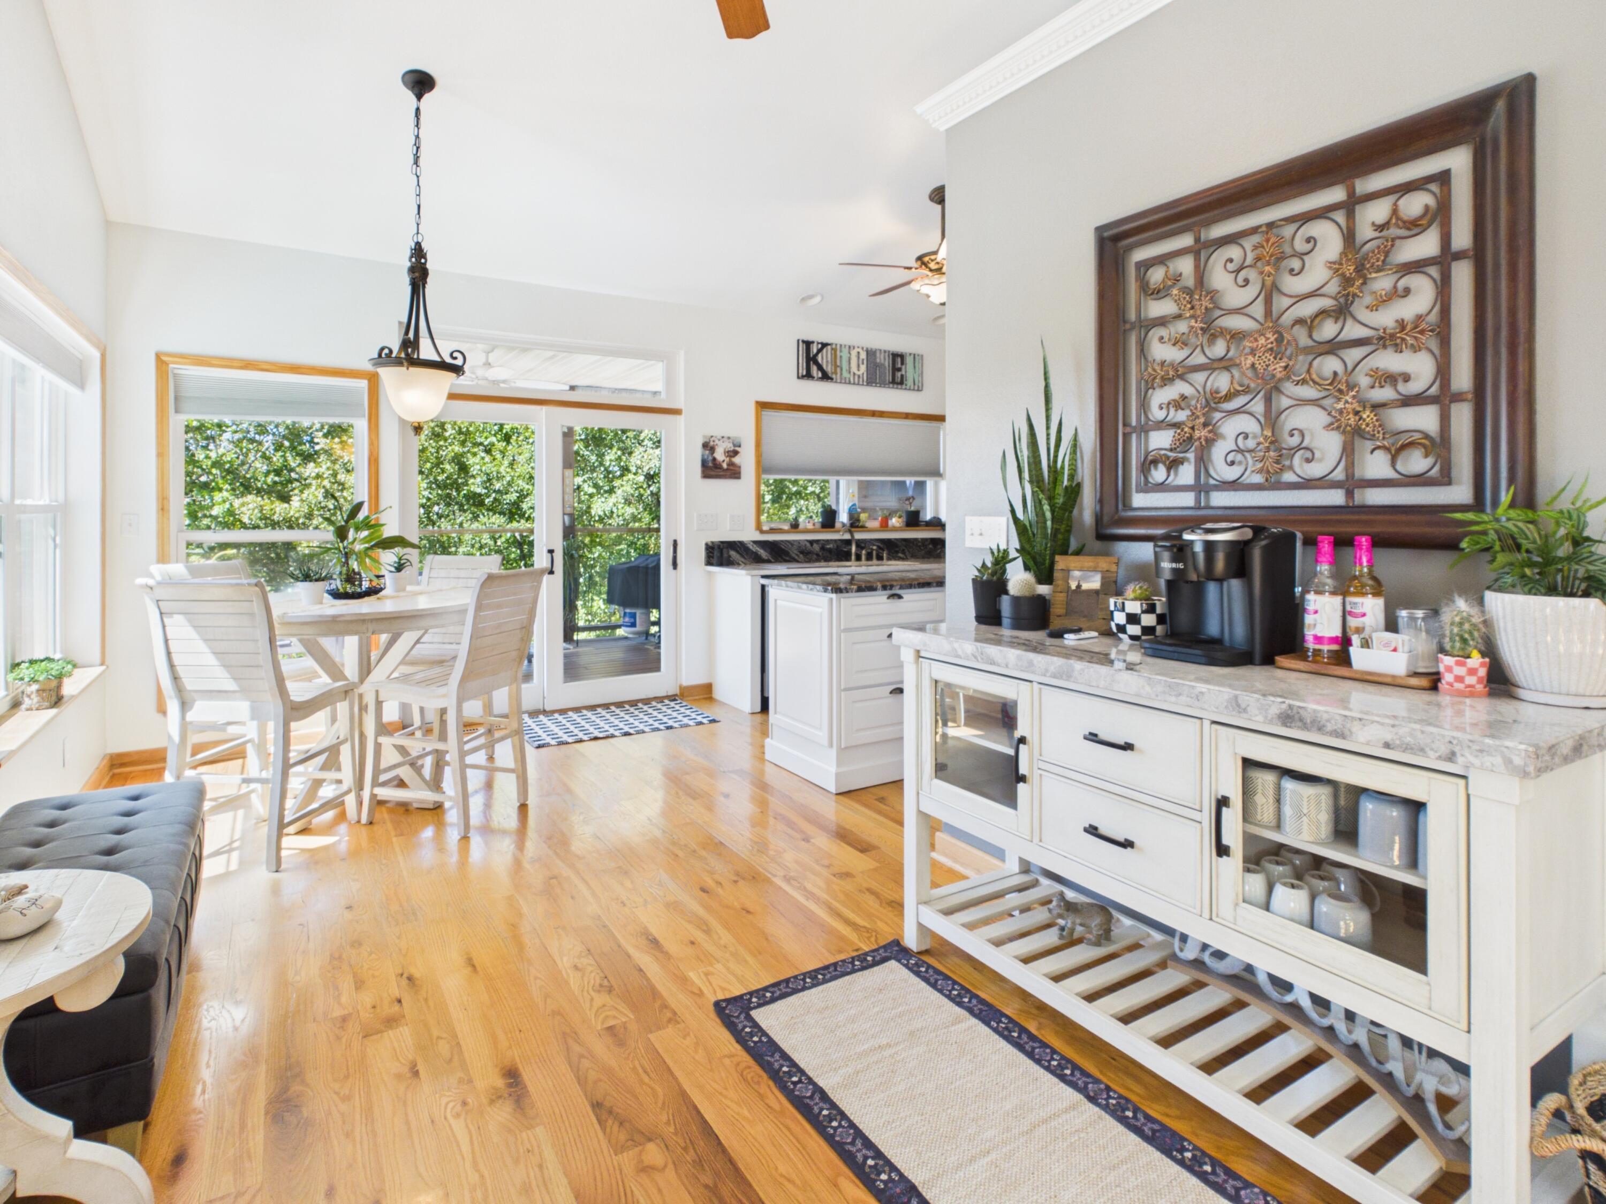
Bright kitchen and dining area with white cabinetry, hardwood floors, and a dining table beside large windows.
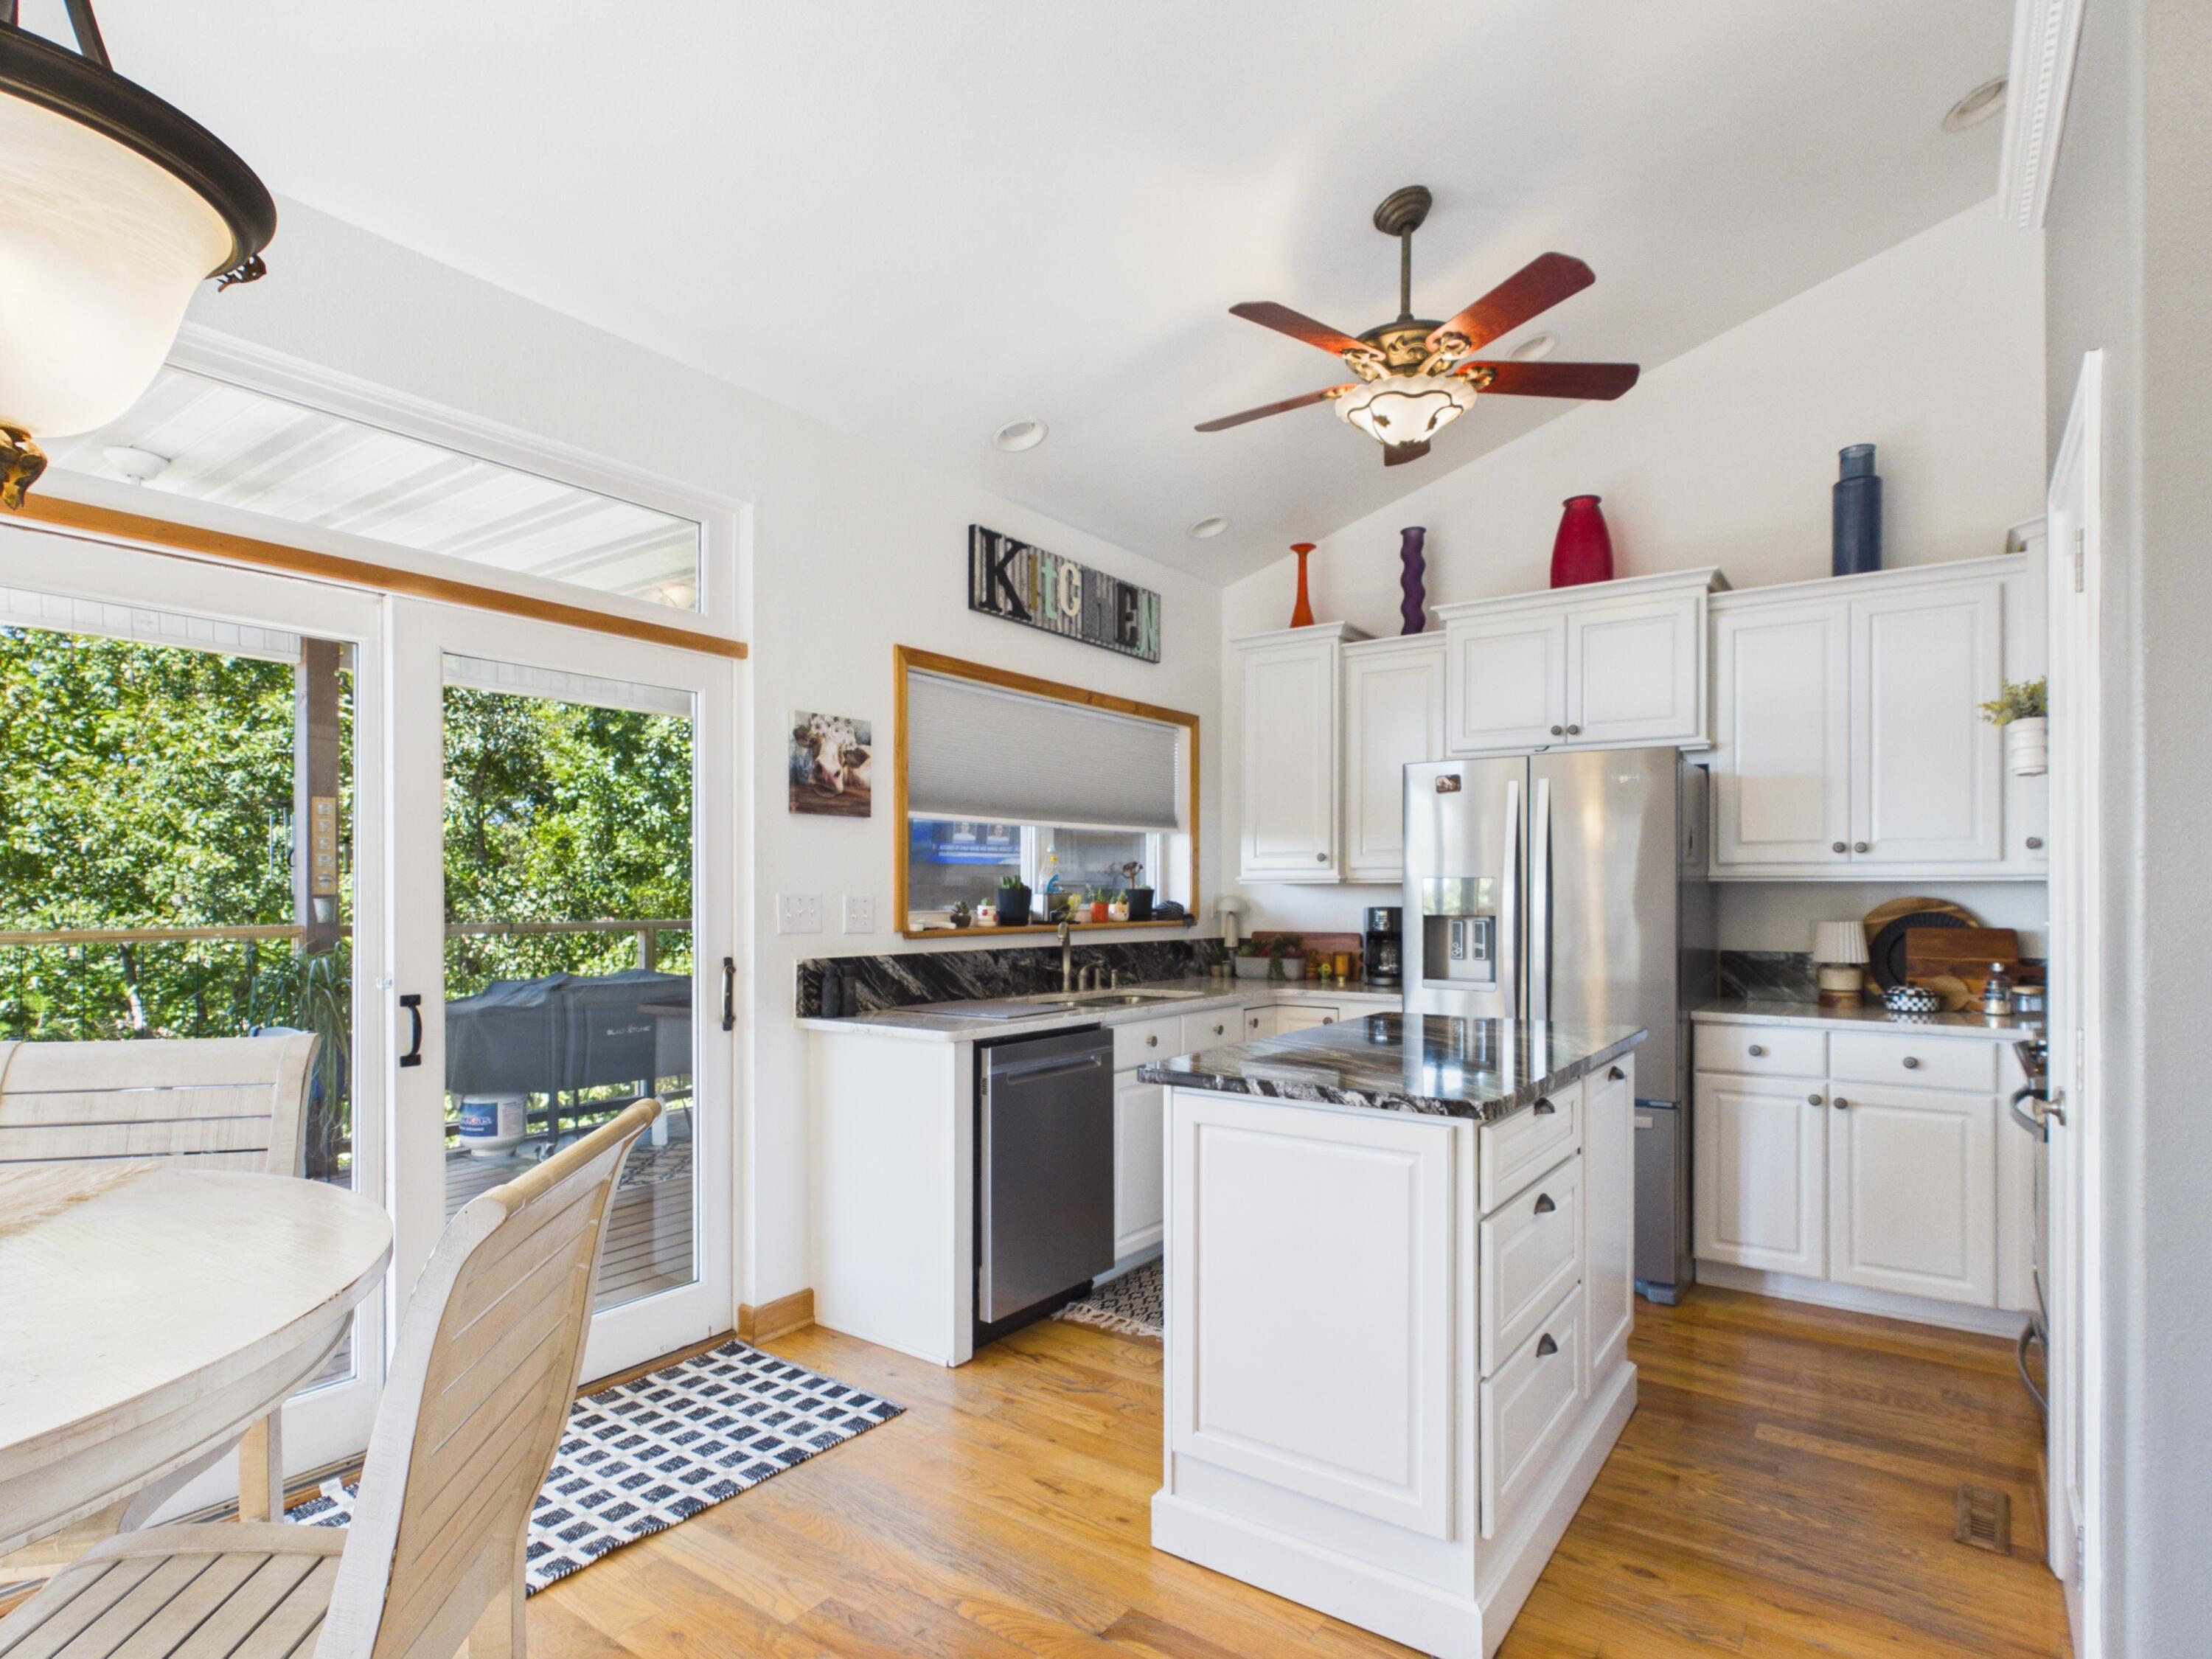
Bright kitchen with white cabinets, stone-topped island, stainless appliances, and sliding doors to a wooded deck.
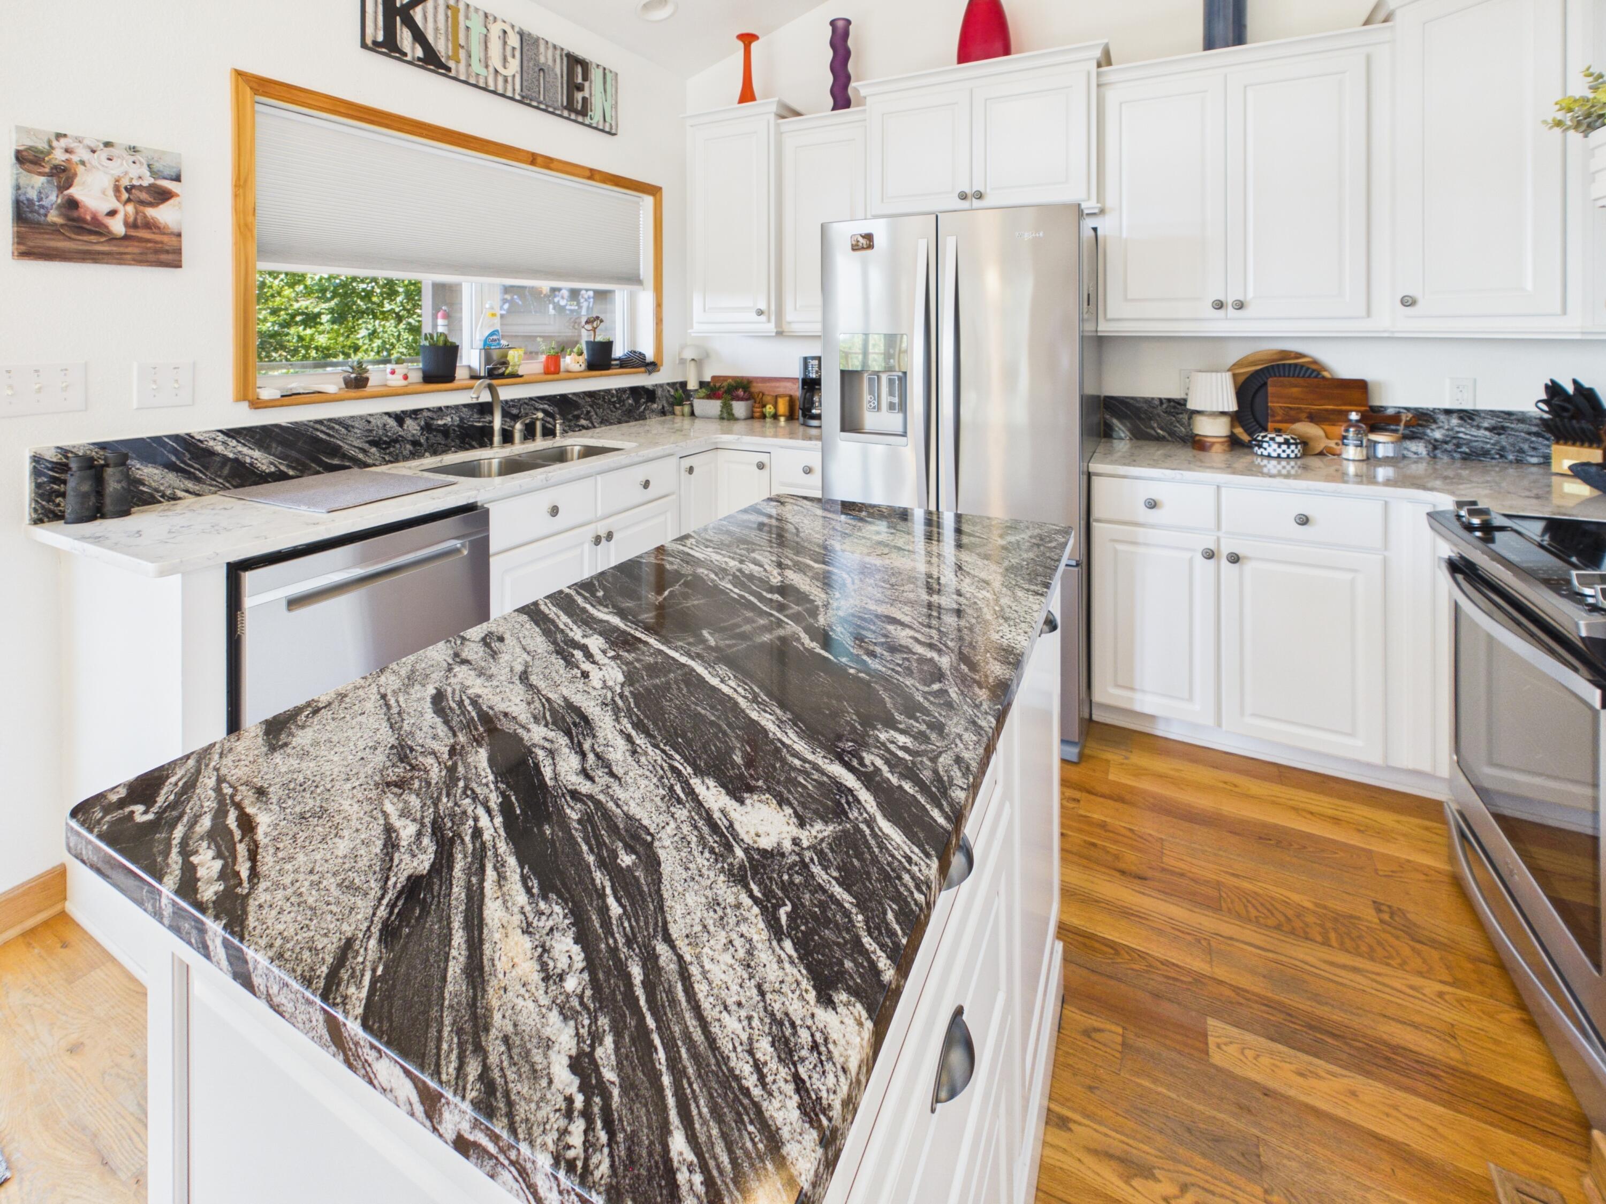
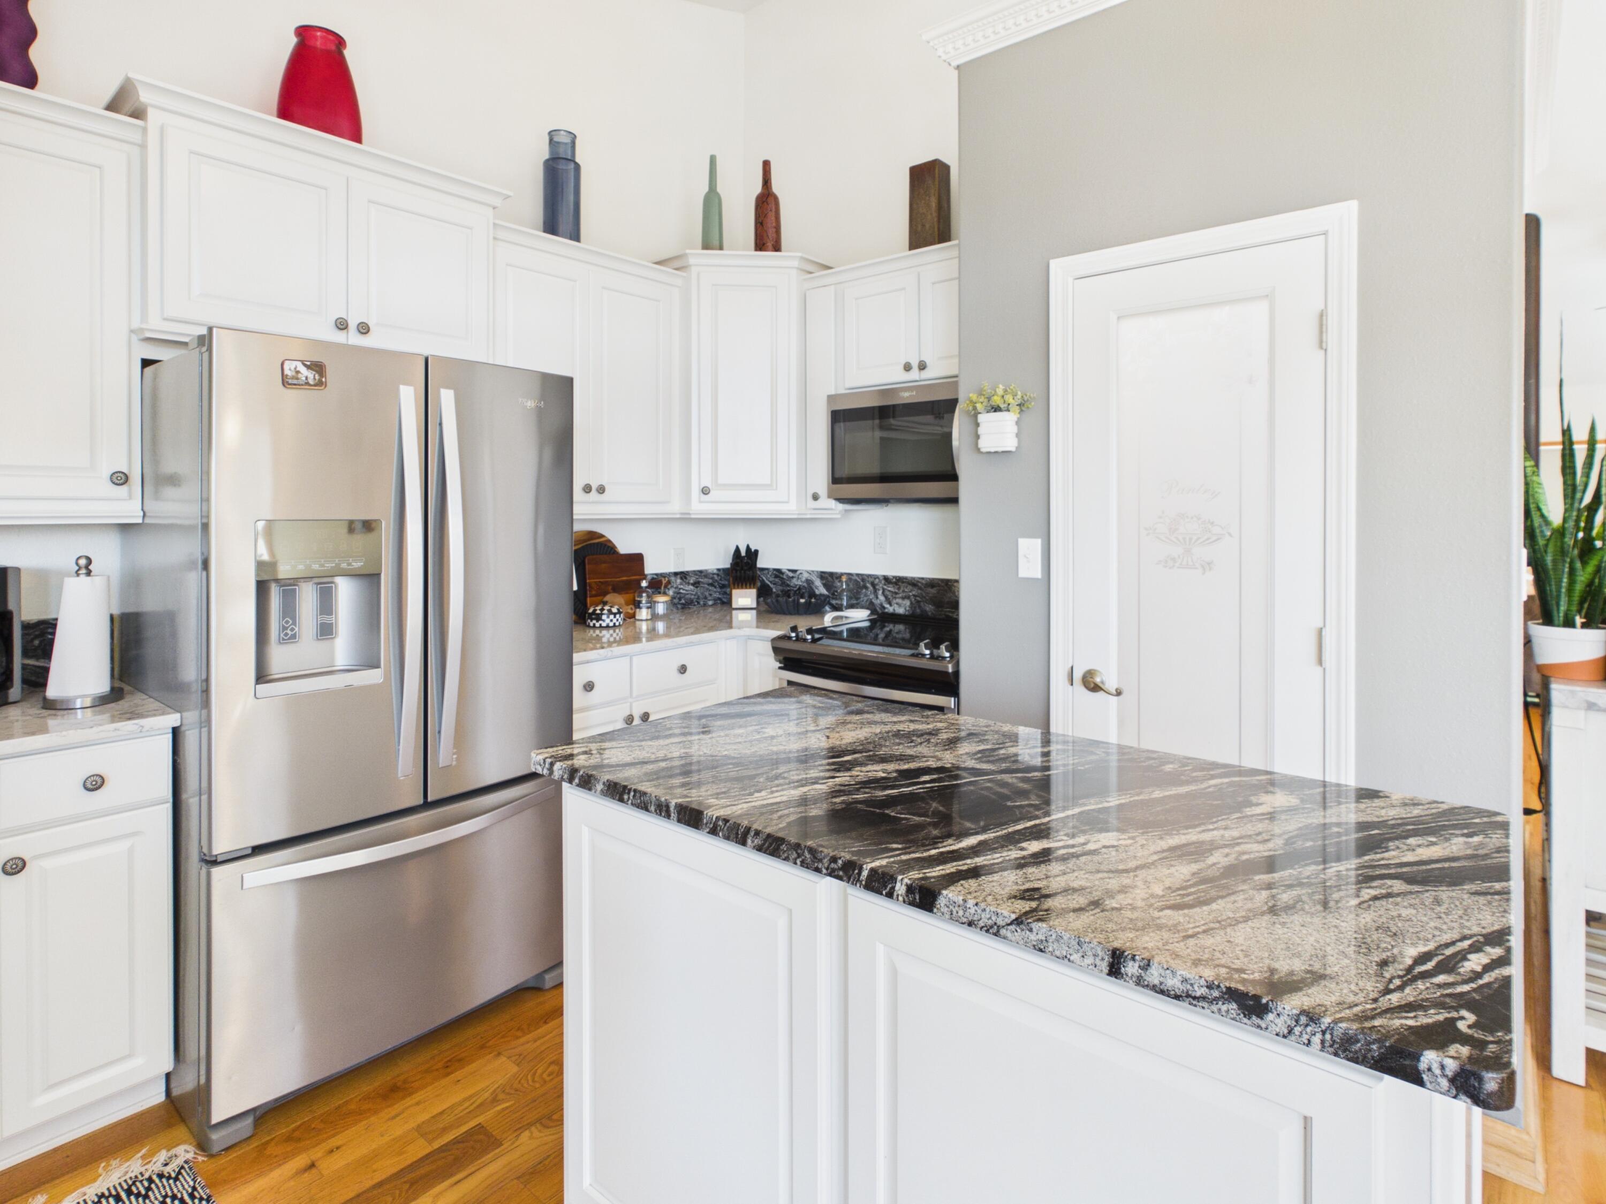
Kitchen with white cabinets, stainless steel appliances, and a large black-and-white veined stone island.
Kitchen with white cabinets, stainless steel appliances, and a large veined-stone island.
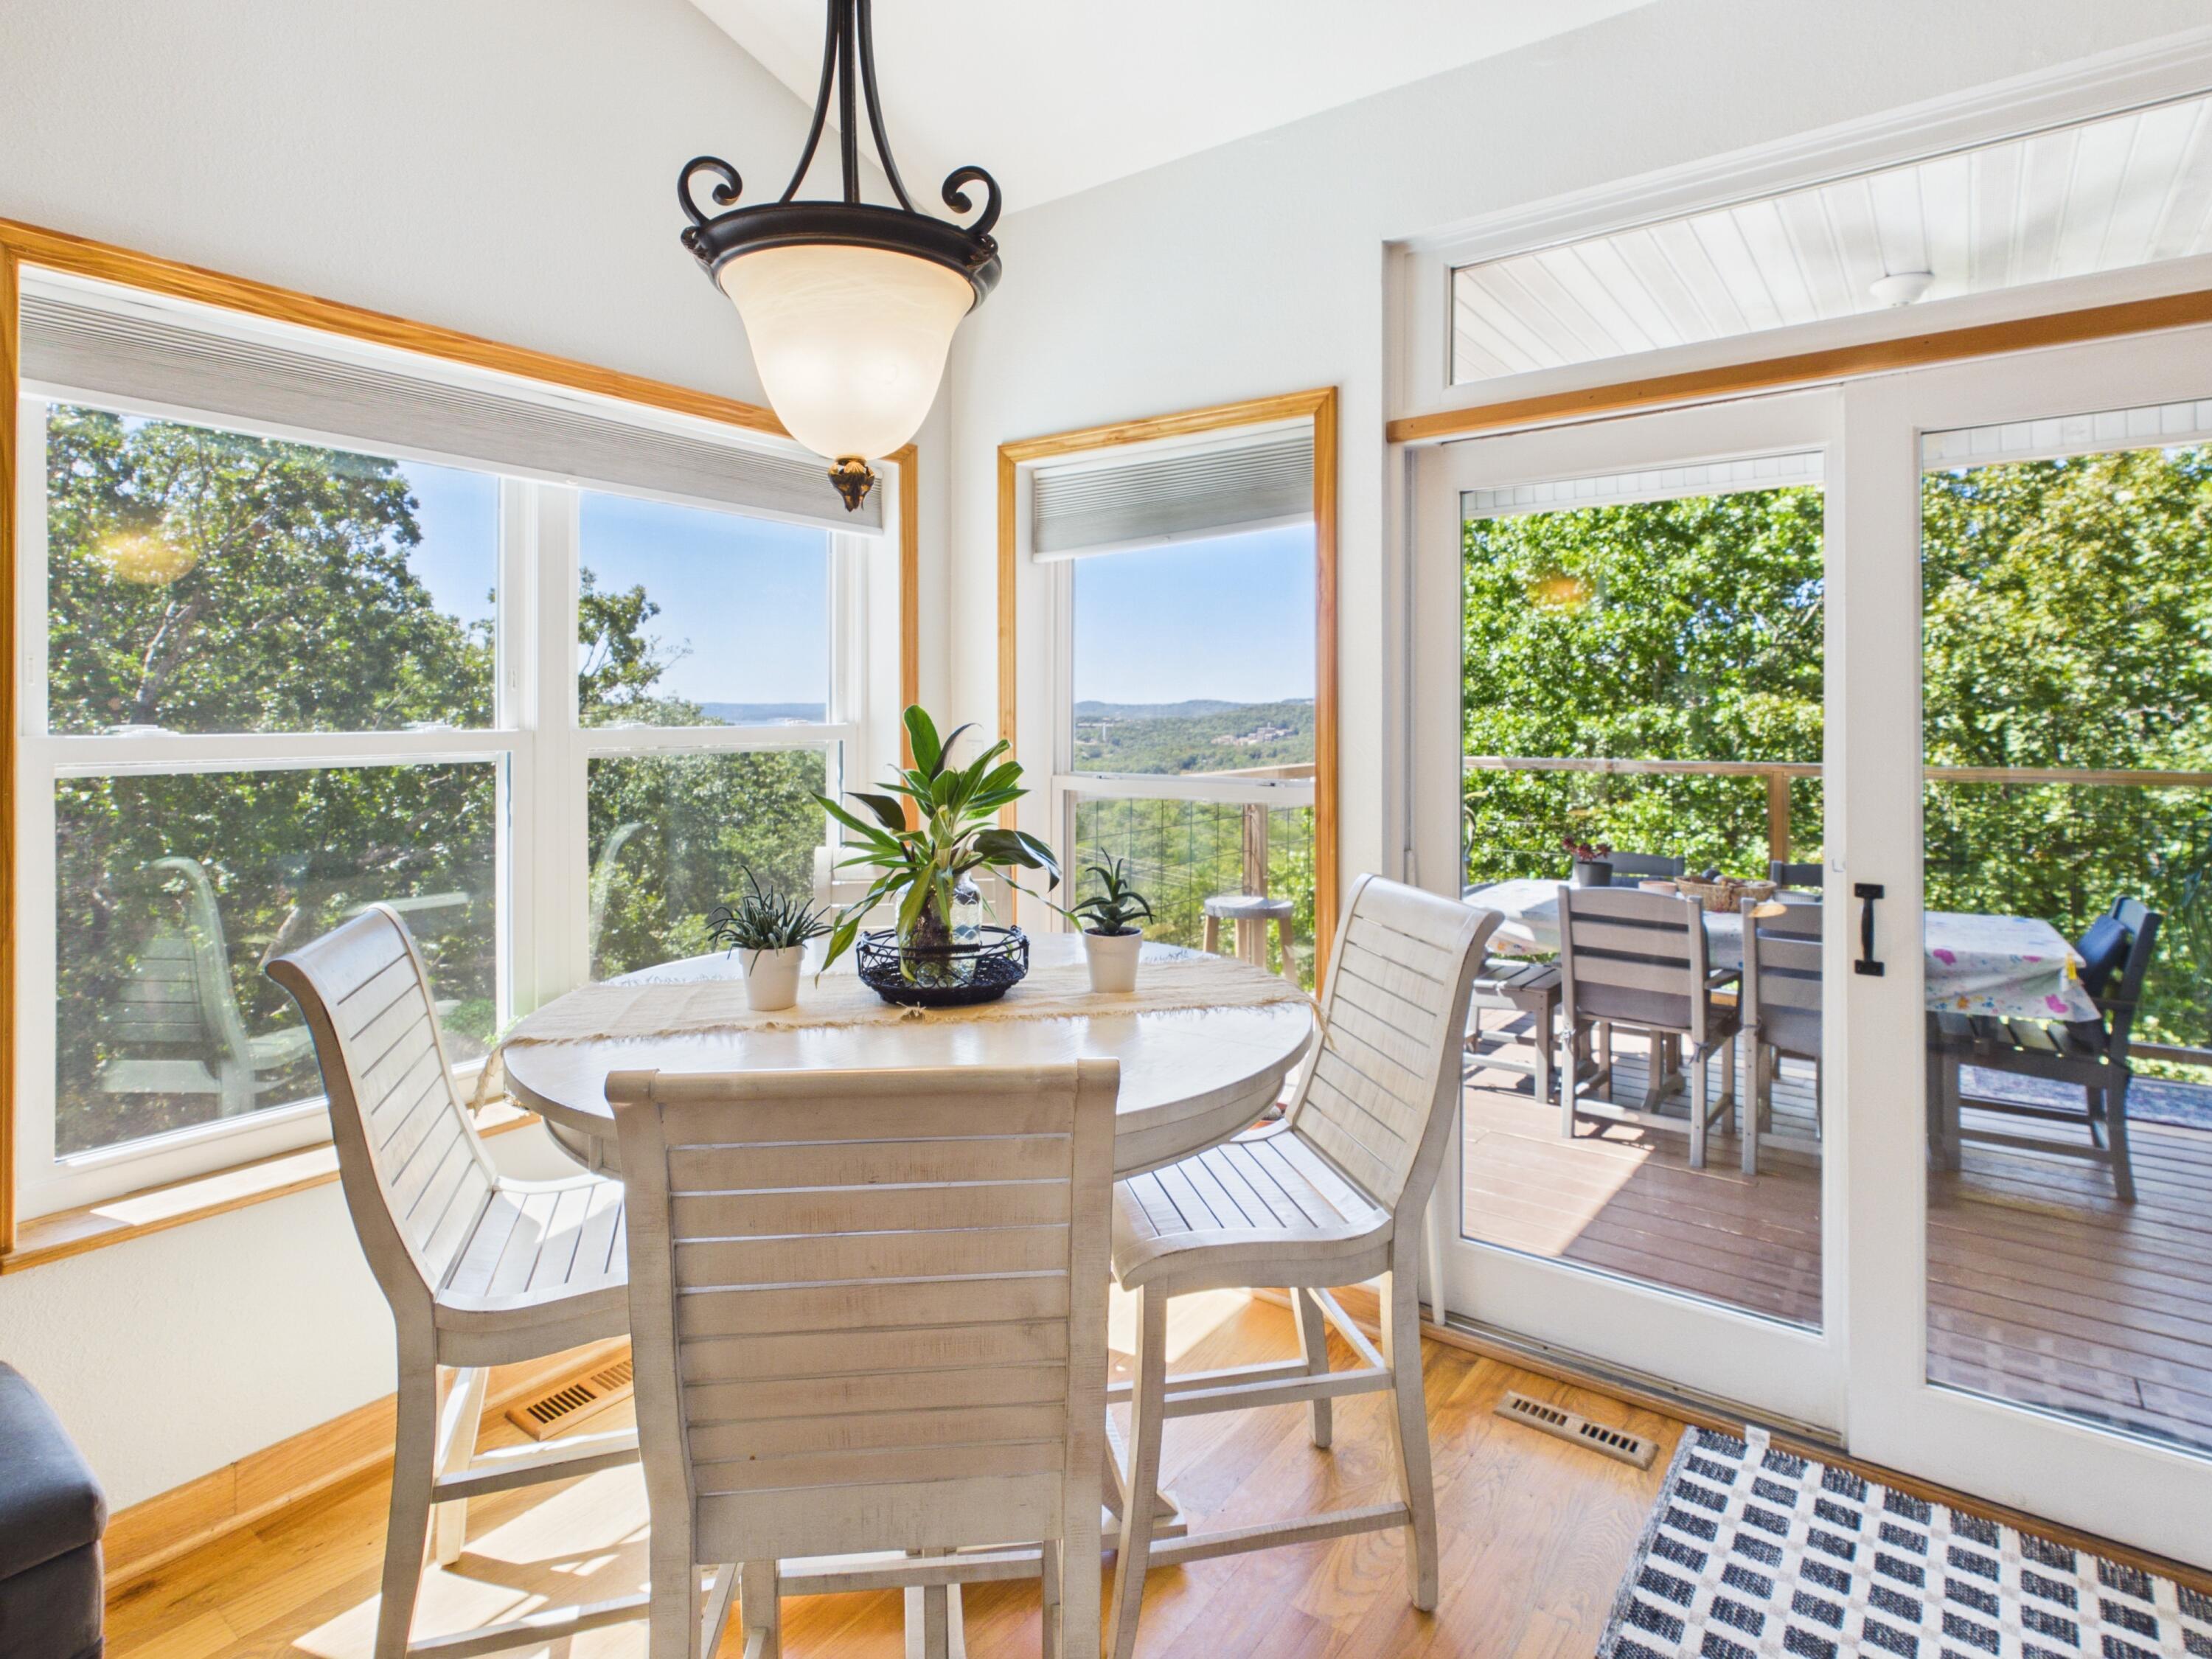
Dining area with large windows and sliding doors opening to a wooded deck.
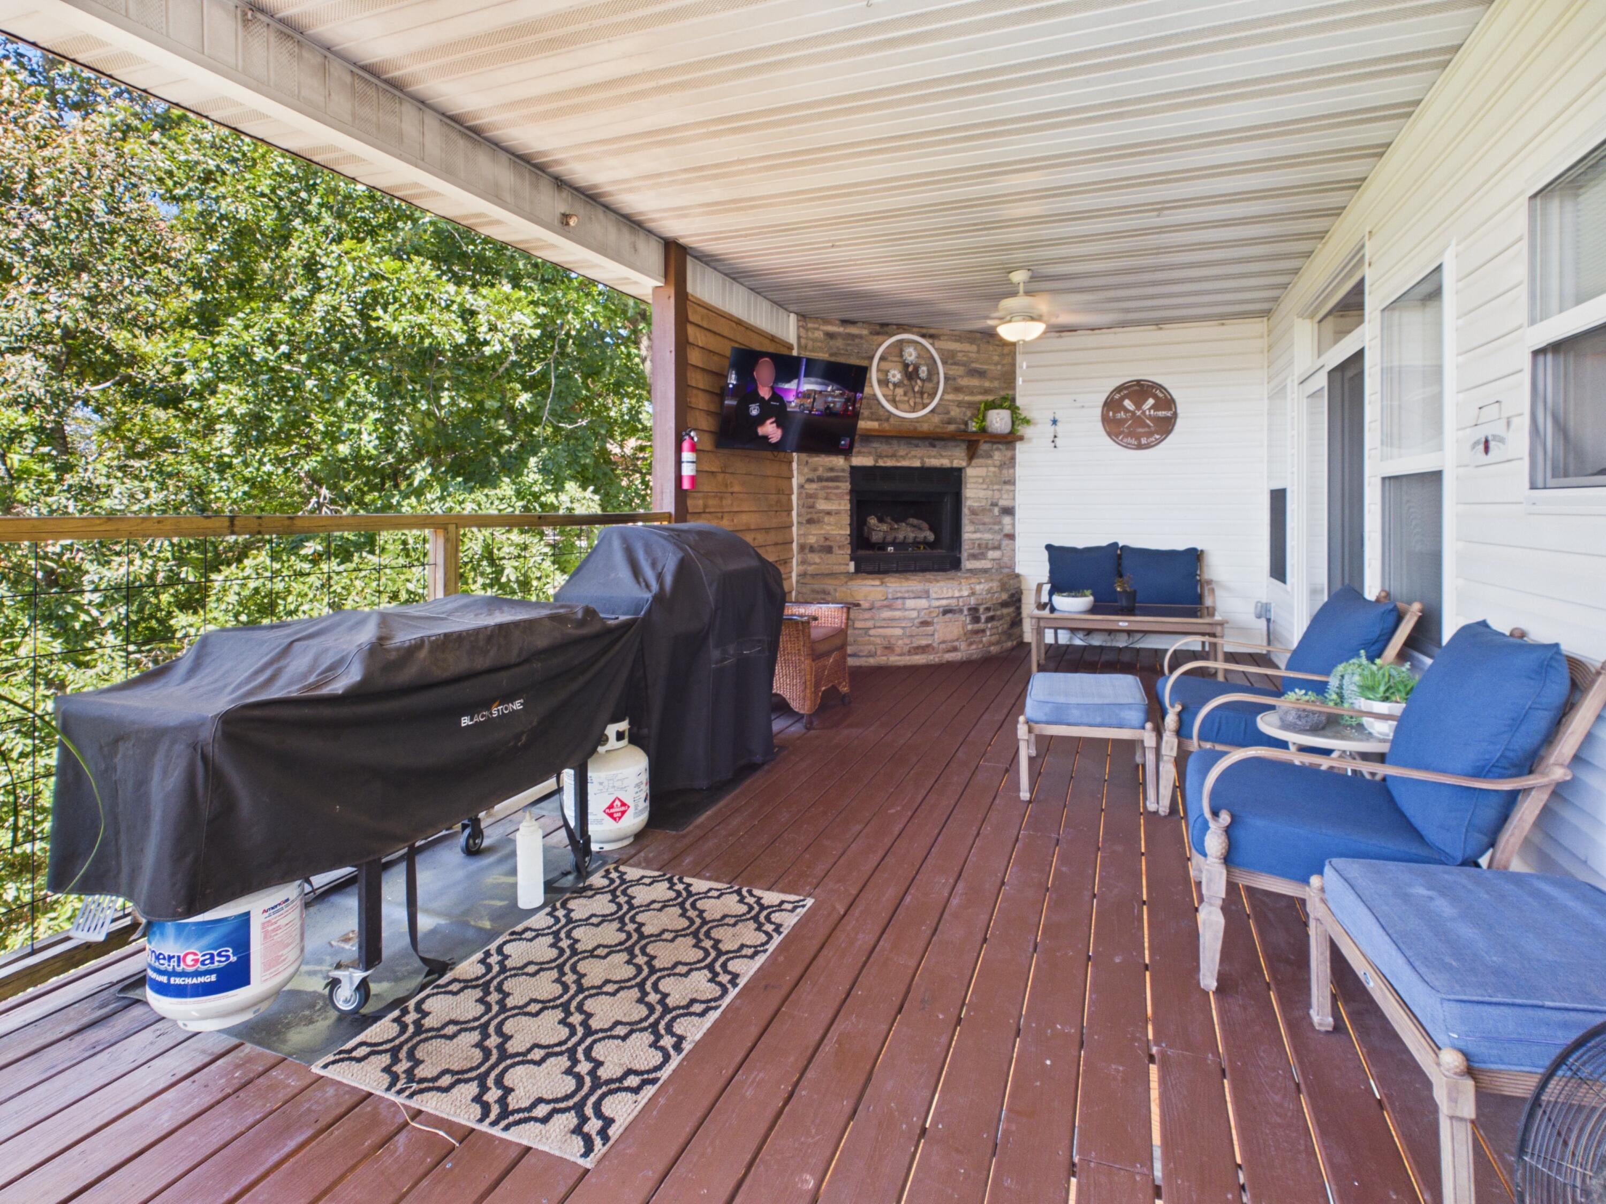
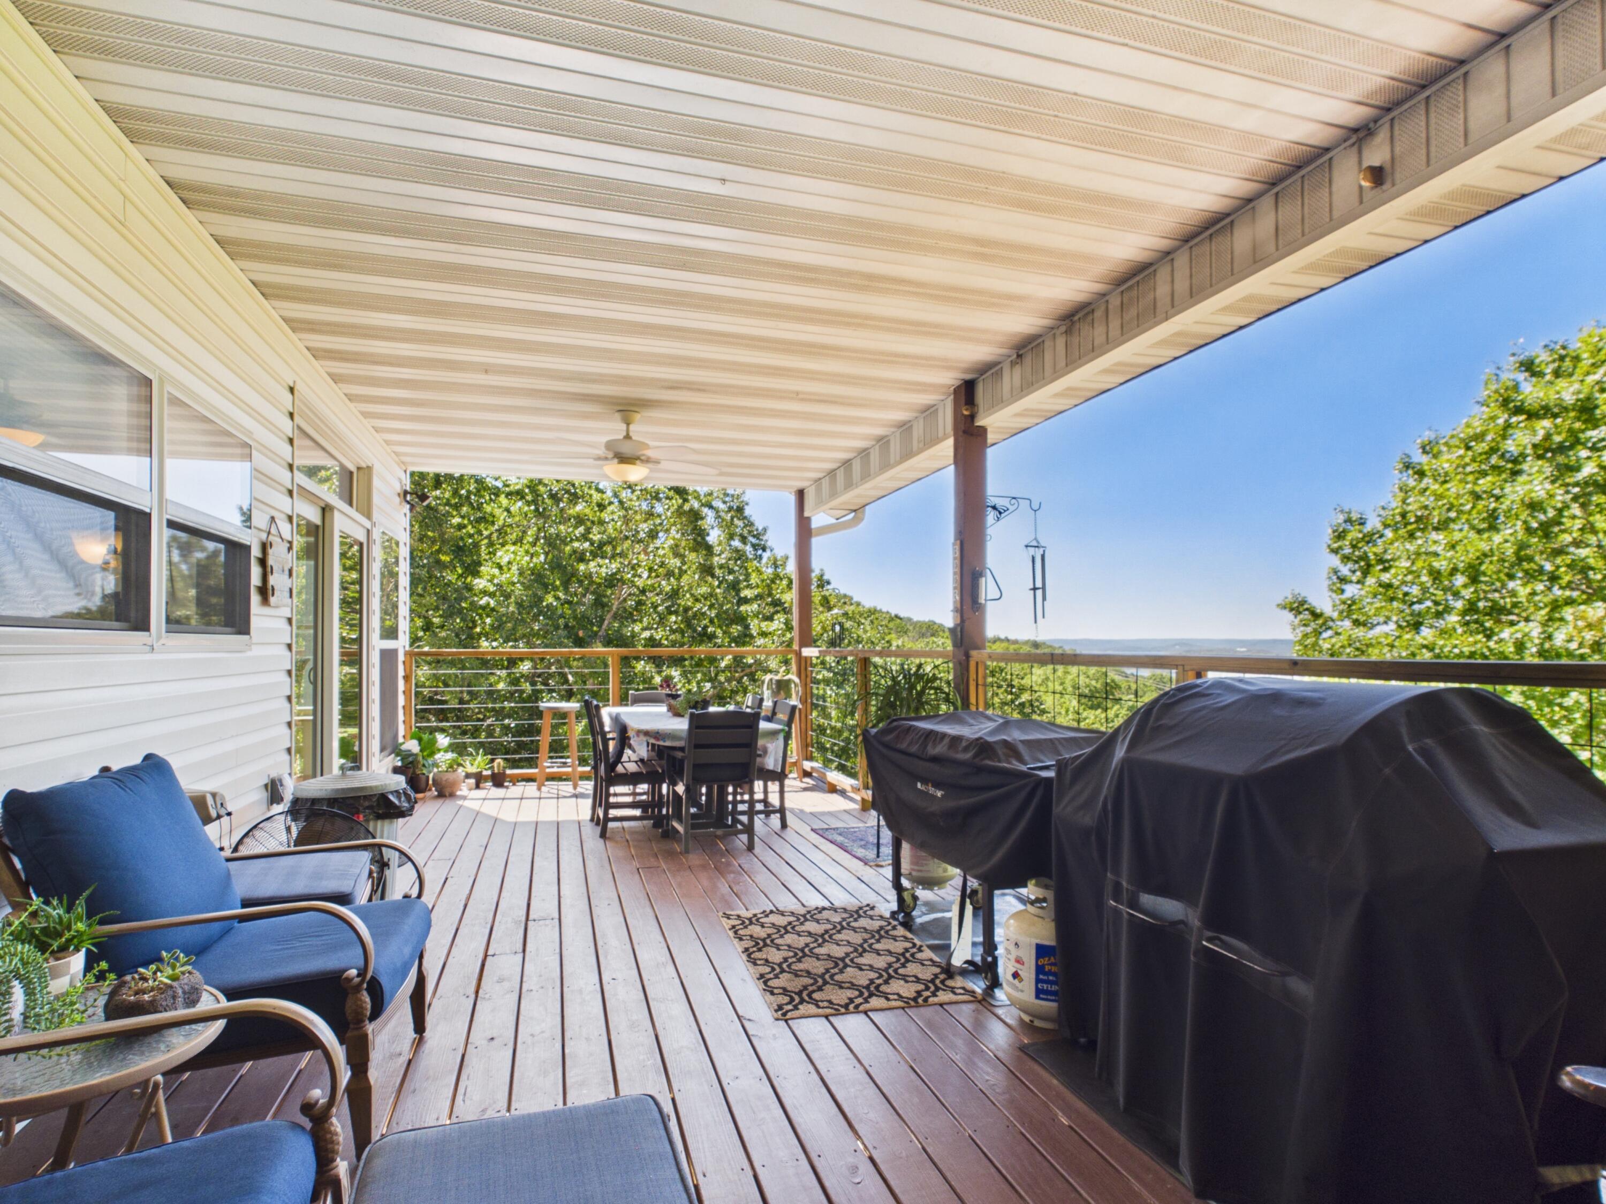
Covered wooden deck with blue seating, stone fireplace, and grills overlooking leafy trees.
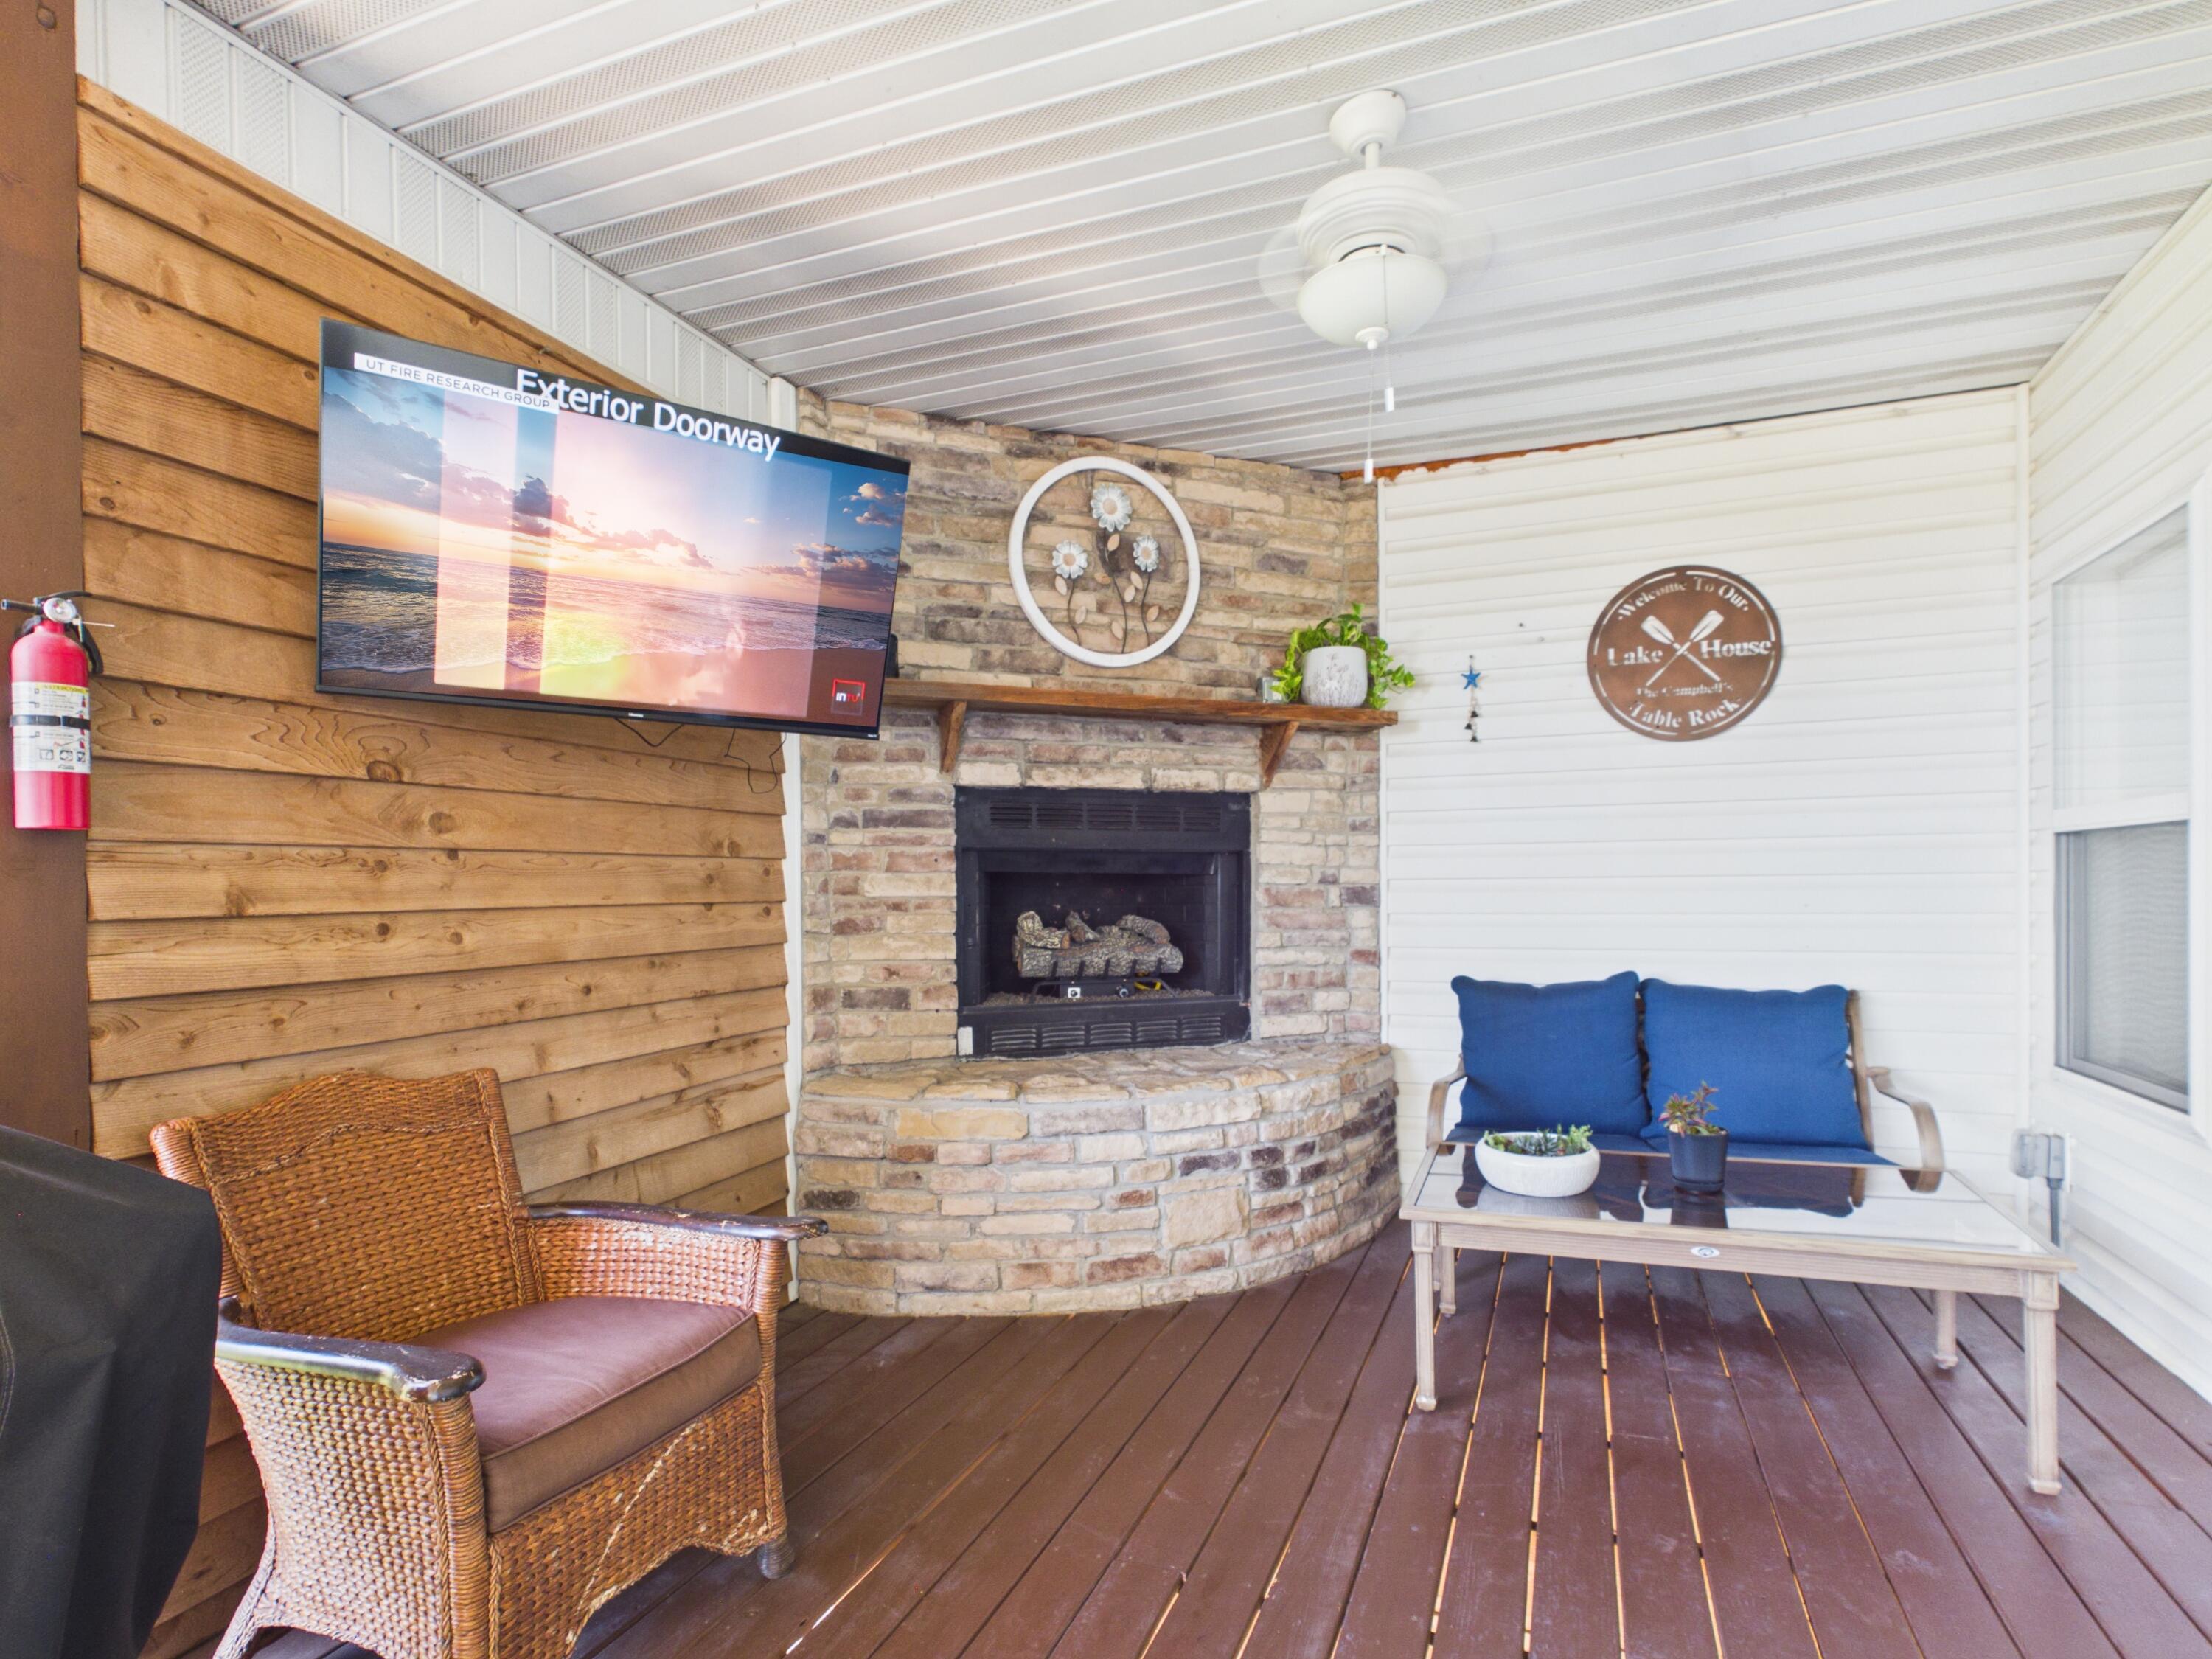
Covered porch with a stone fireplace, wicker chair, and blue-cushioned seating around a glass-top table.
Covered wooden deck with blue seating, dining table, and grills overlooking trees and distant hills.
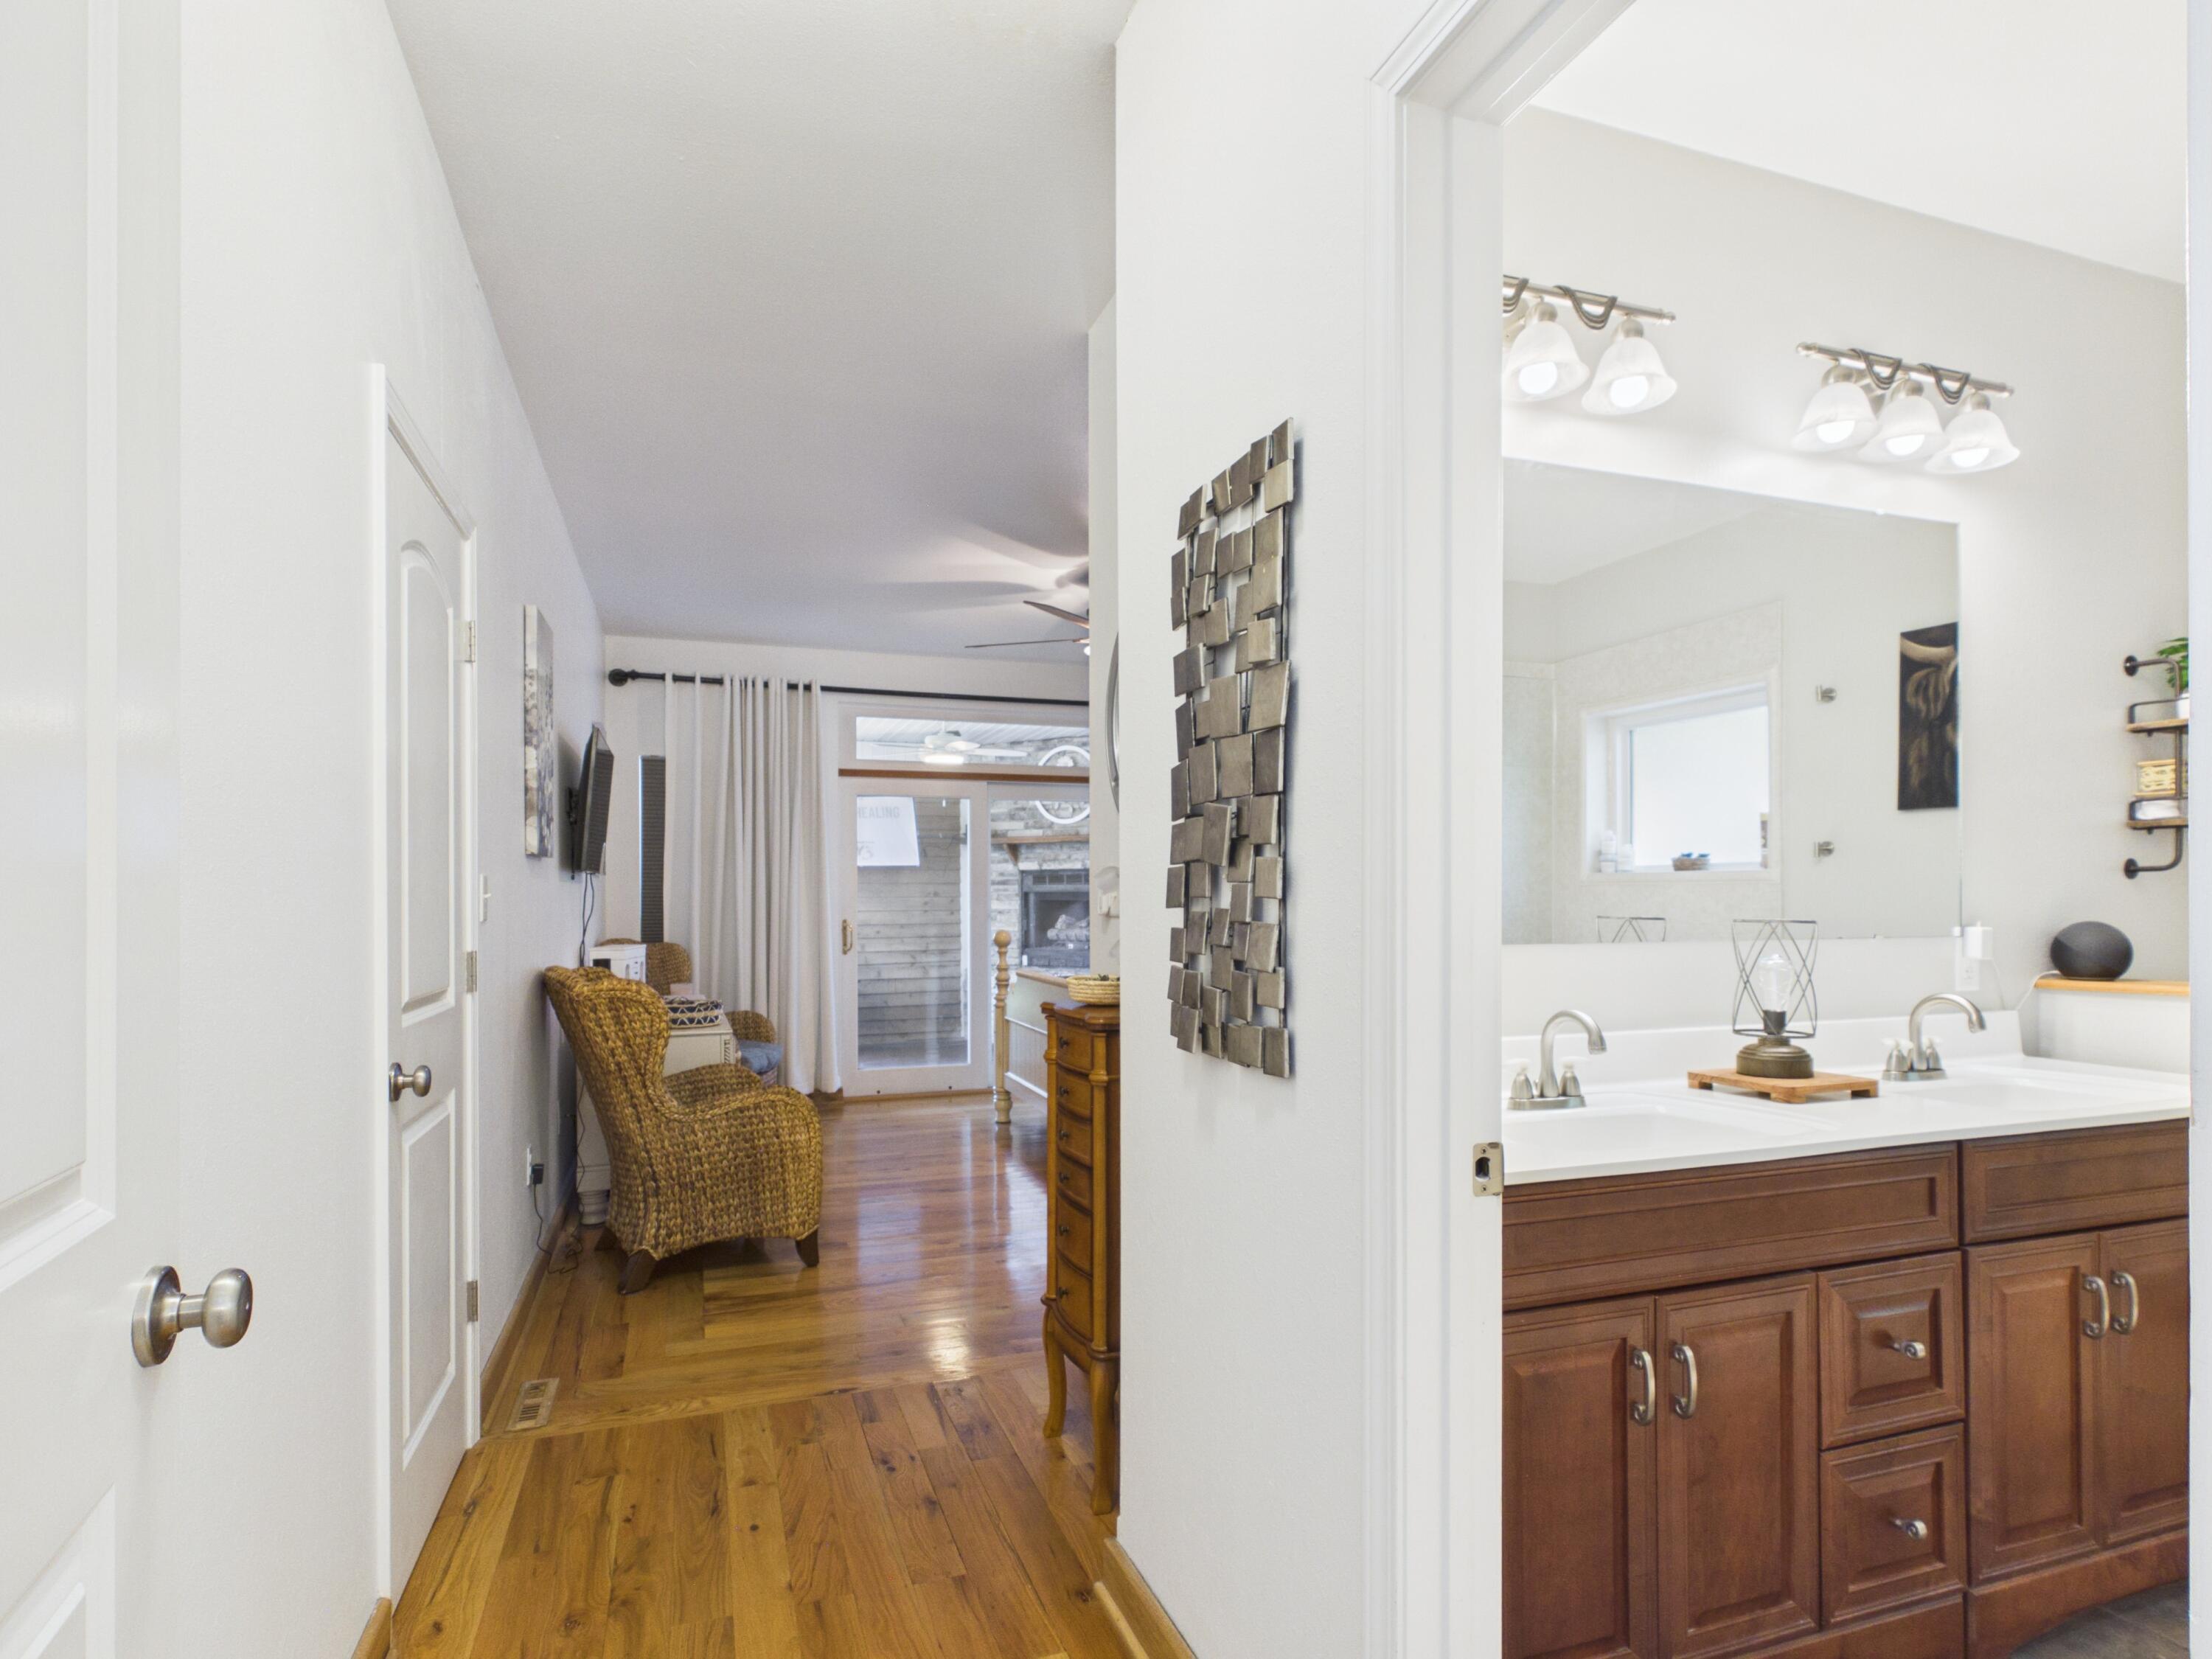
Bathroom with a wood double-sink vanity opens onto a hardwood hallway with a wicker chair.
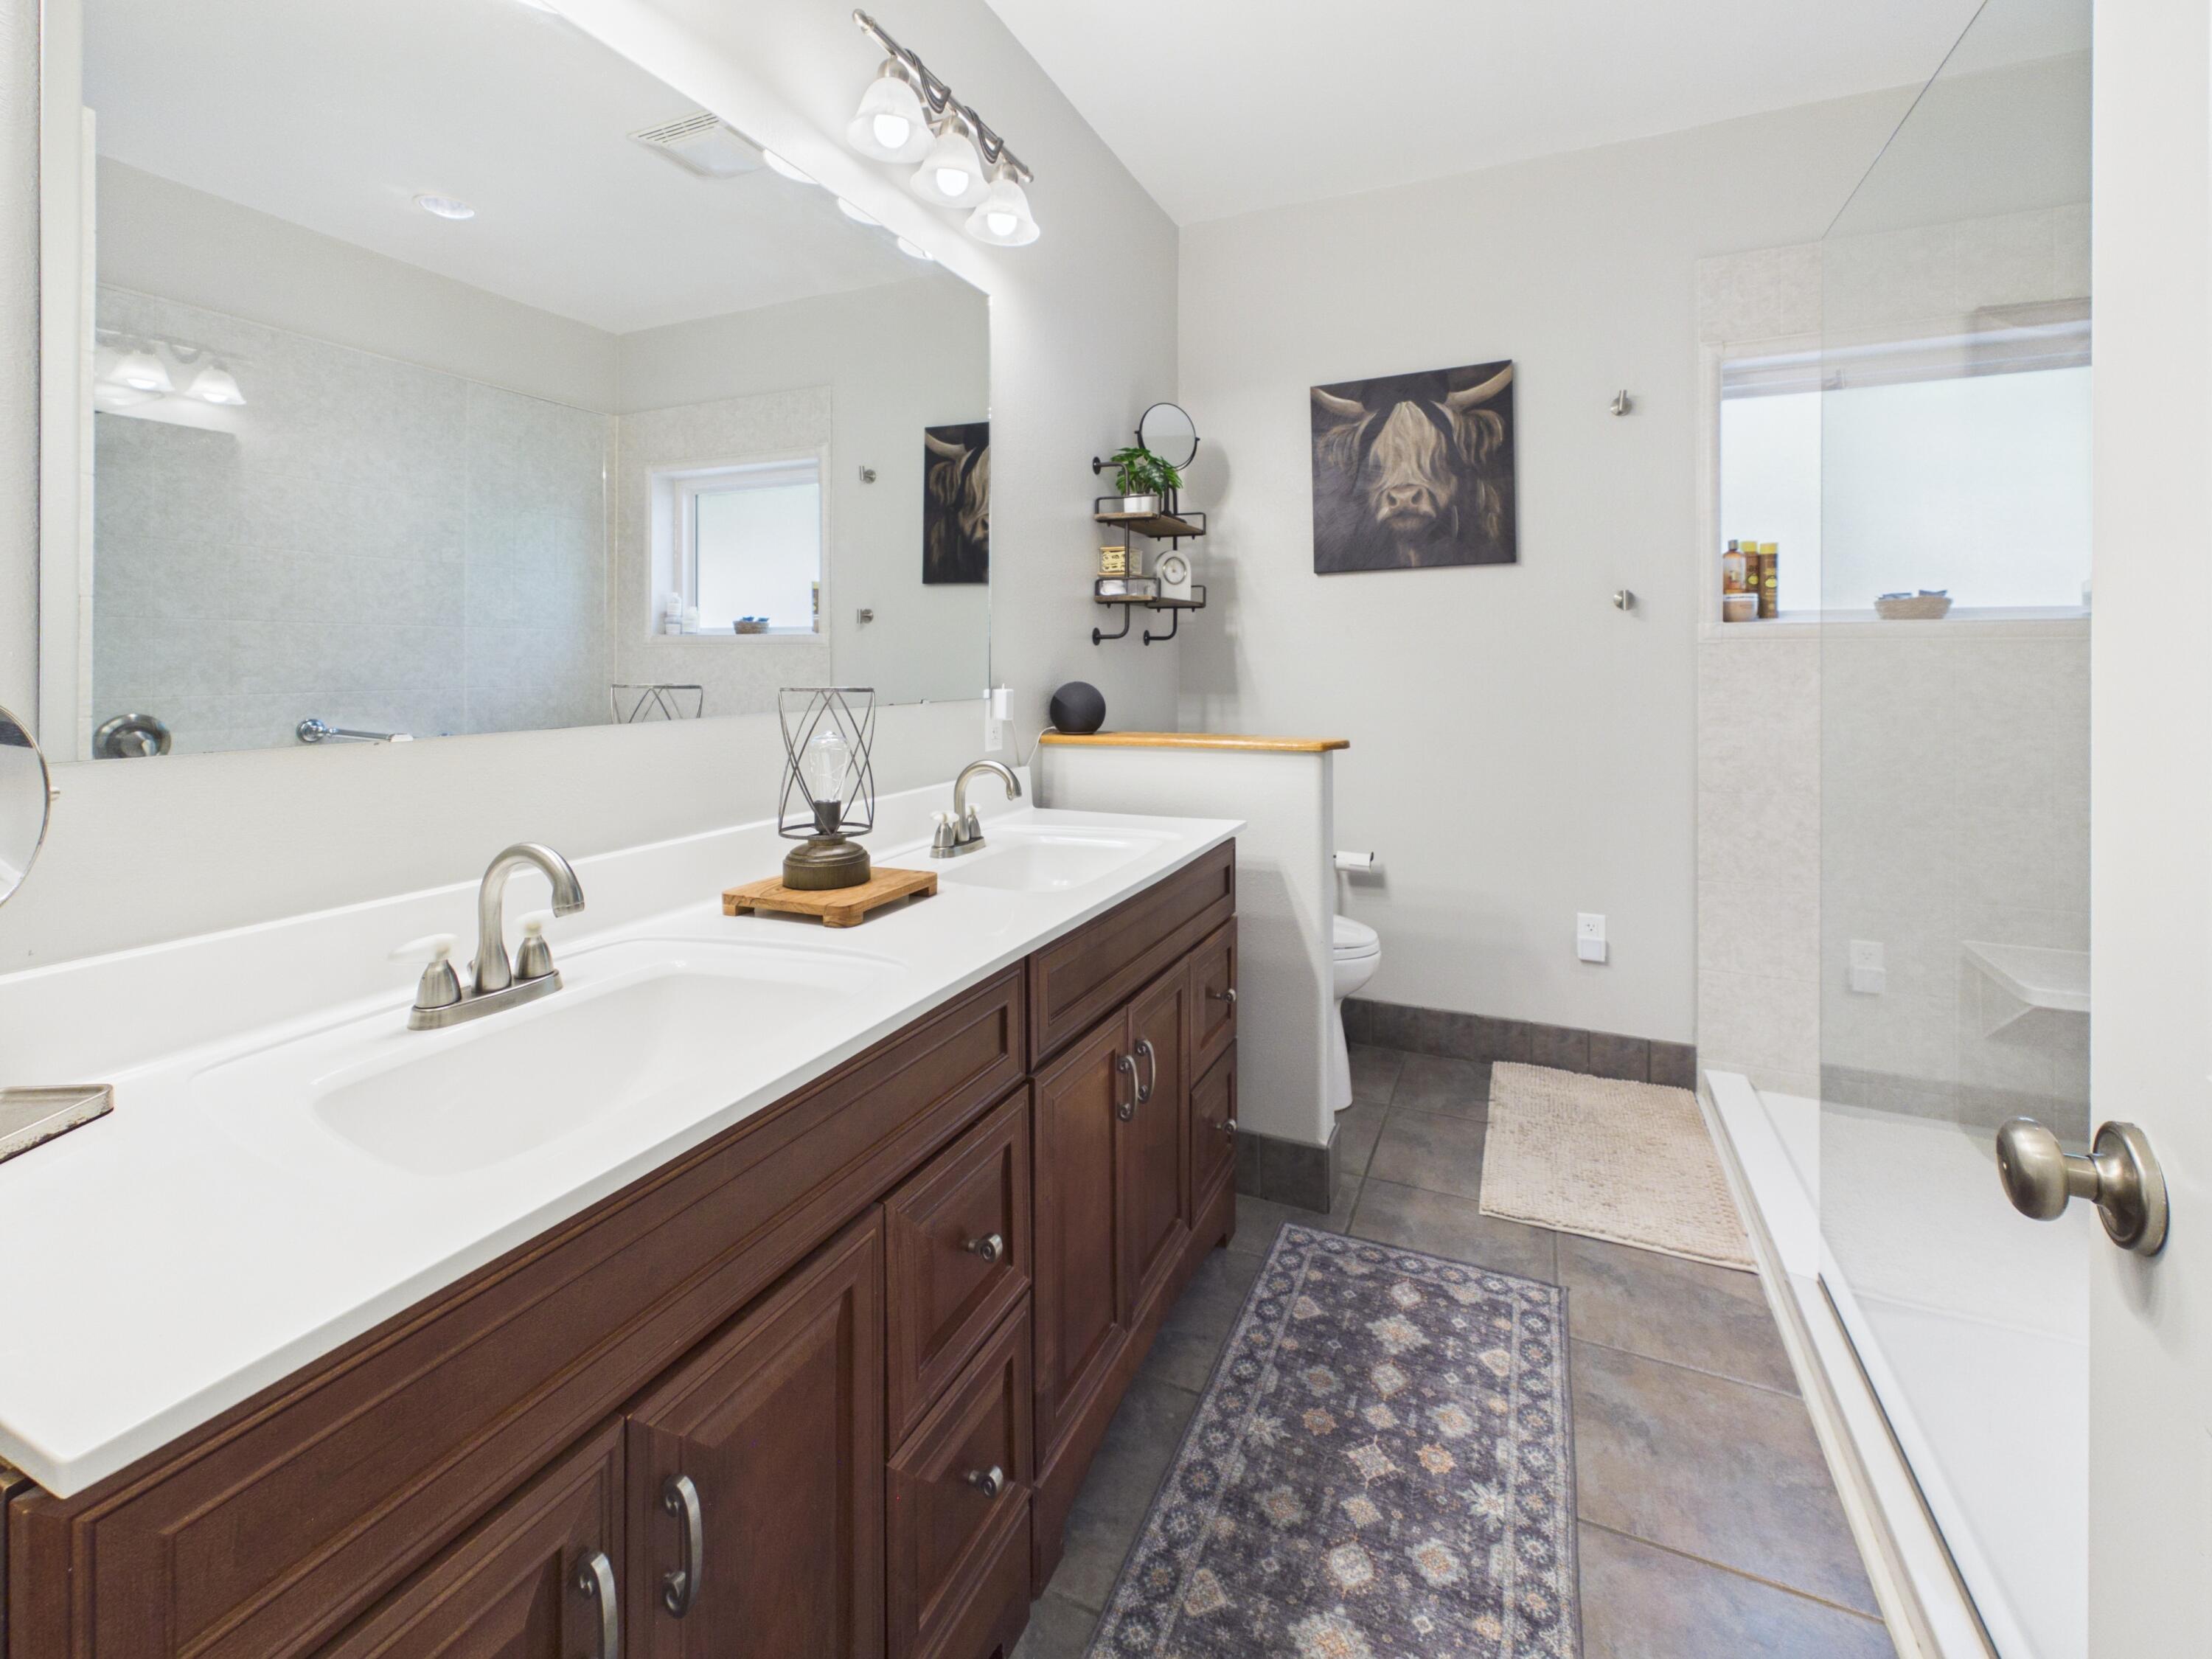
Bathroom with a dark wood double vanity, large mirror, and glass-enclosed shower.
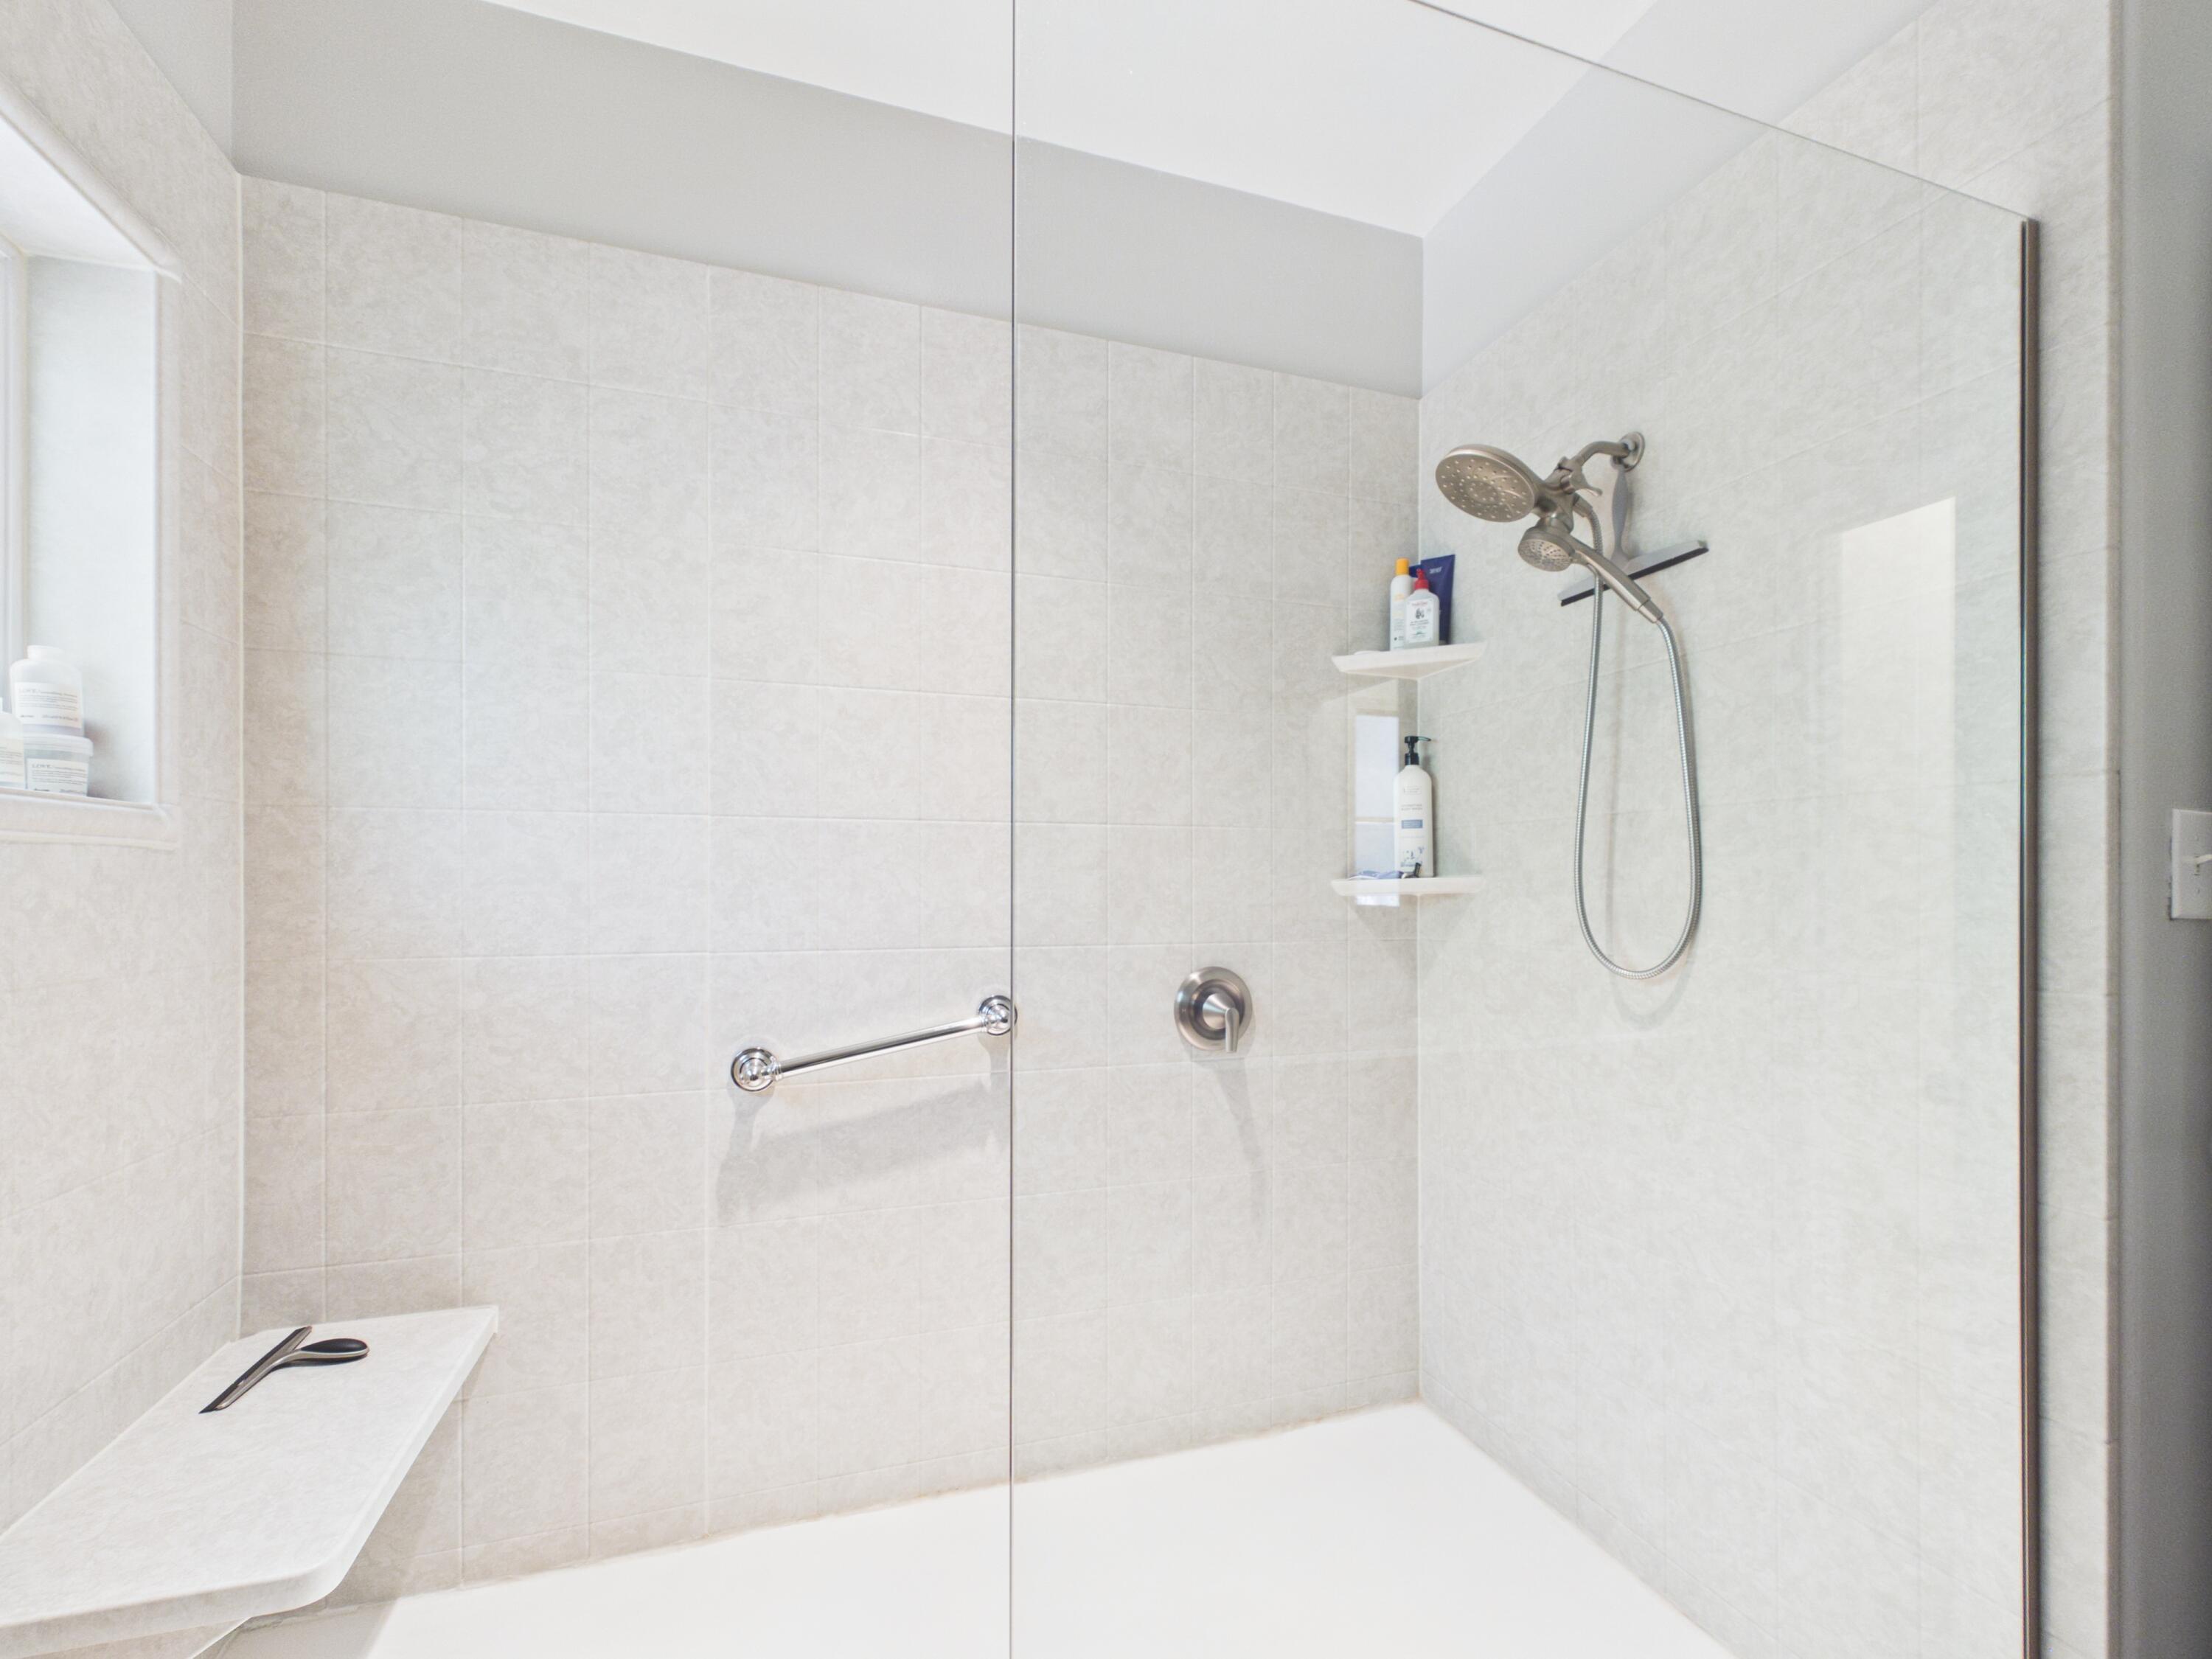
Walk-in shower with glass enclosure, rainfall showerhead, corner shelves, and grab bar.
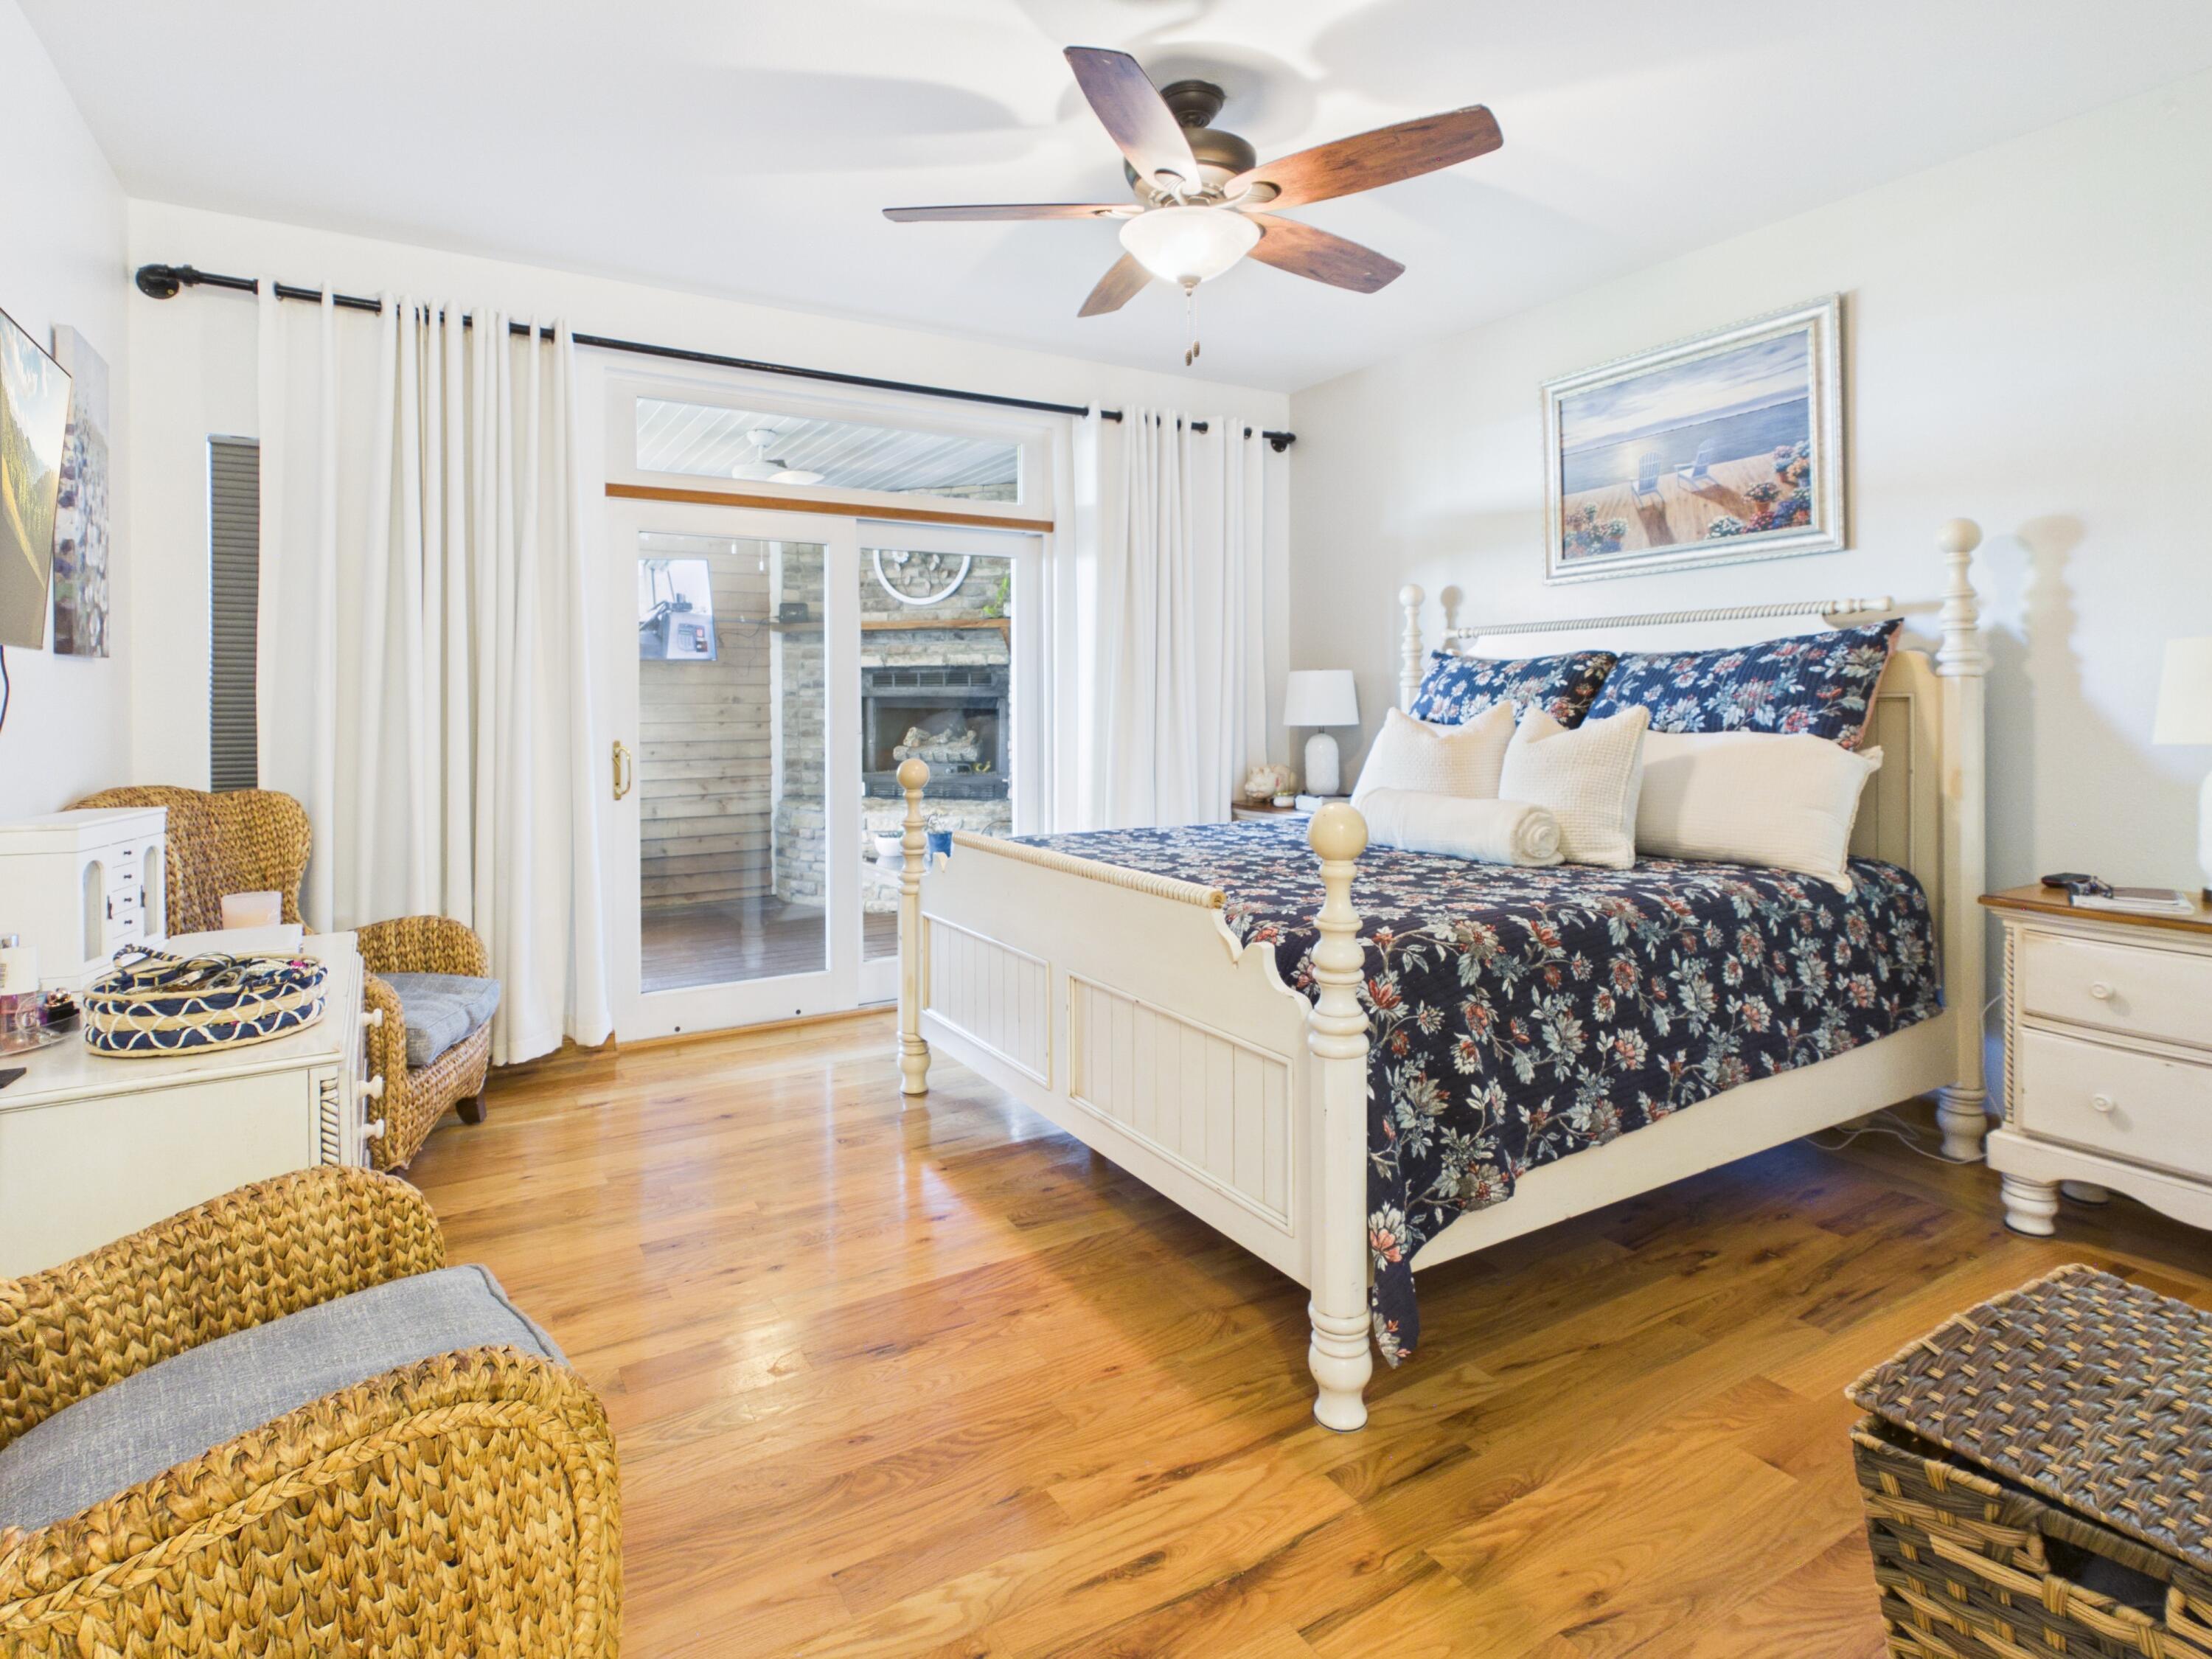
Furnished bedroom with a white four-poster bed, navy floral bedding, wicker chairs, and sliding doors to an outdoor fireplace.
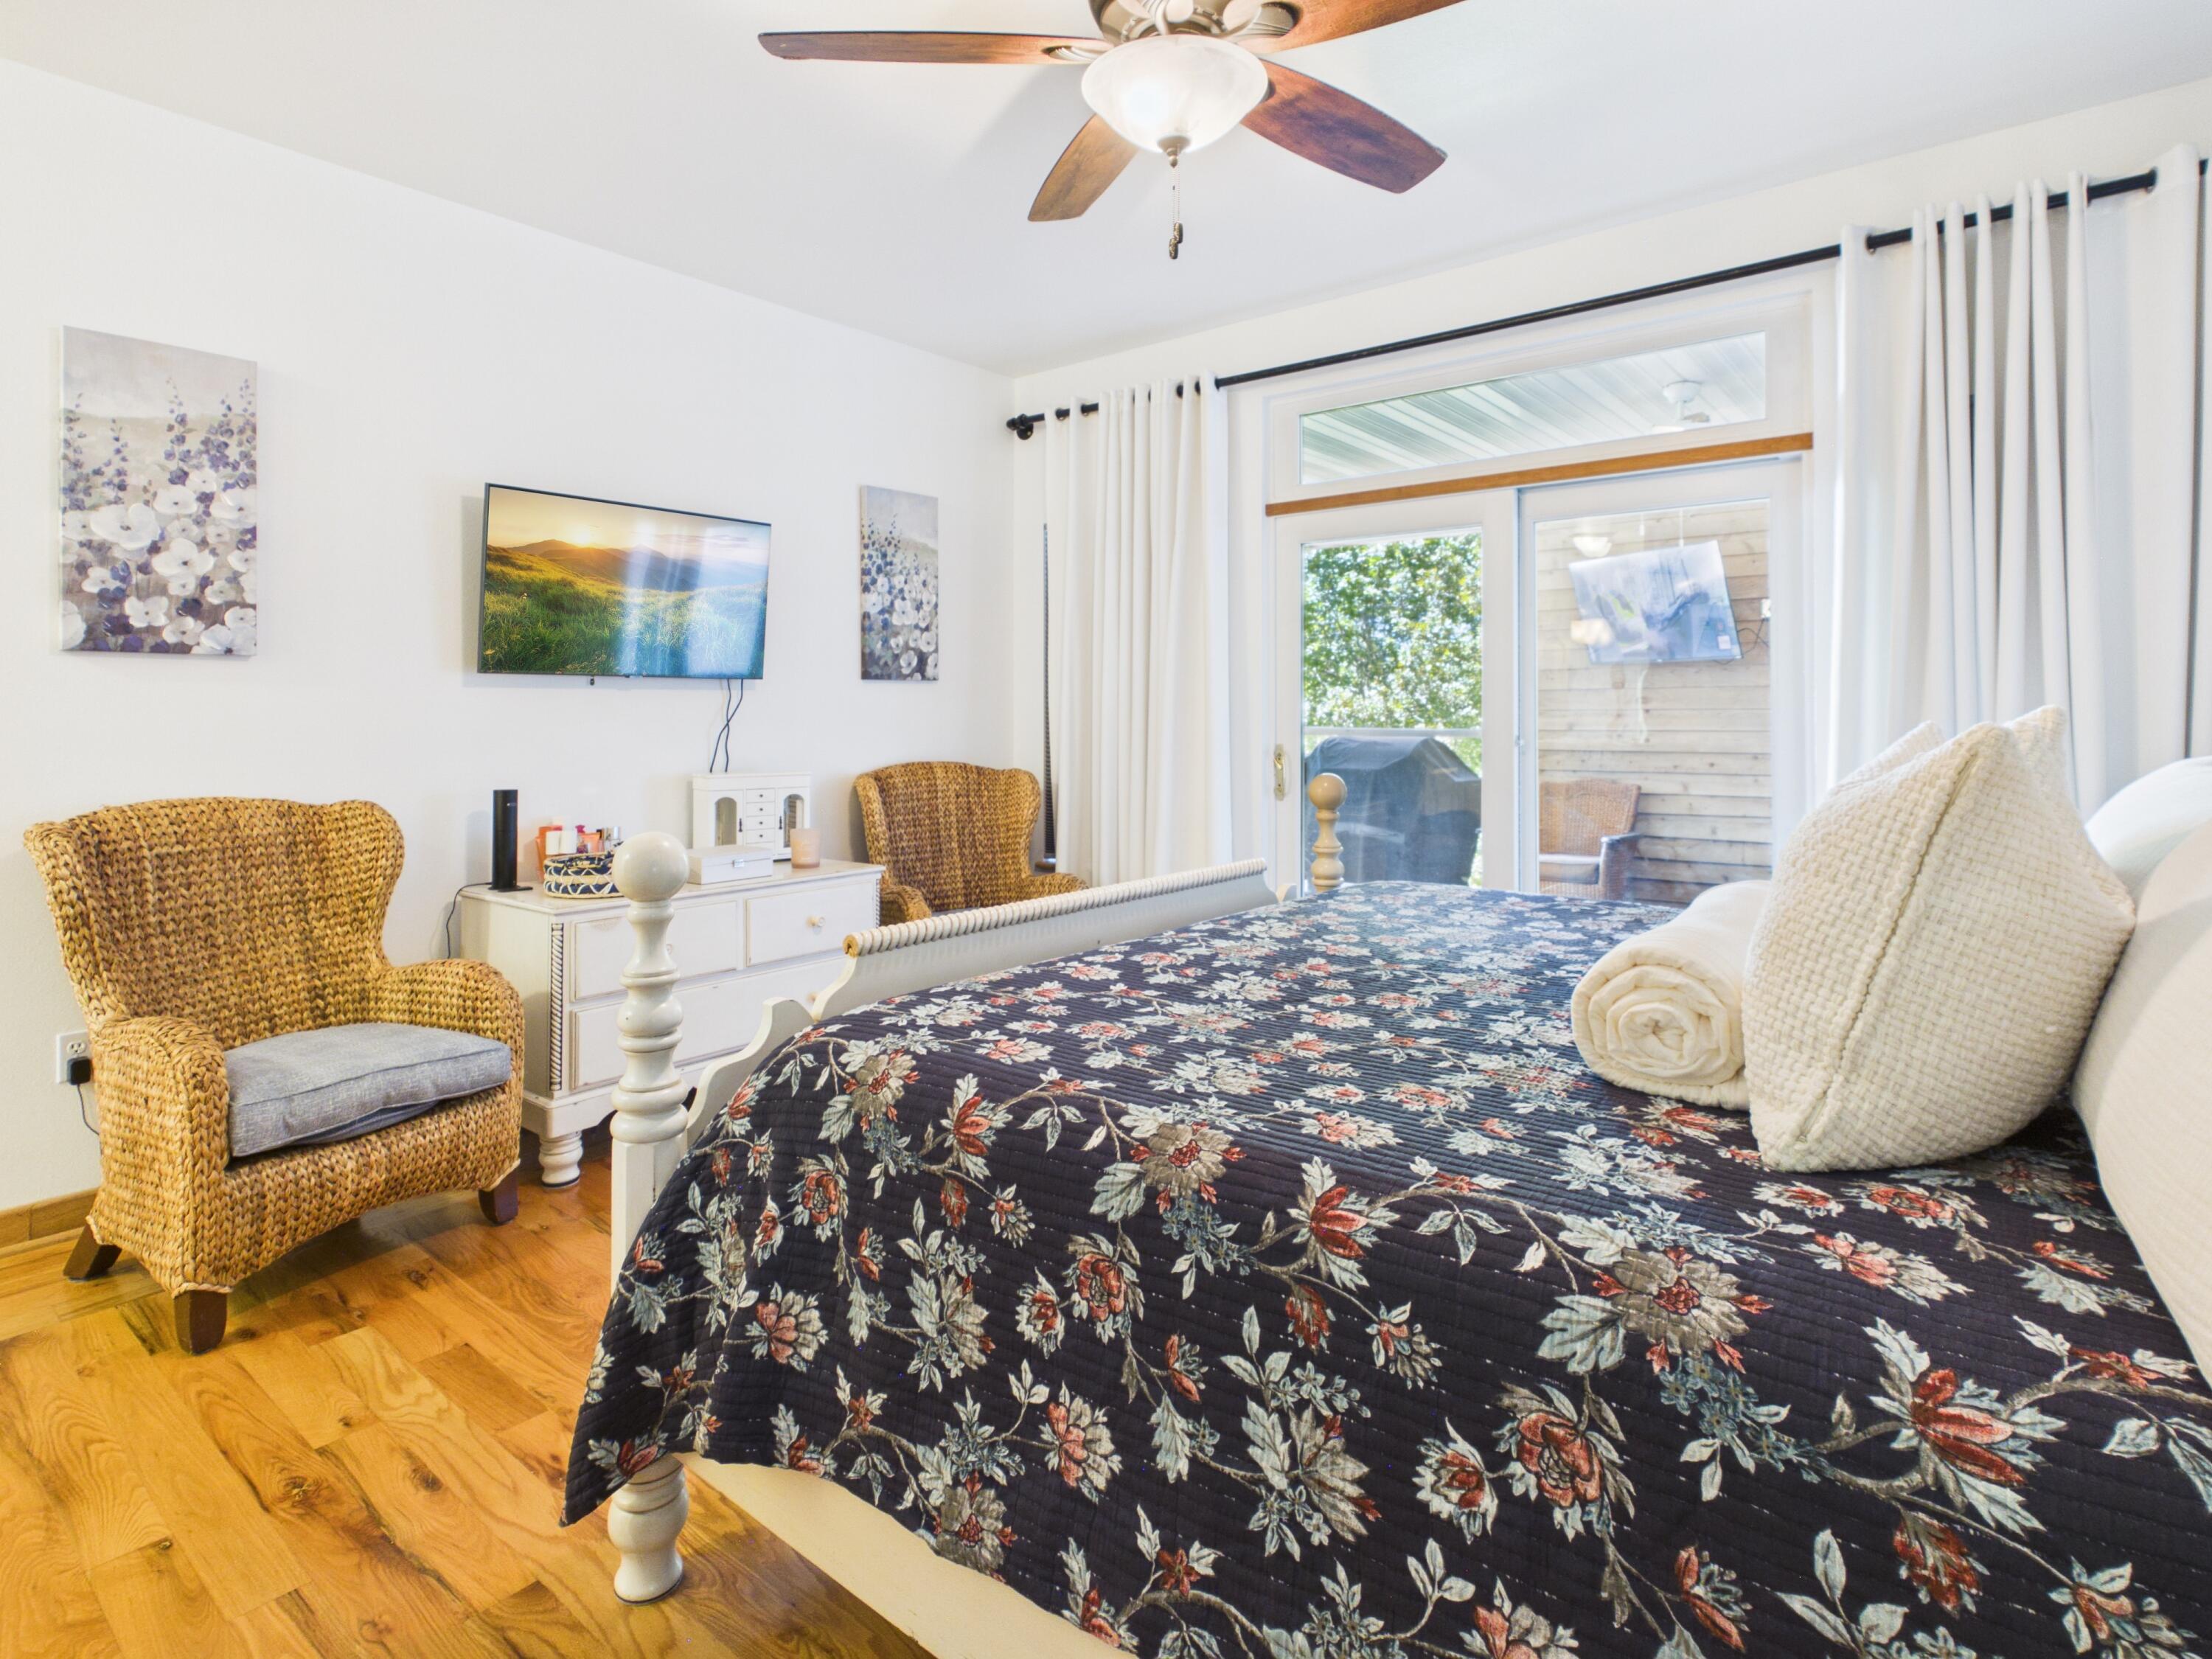
Bedroom with a dark floral quilt, wicker chairs, and sliding glass doors to a patio.
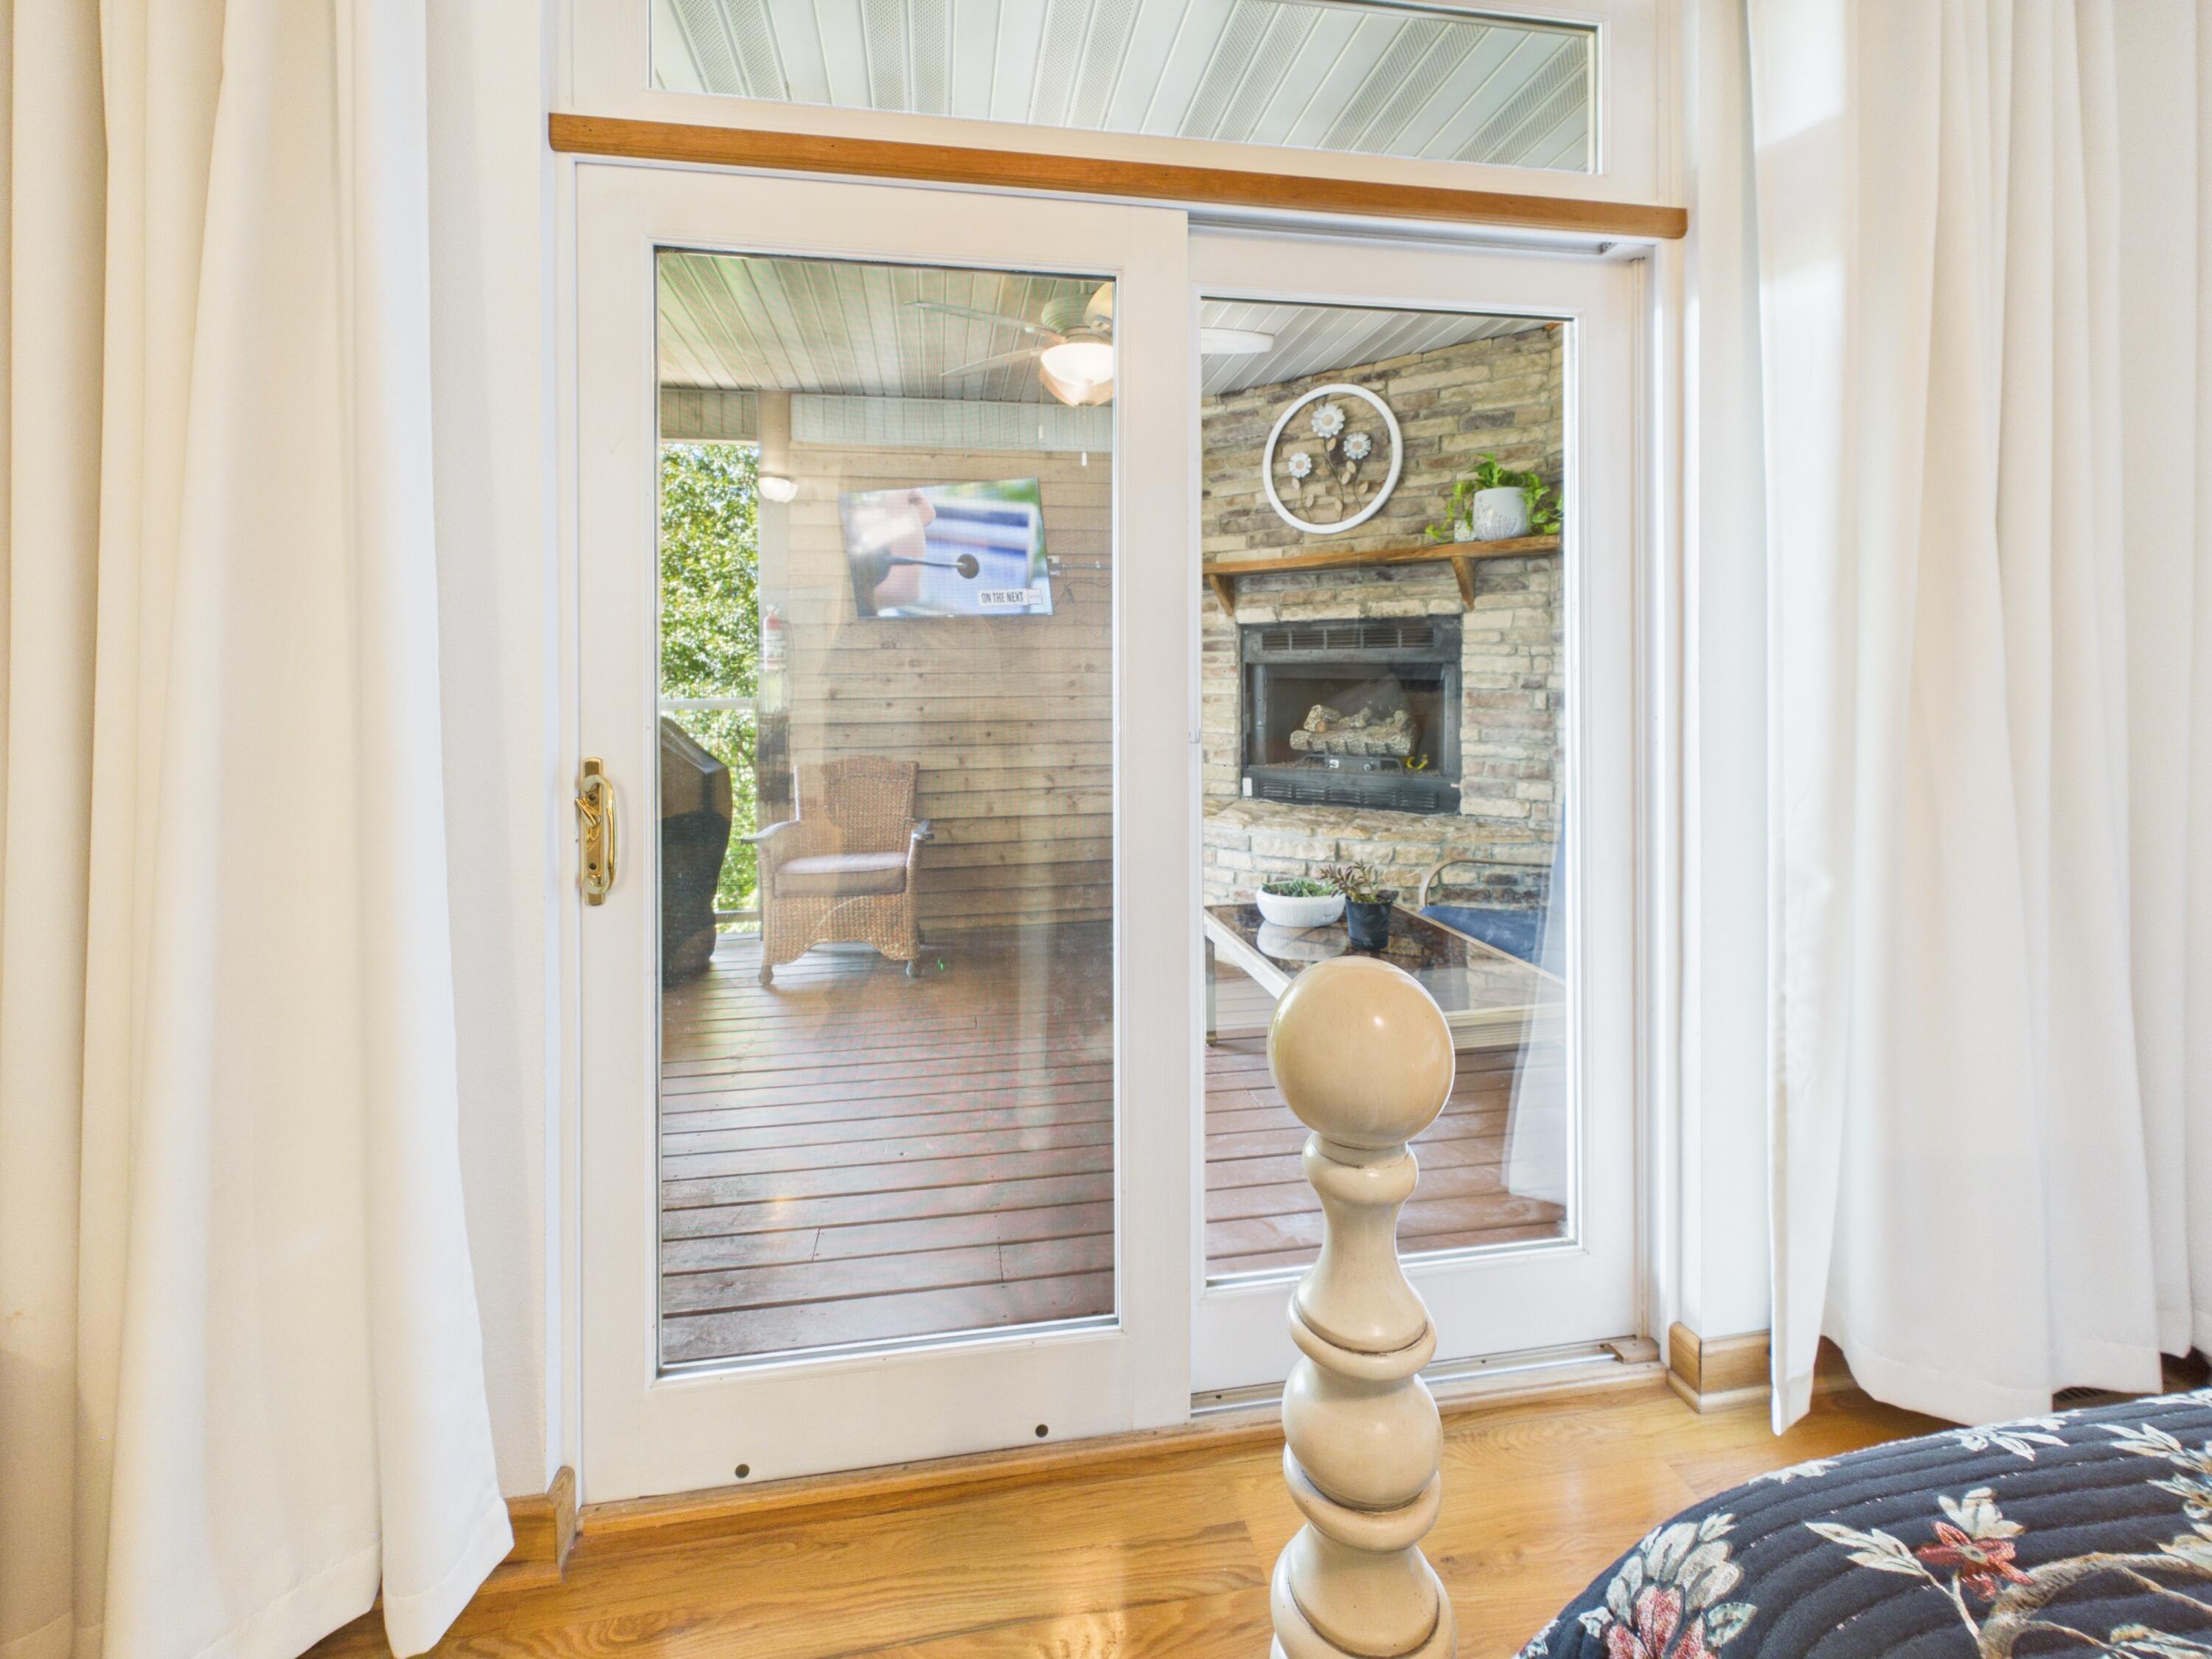
Bedroom with sliding glass doors opening onto a covered deck with a stone fireplace.
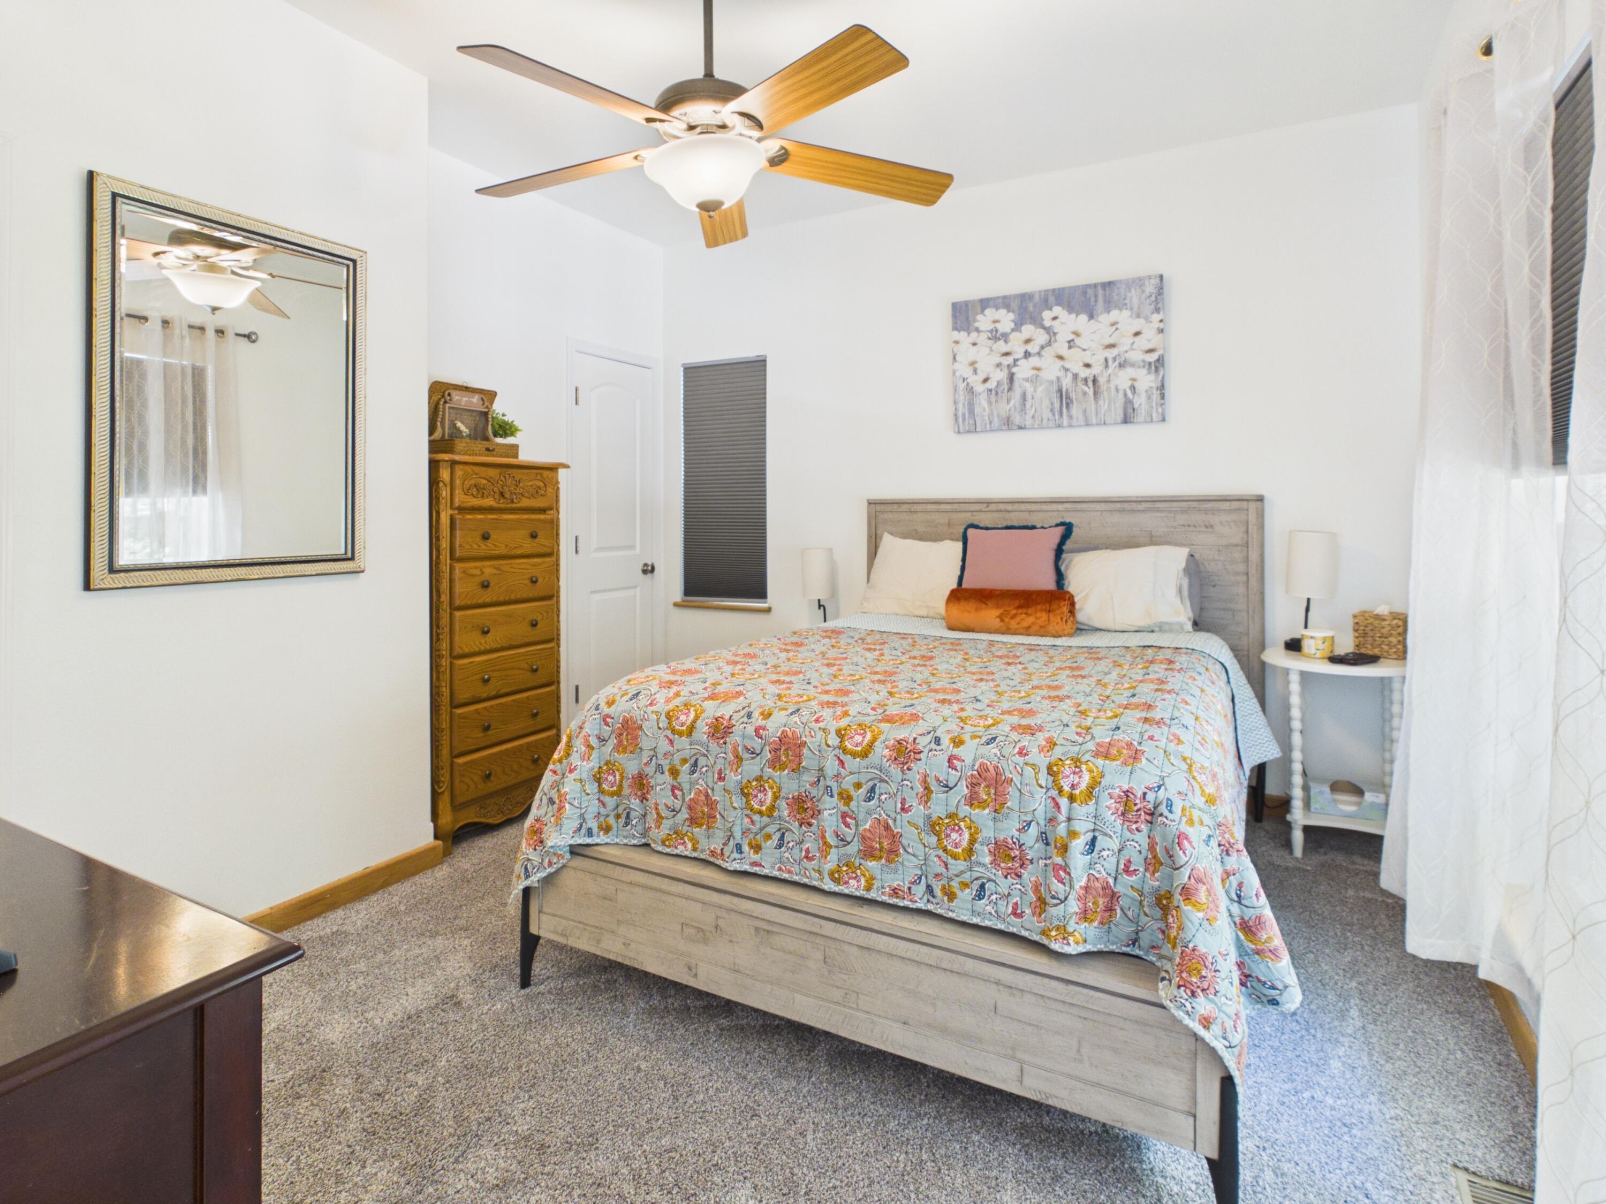
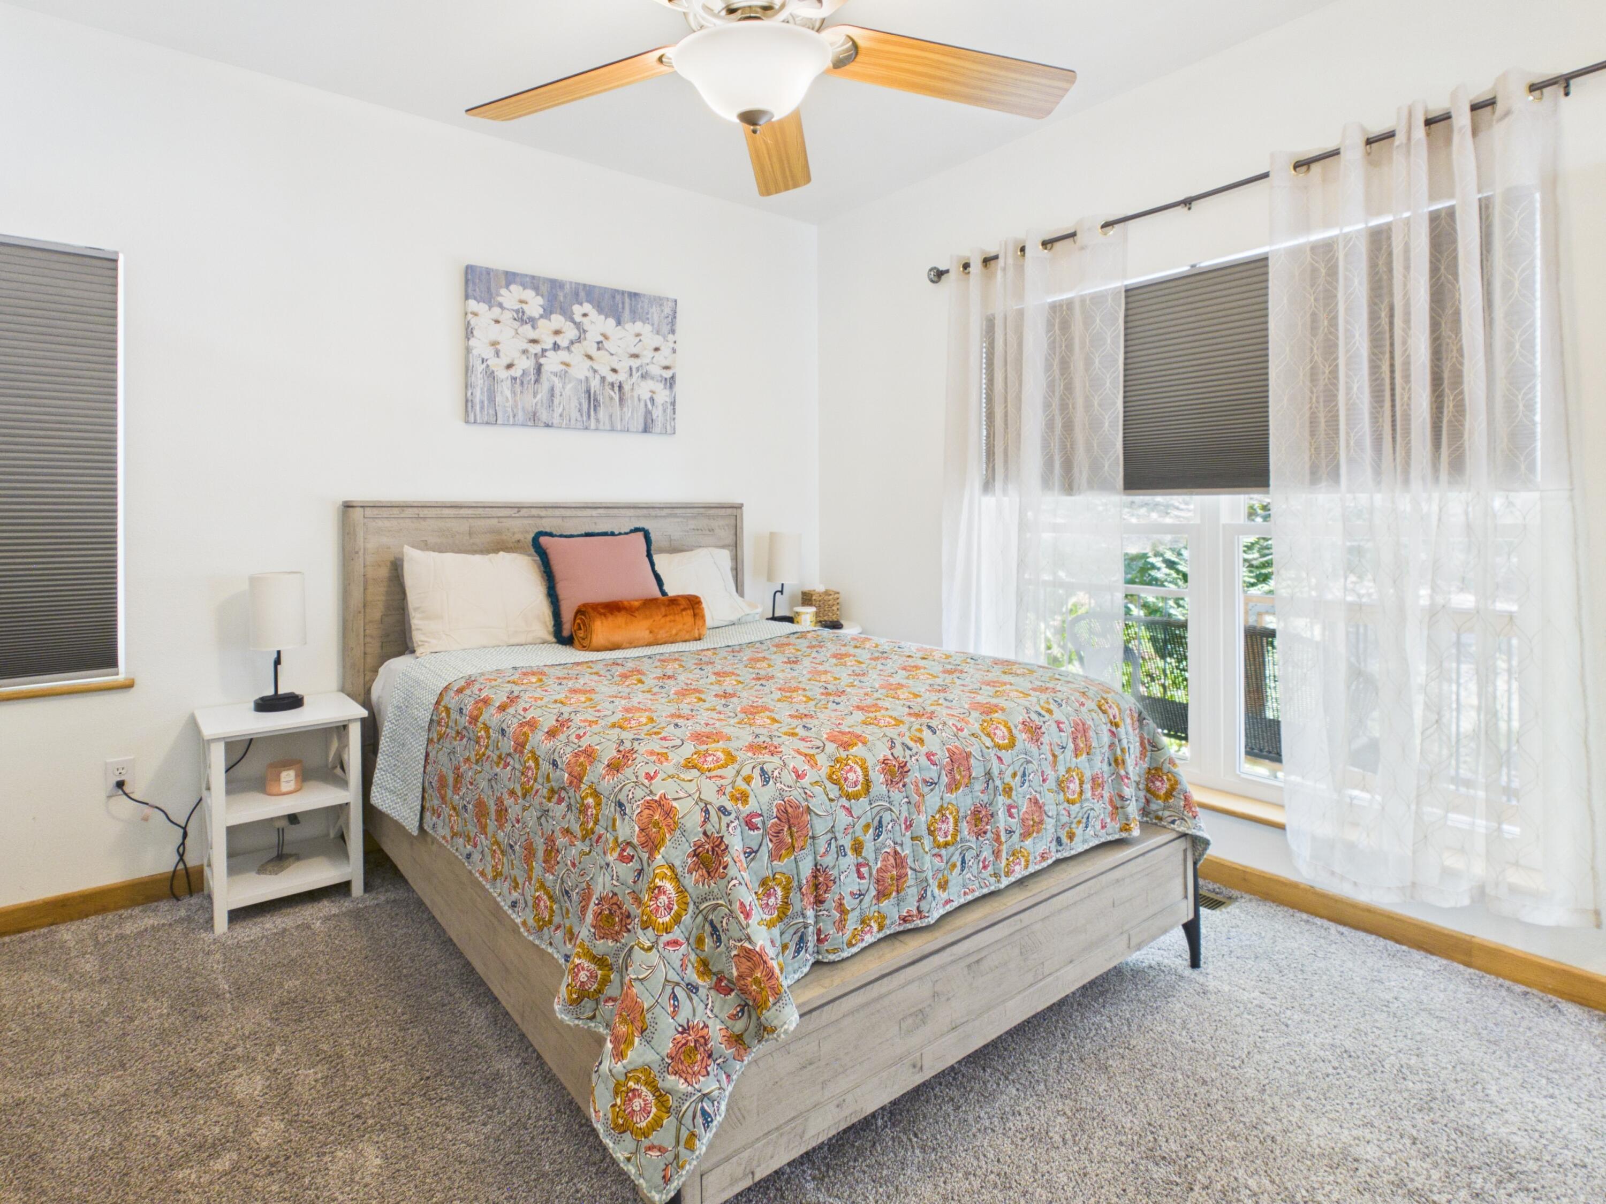
Bedroom with a floral quilt, gray wood bed frame, ceiling fan, and tall wooden dresser.
Bedroom with a floral quilt, light wood bed, ceiling fan, and large curtained windows.
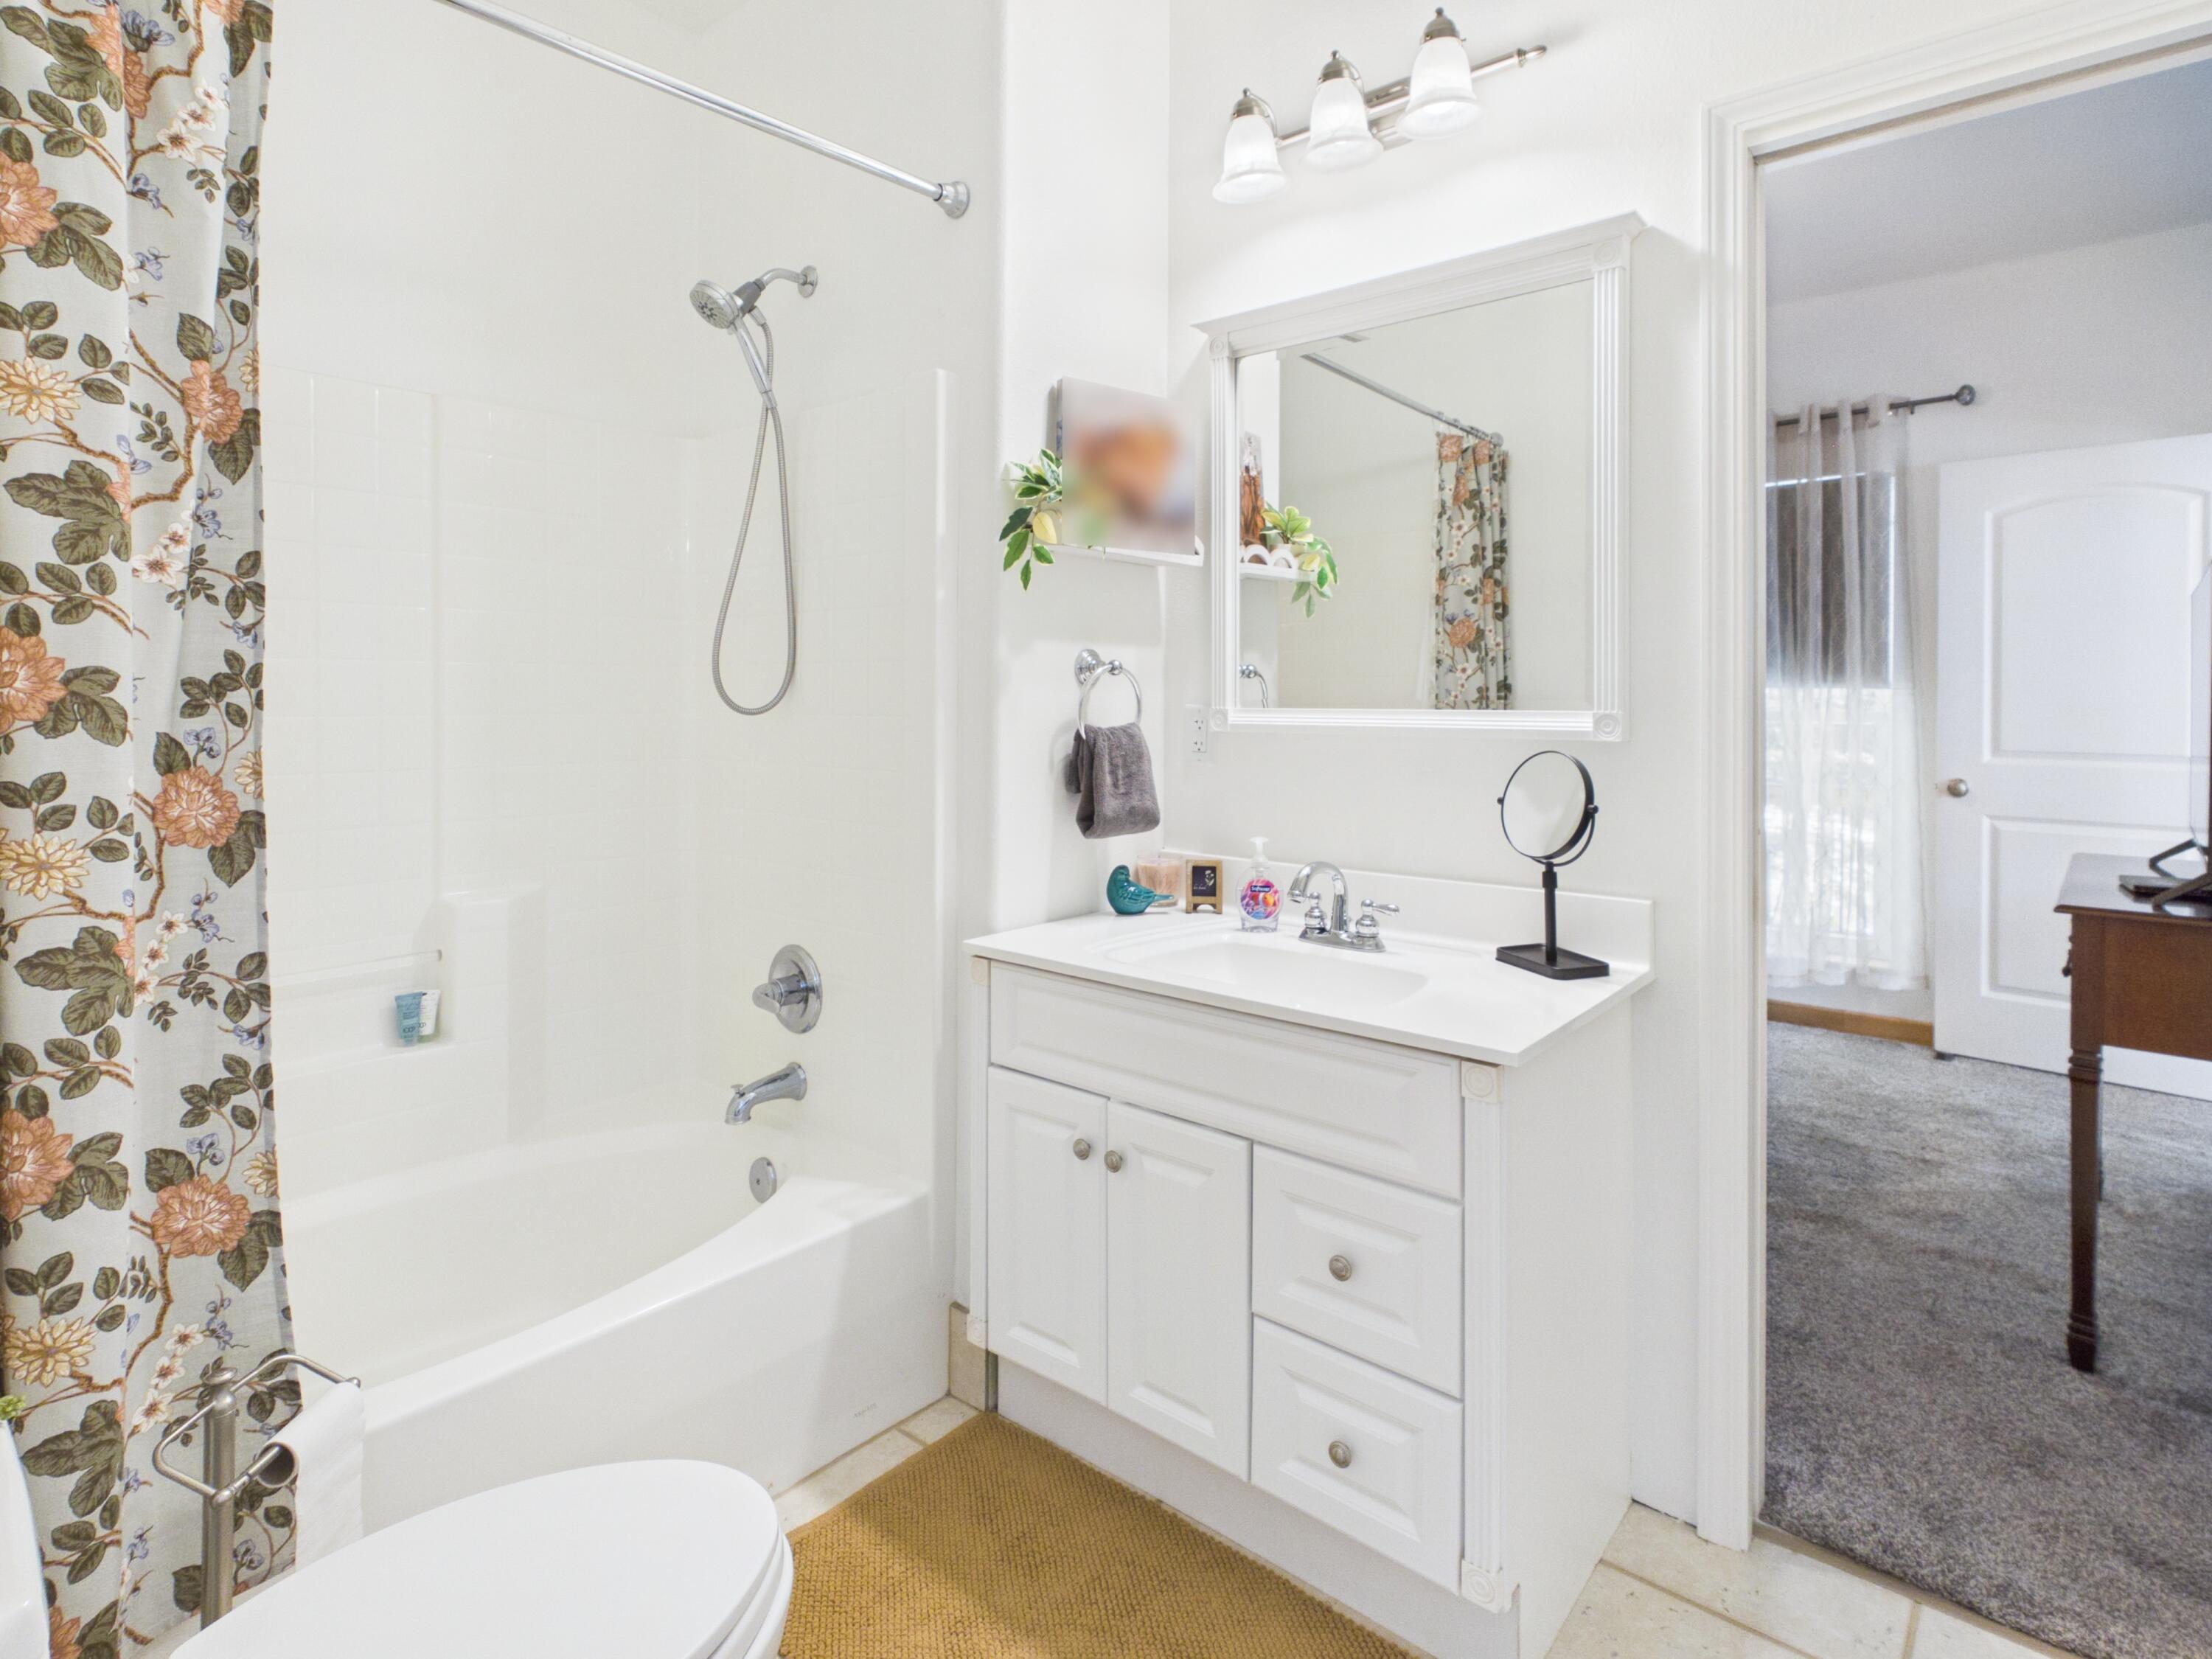
Bright bathroom with a tub, floral shower curtain, and white vanity beside an open doorway.
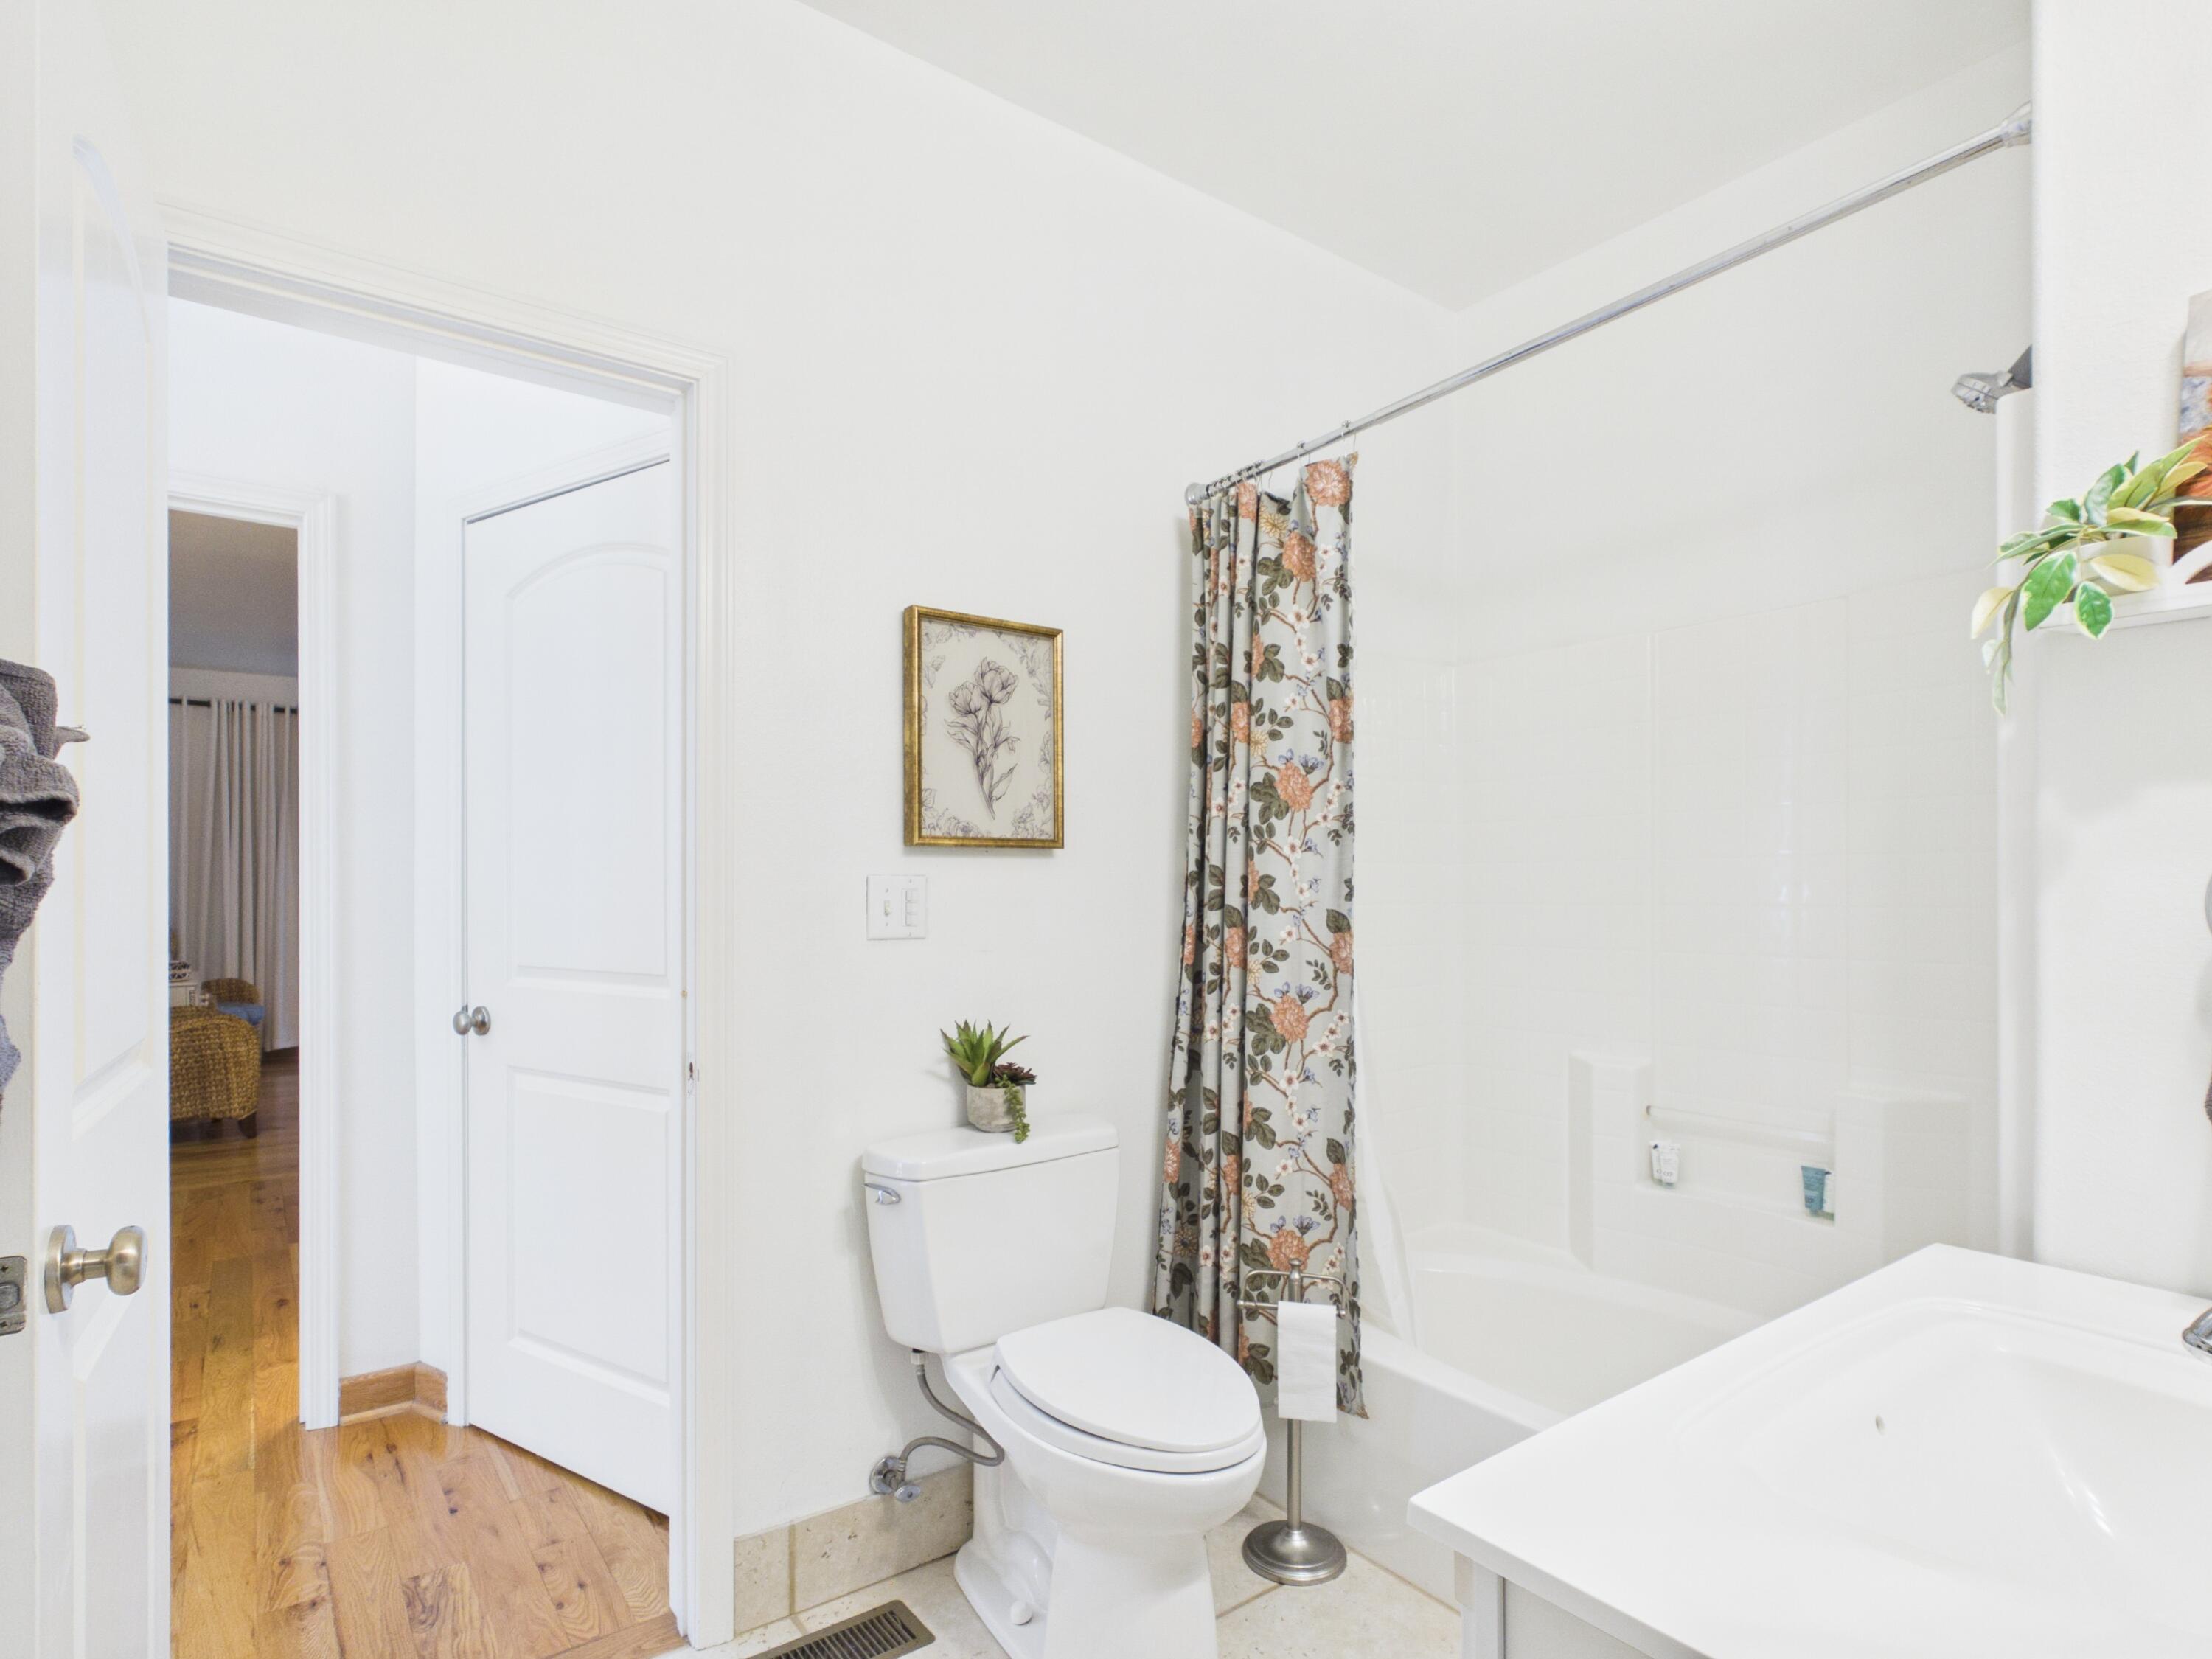
Bathroom with a floral shower curtain, white bathtub, toilet, and large vanity.
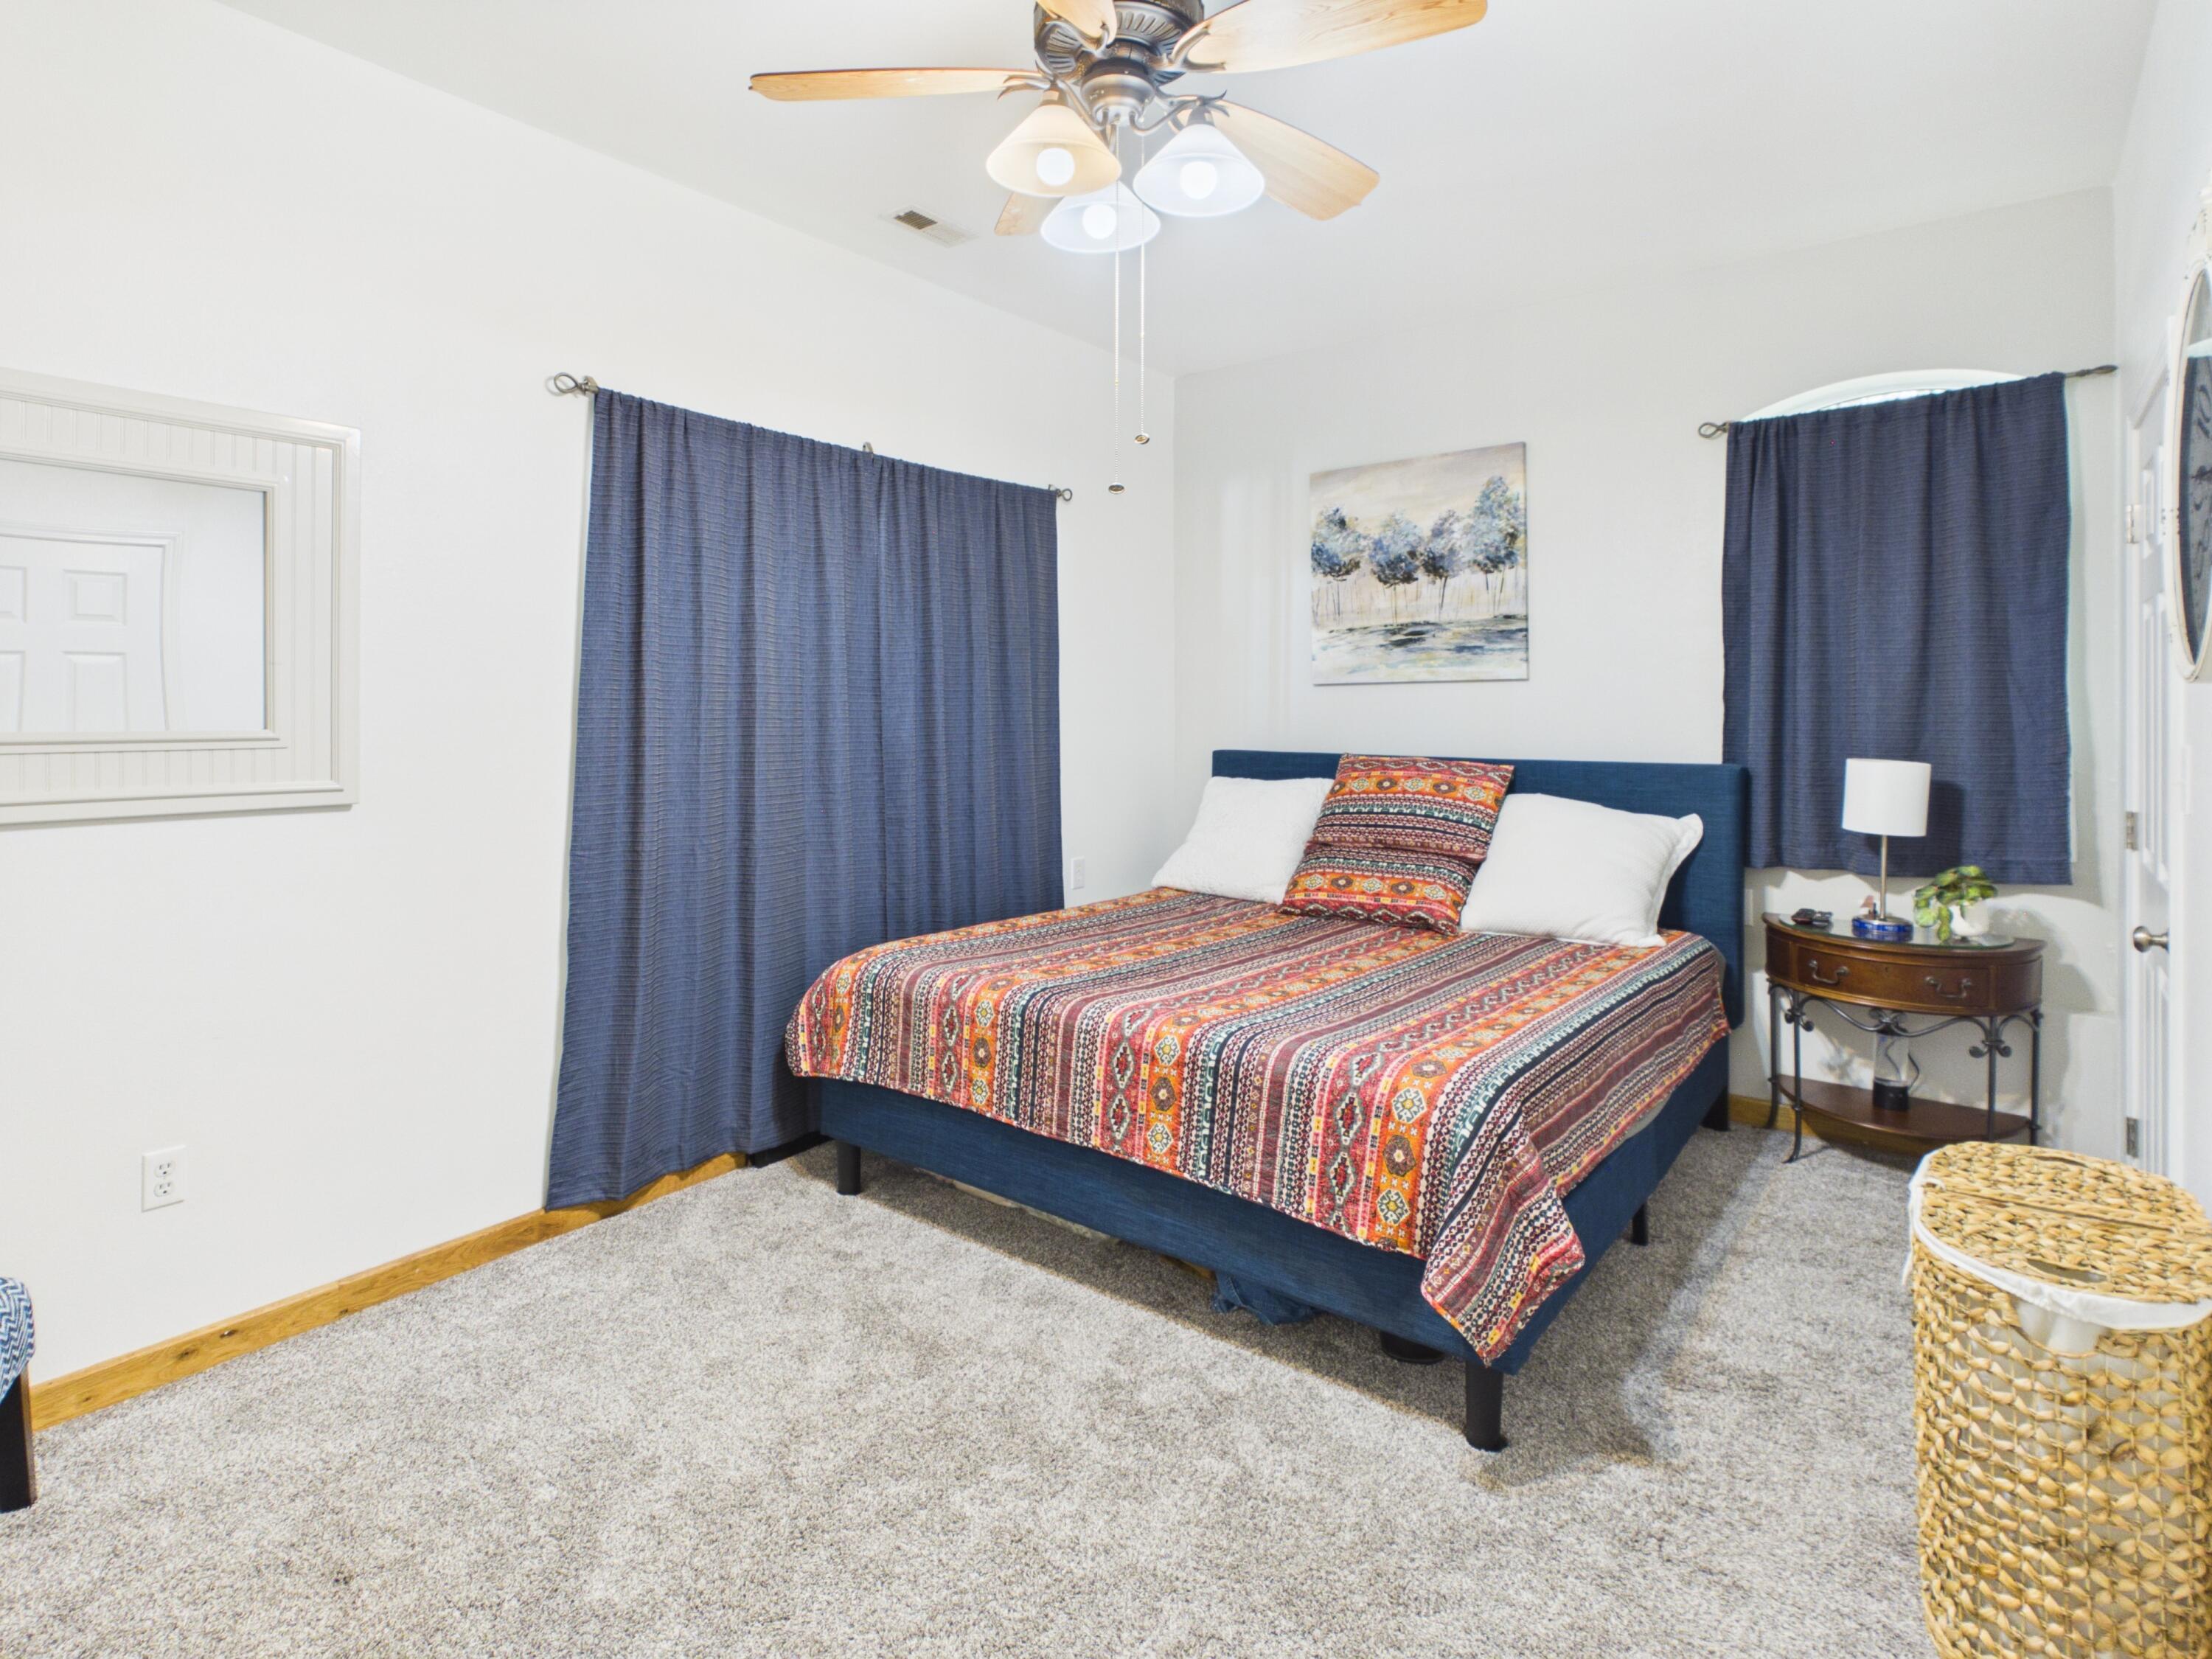
Bedroom with a blue bed, colorful patterned bedding, navy curtains, and gray carpet.
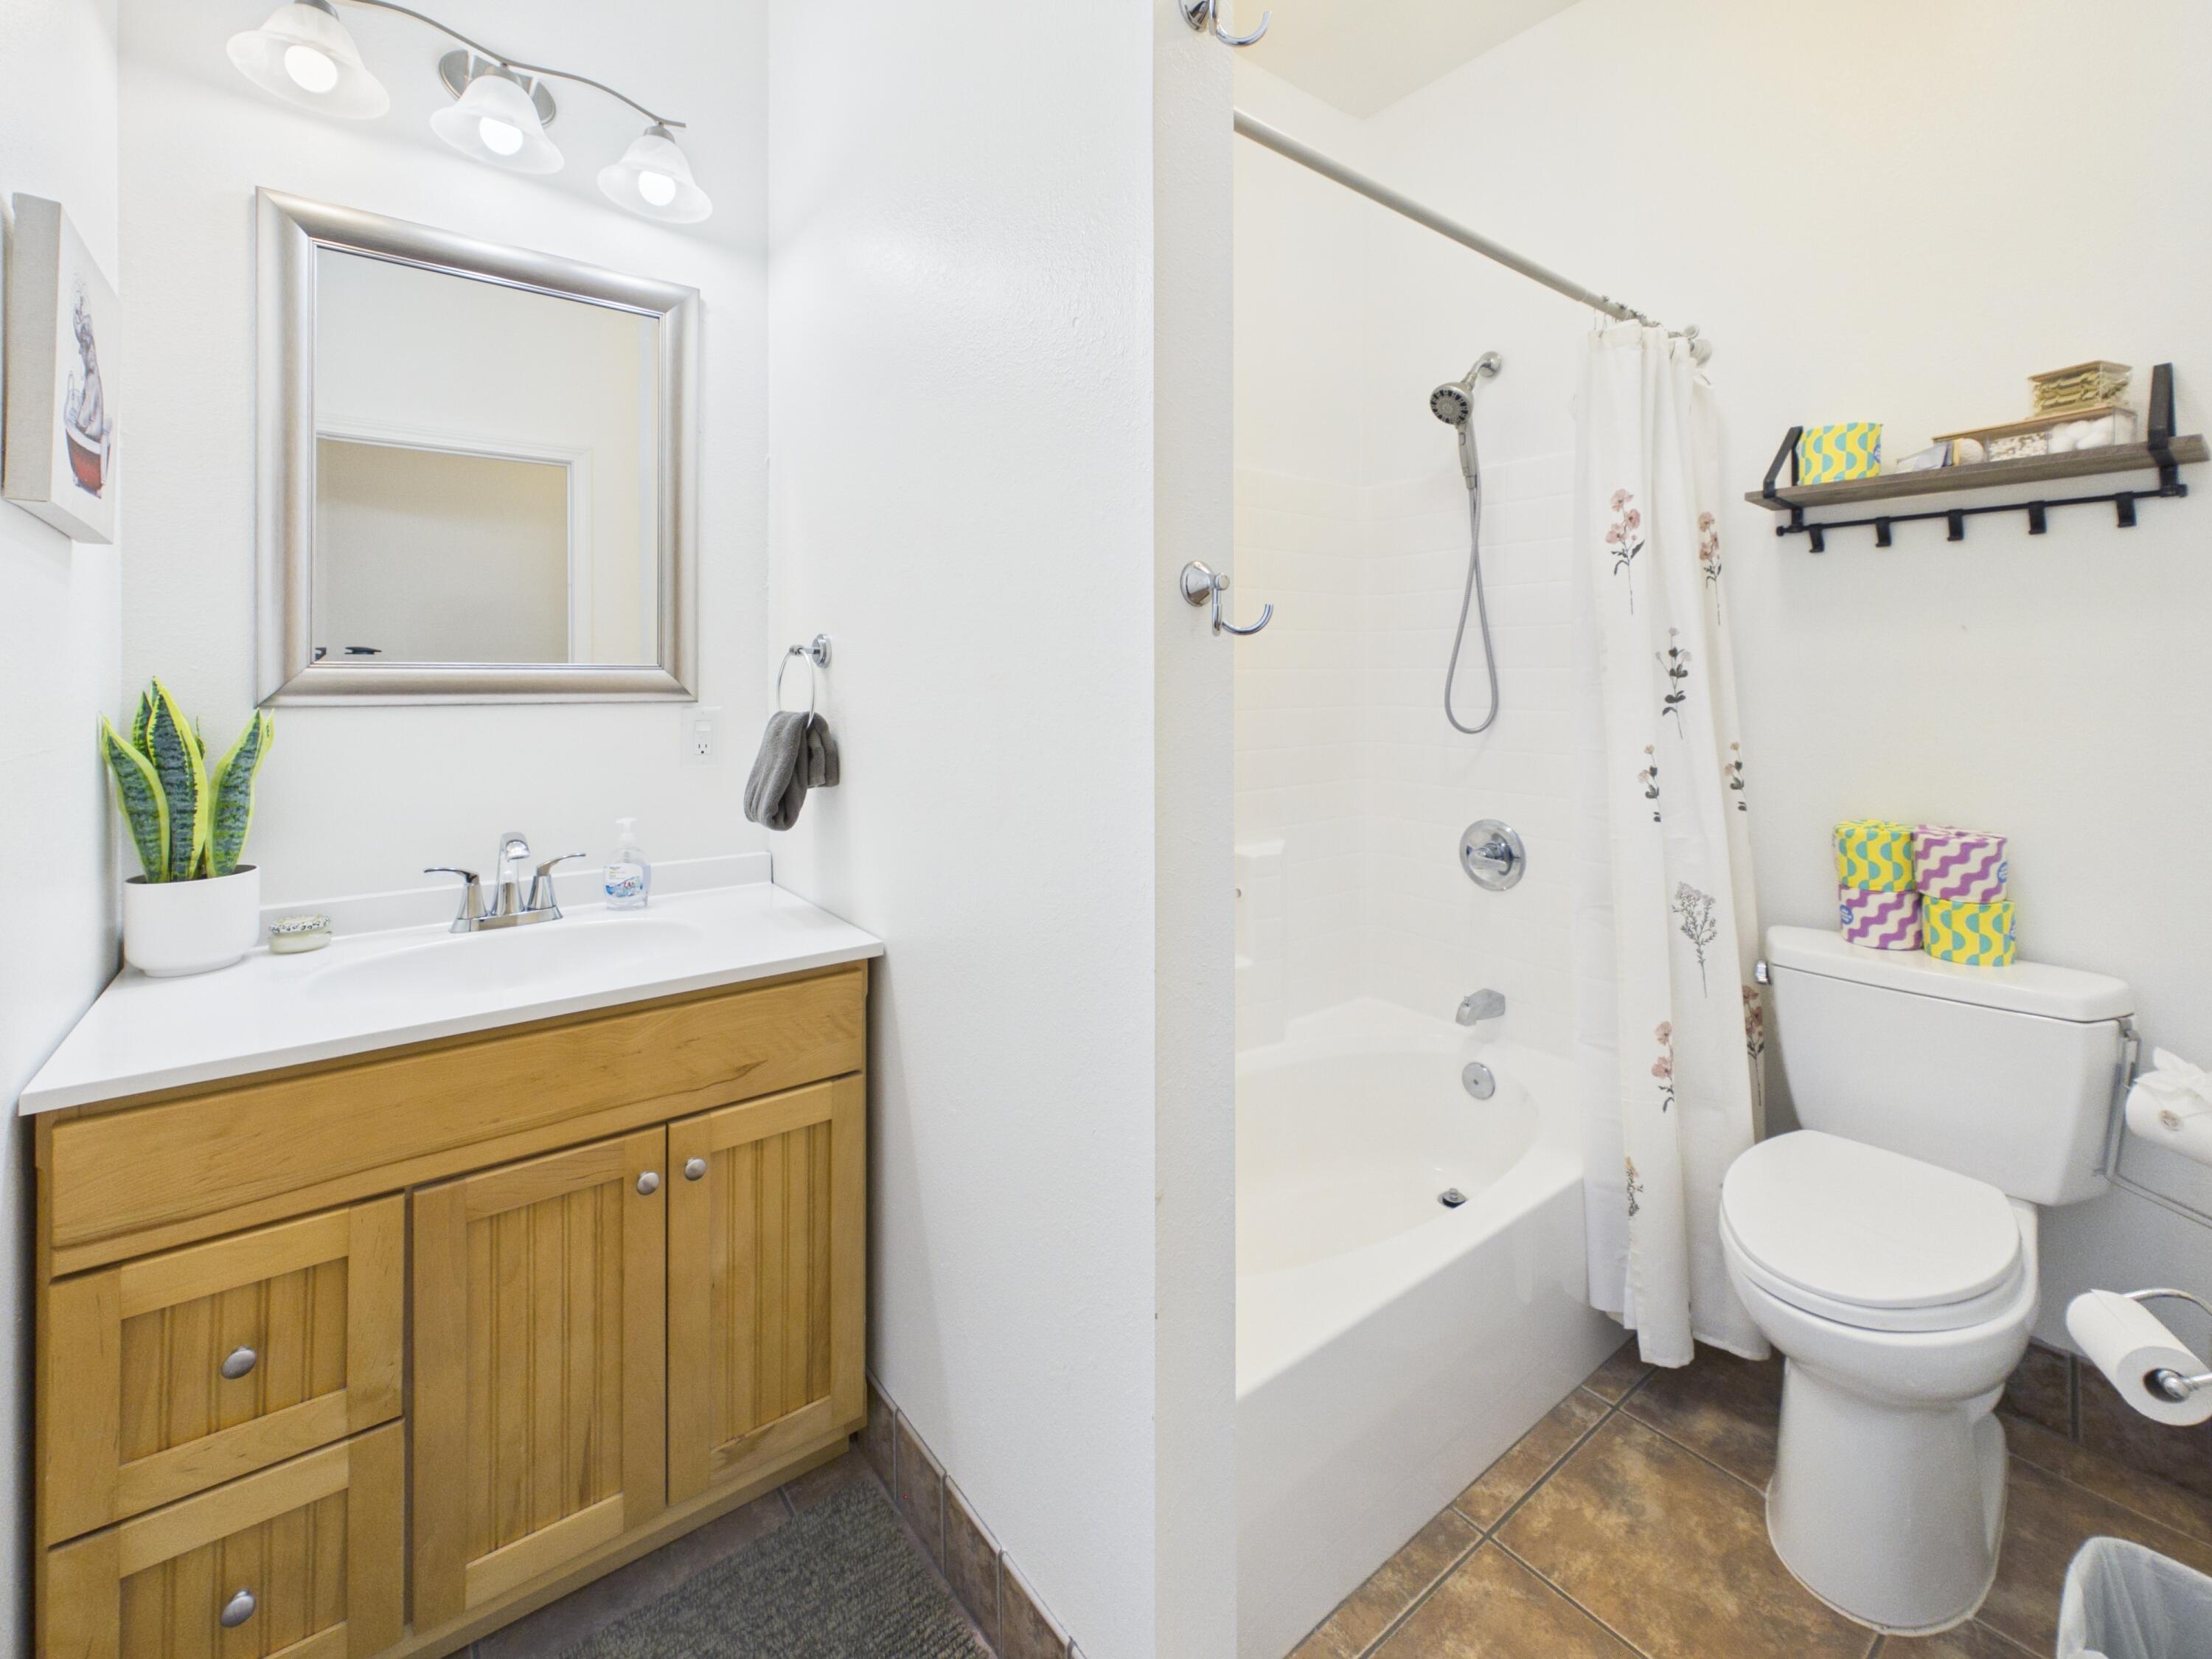
Bathroom with a wood vanity, white bathtub, and floral shower curtain.
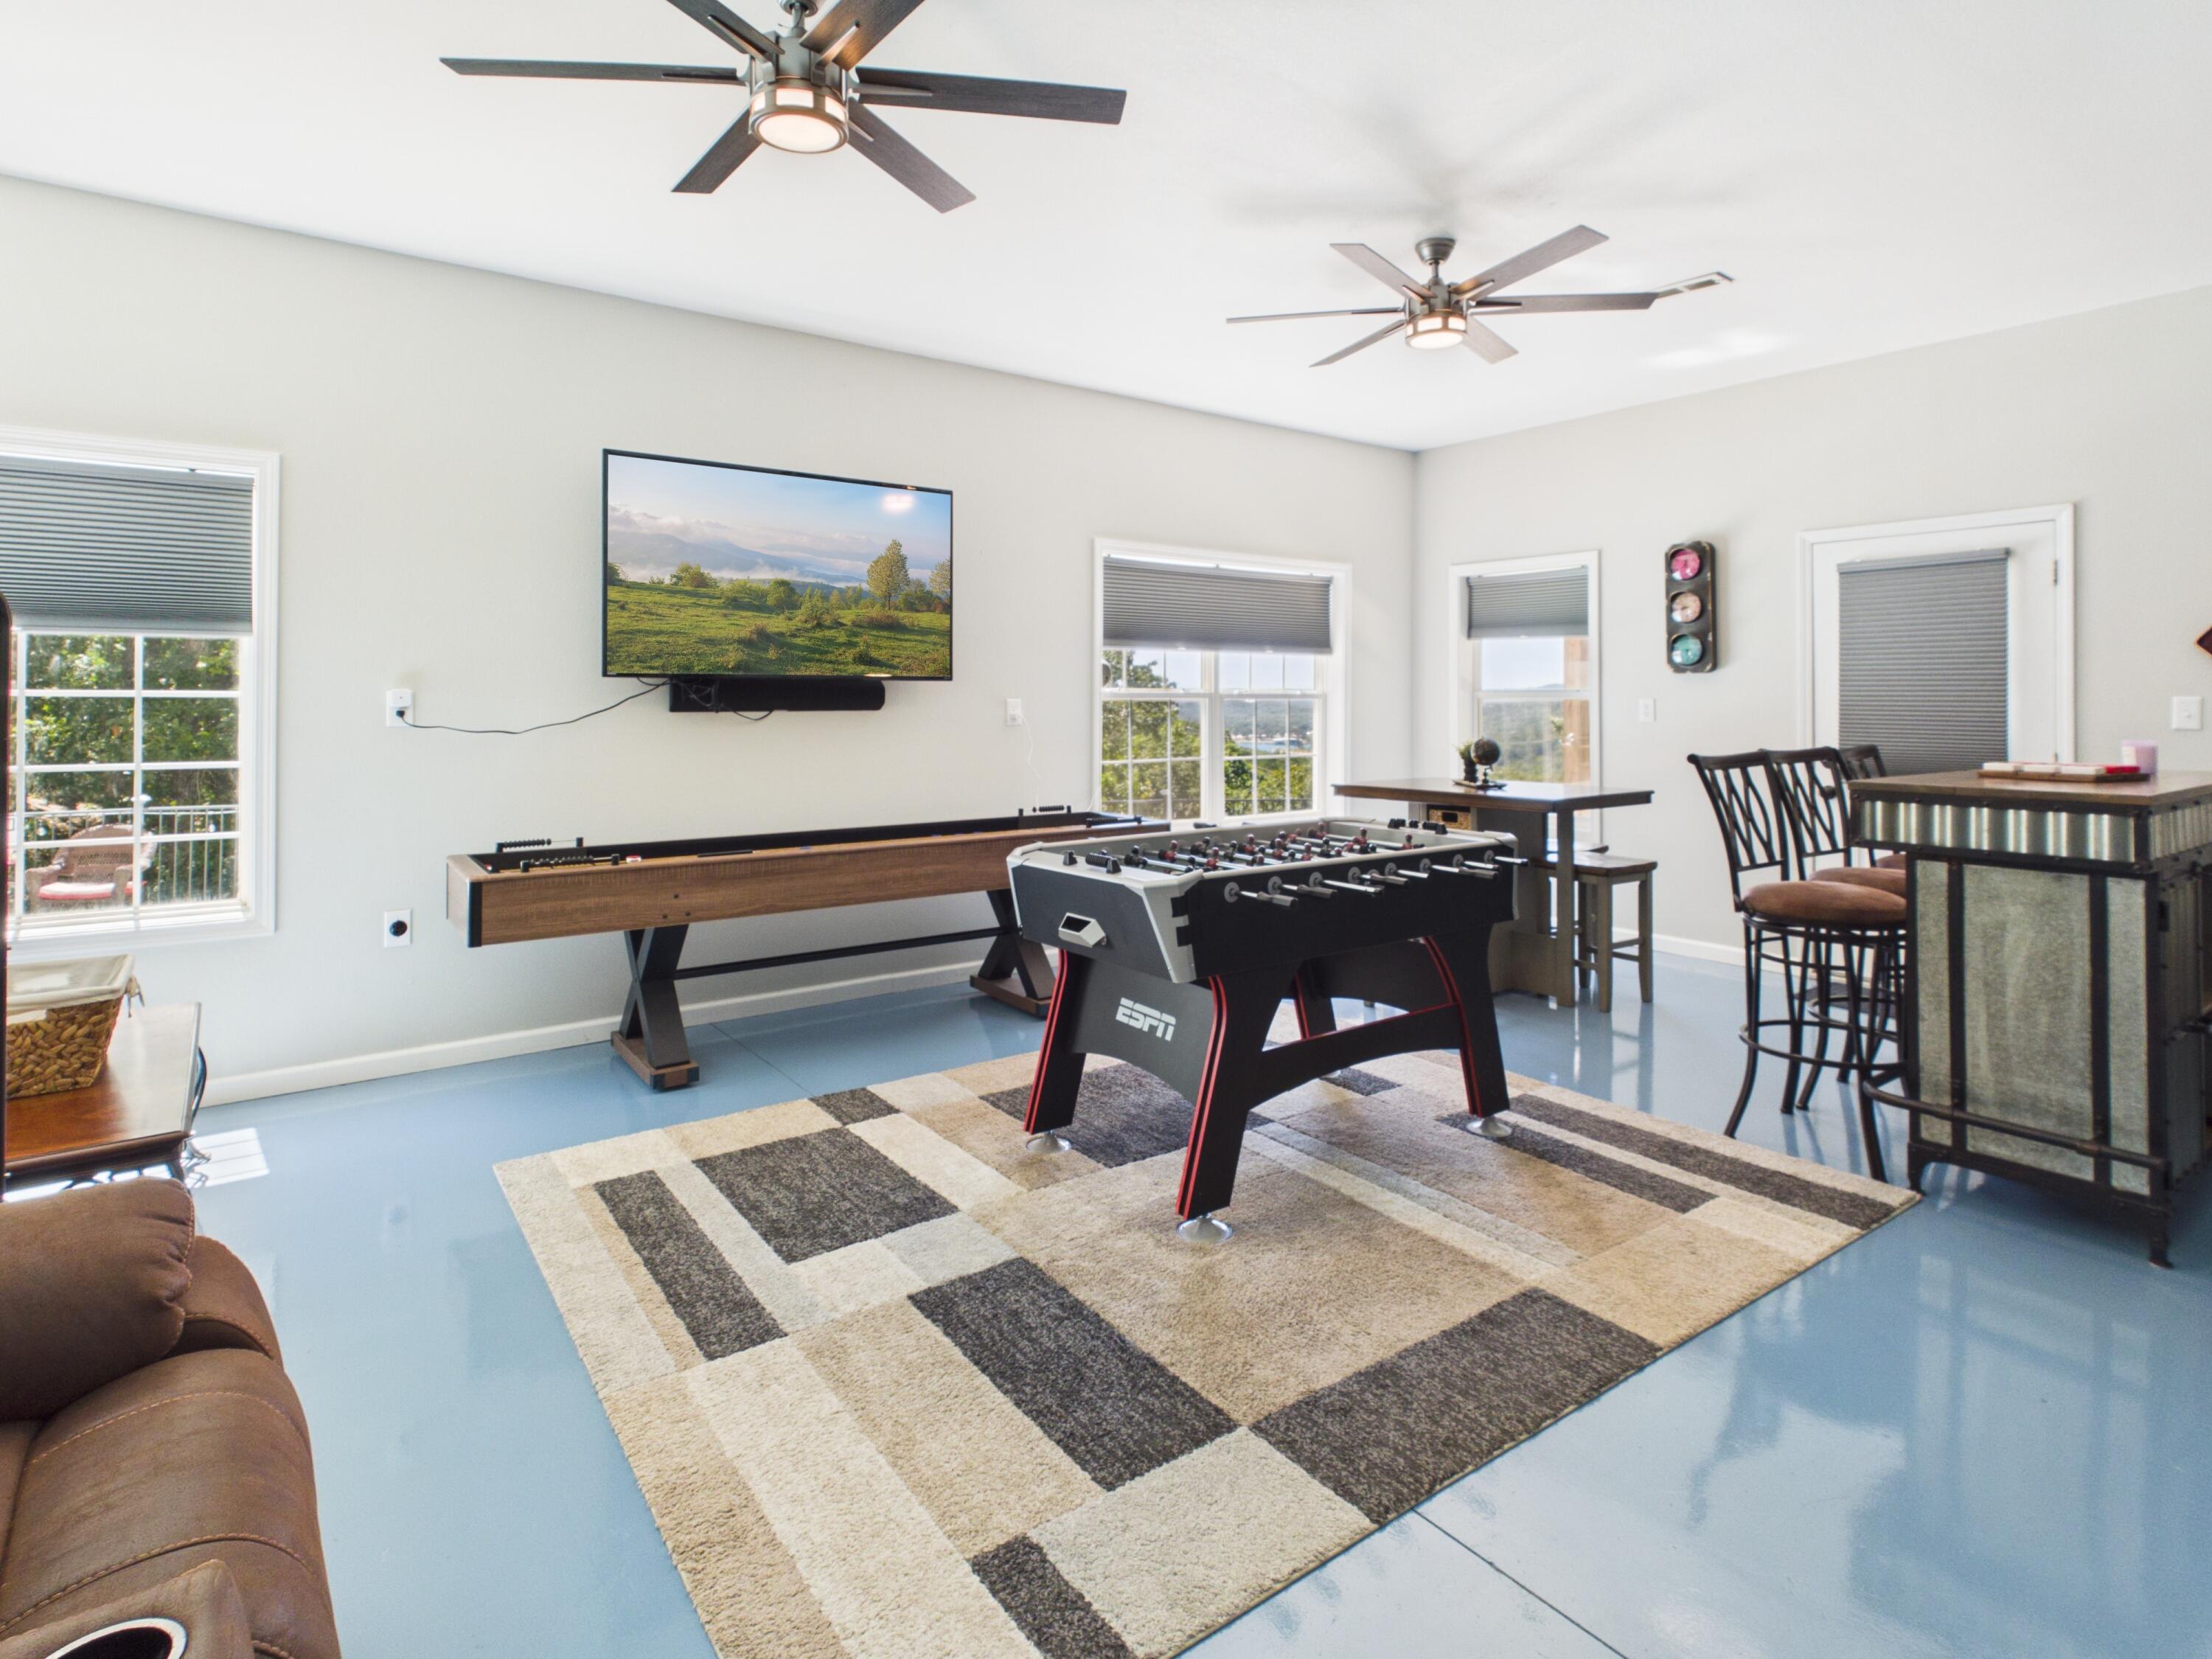
Game room with foosball and shuffleboard tables, a bar counter, and a large geometric rug.
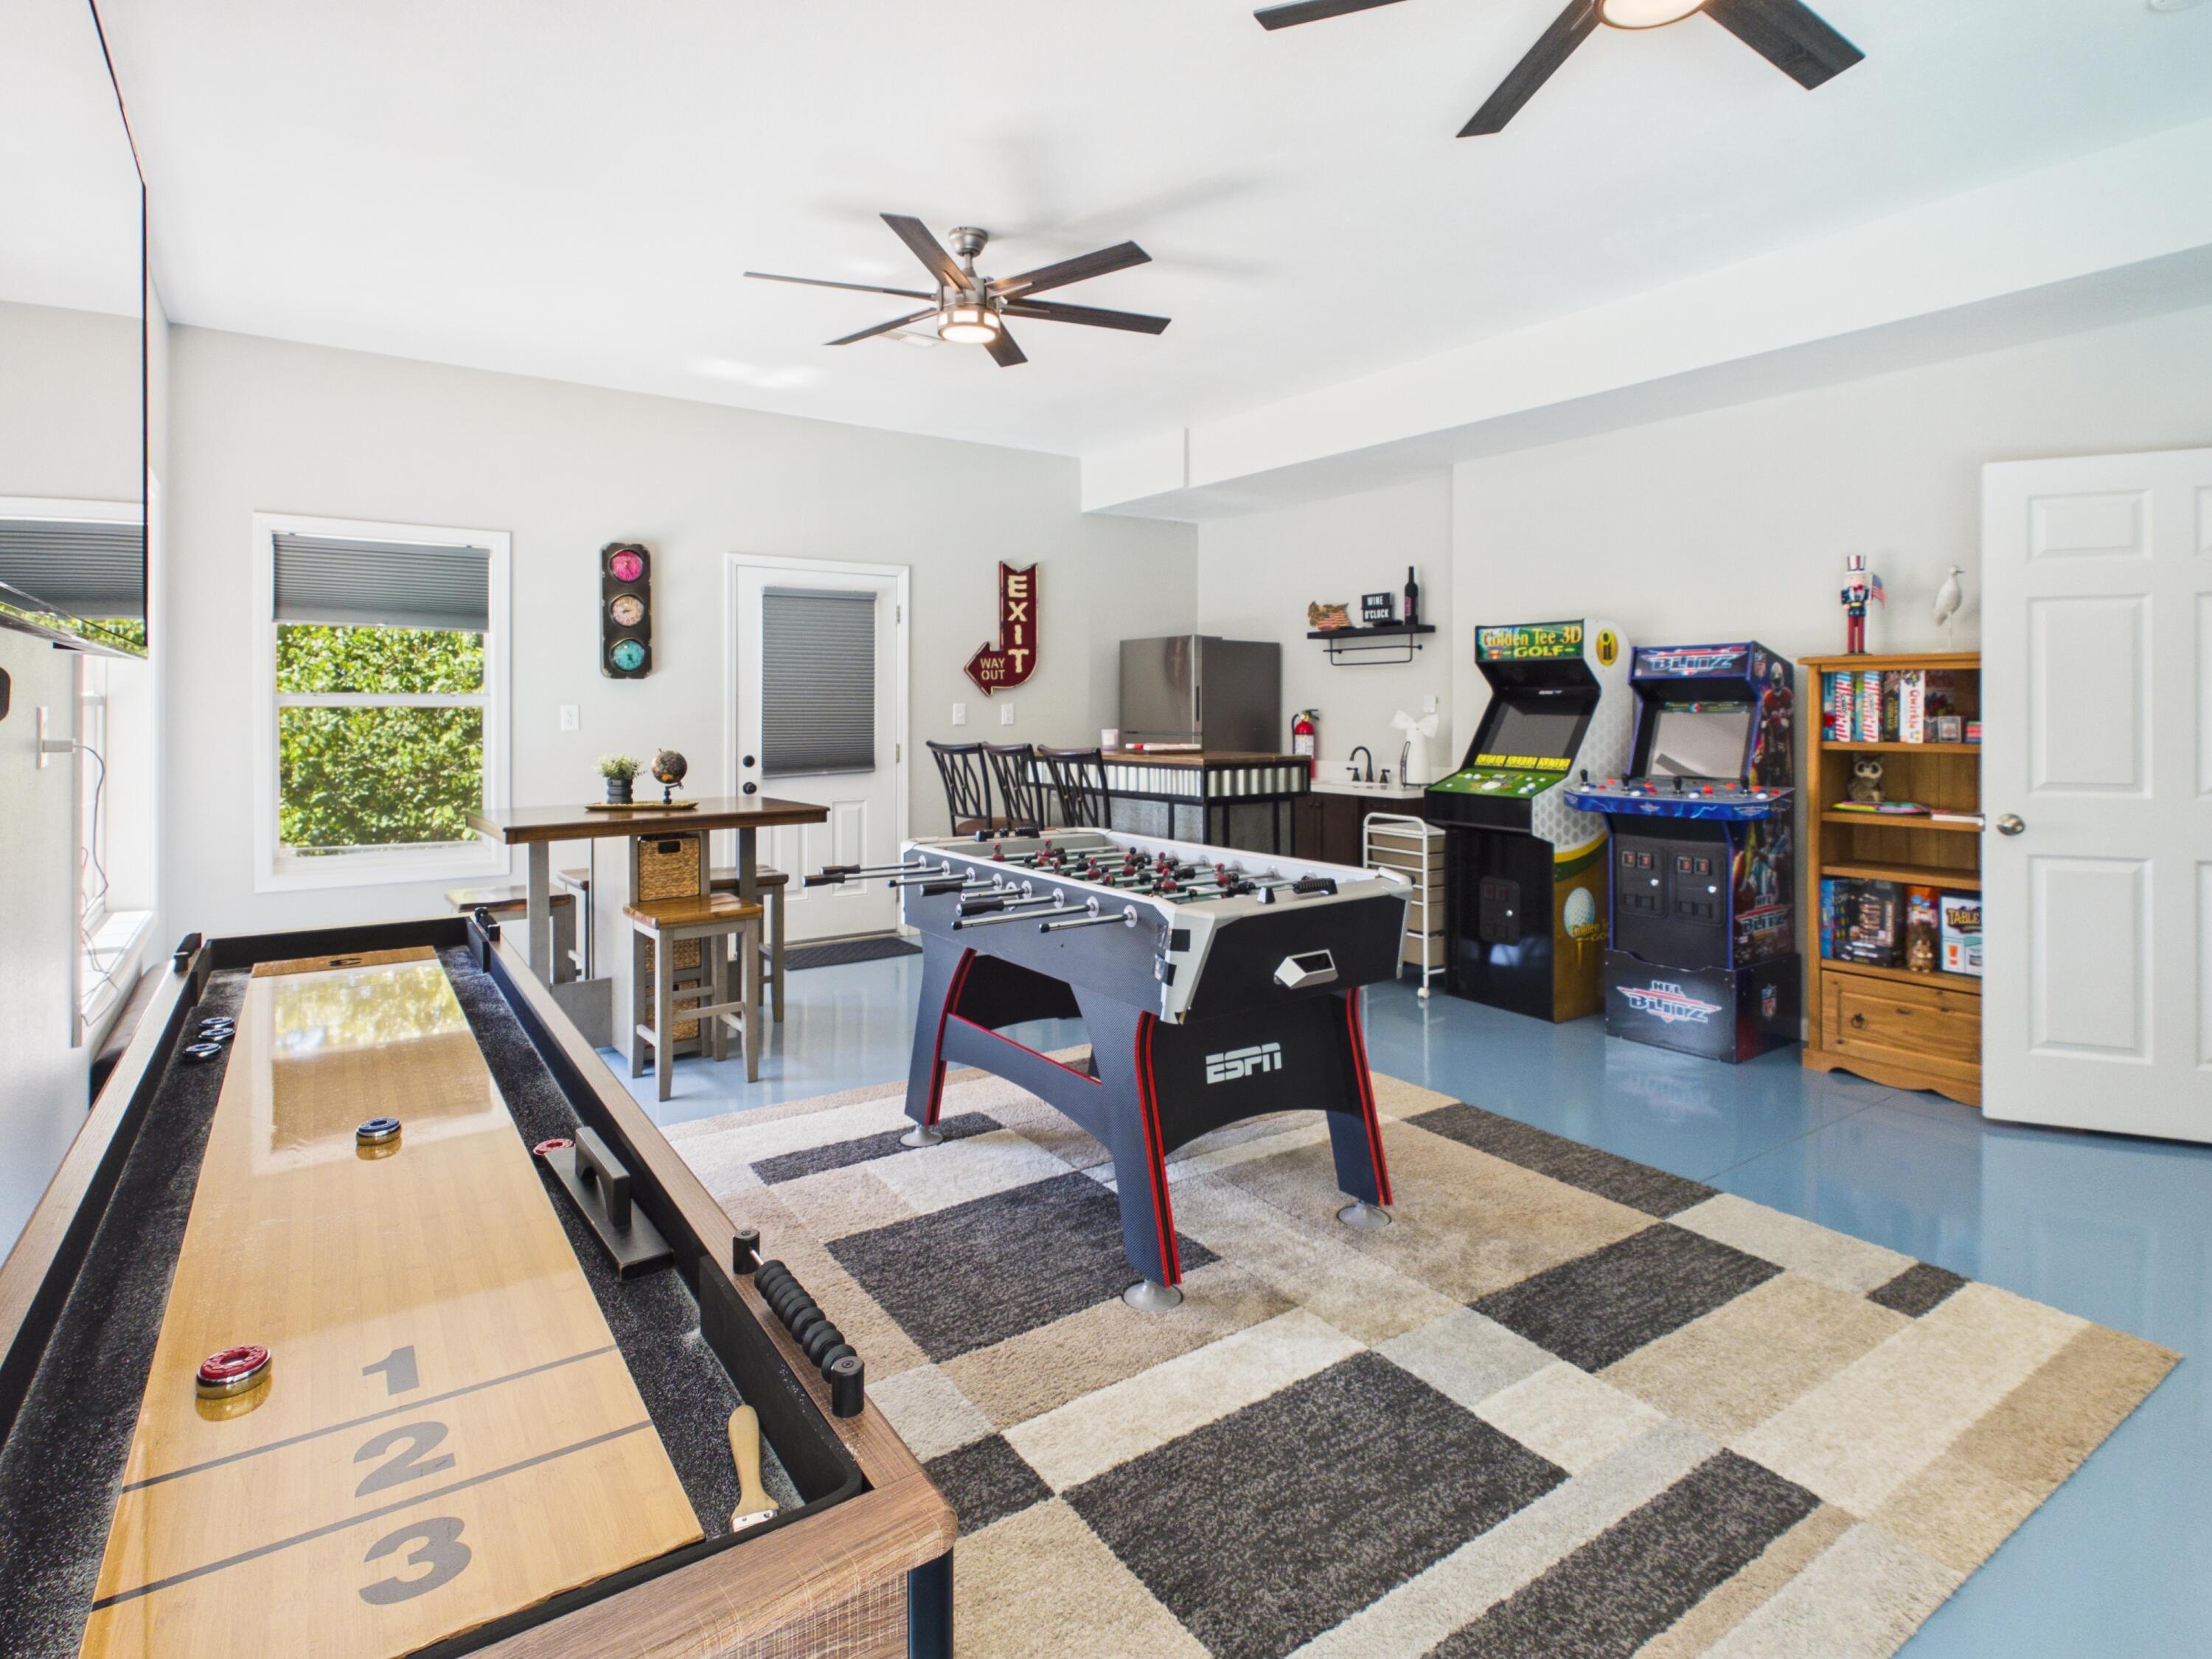
Game room with shuffleboard, foosball, and two arcade cabinets.
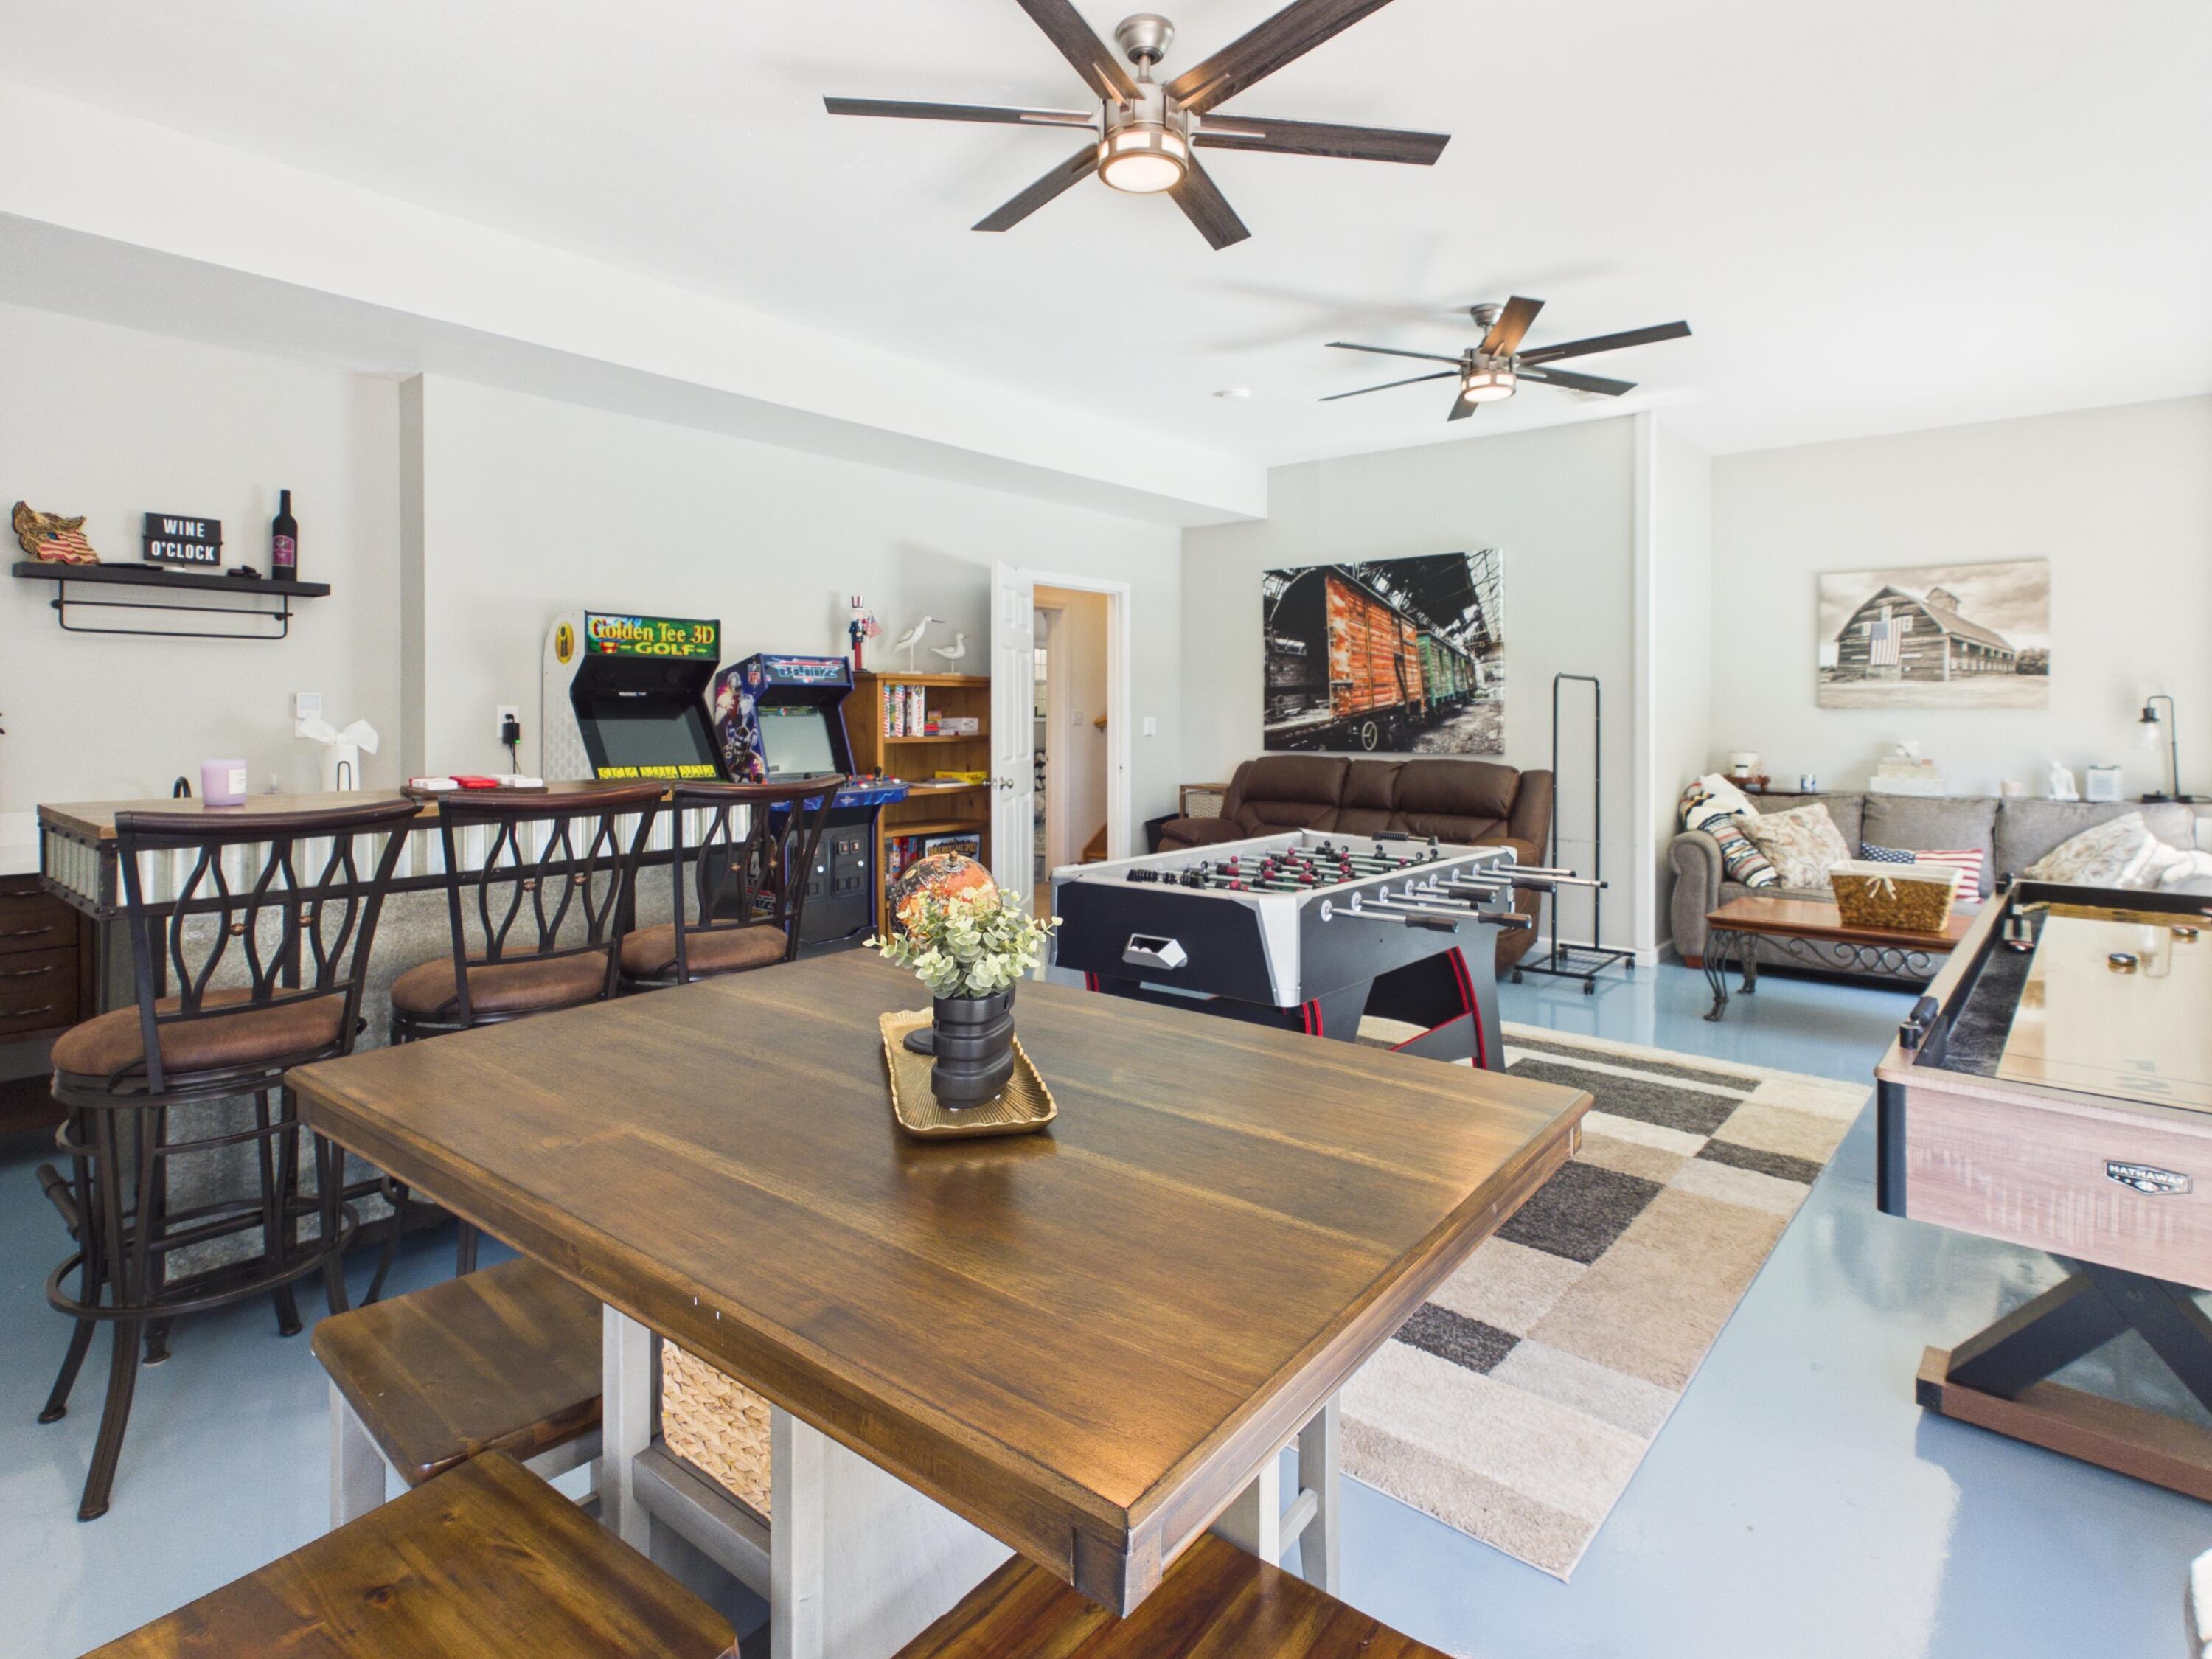
Game room with a foosball table, arcade games, bar counter, and lounge seating.
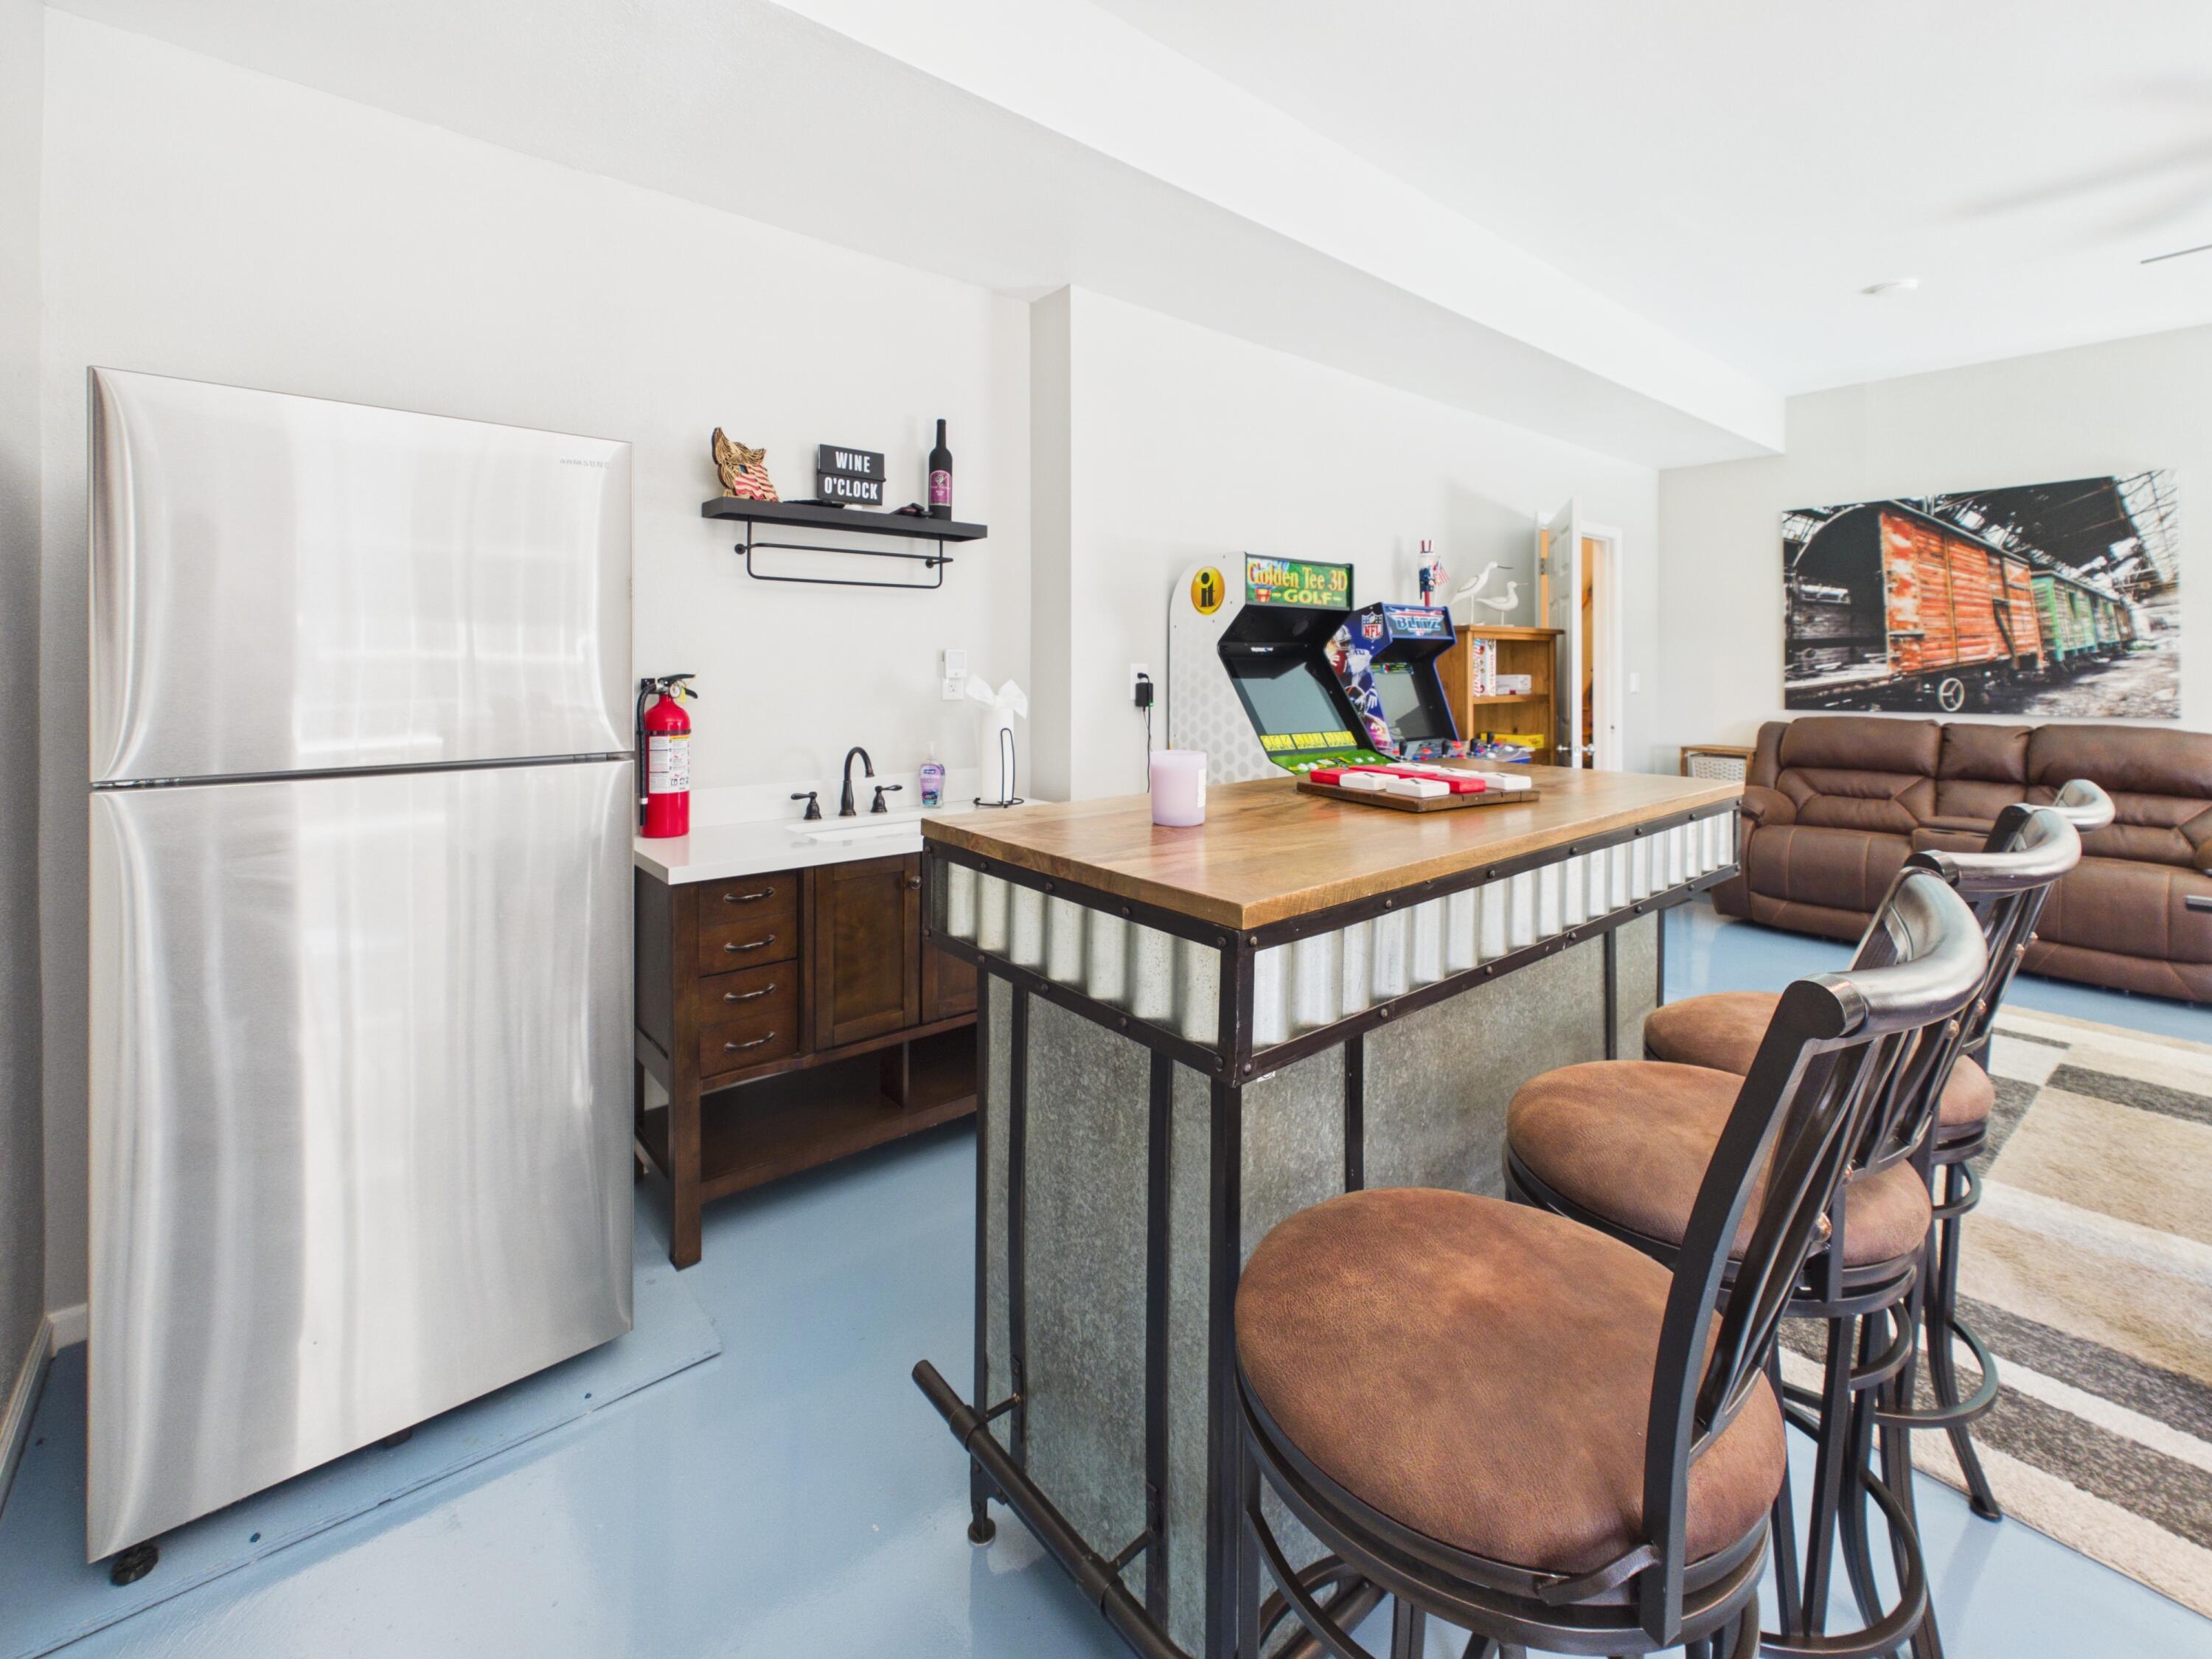
Furnished recreation room with a large bar island, kitchenette, arcade games, and reclining sofa.
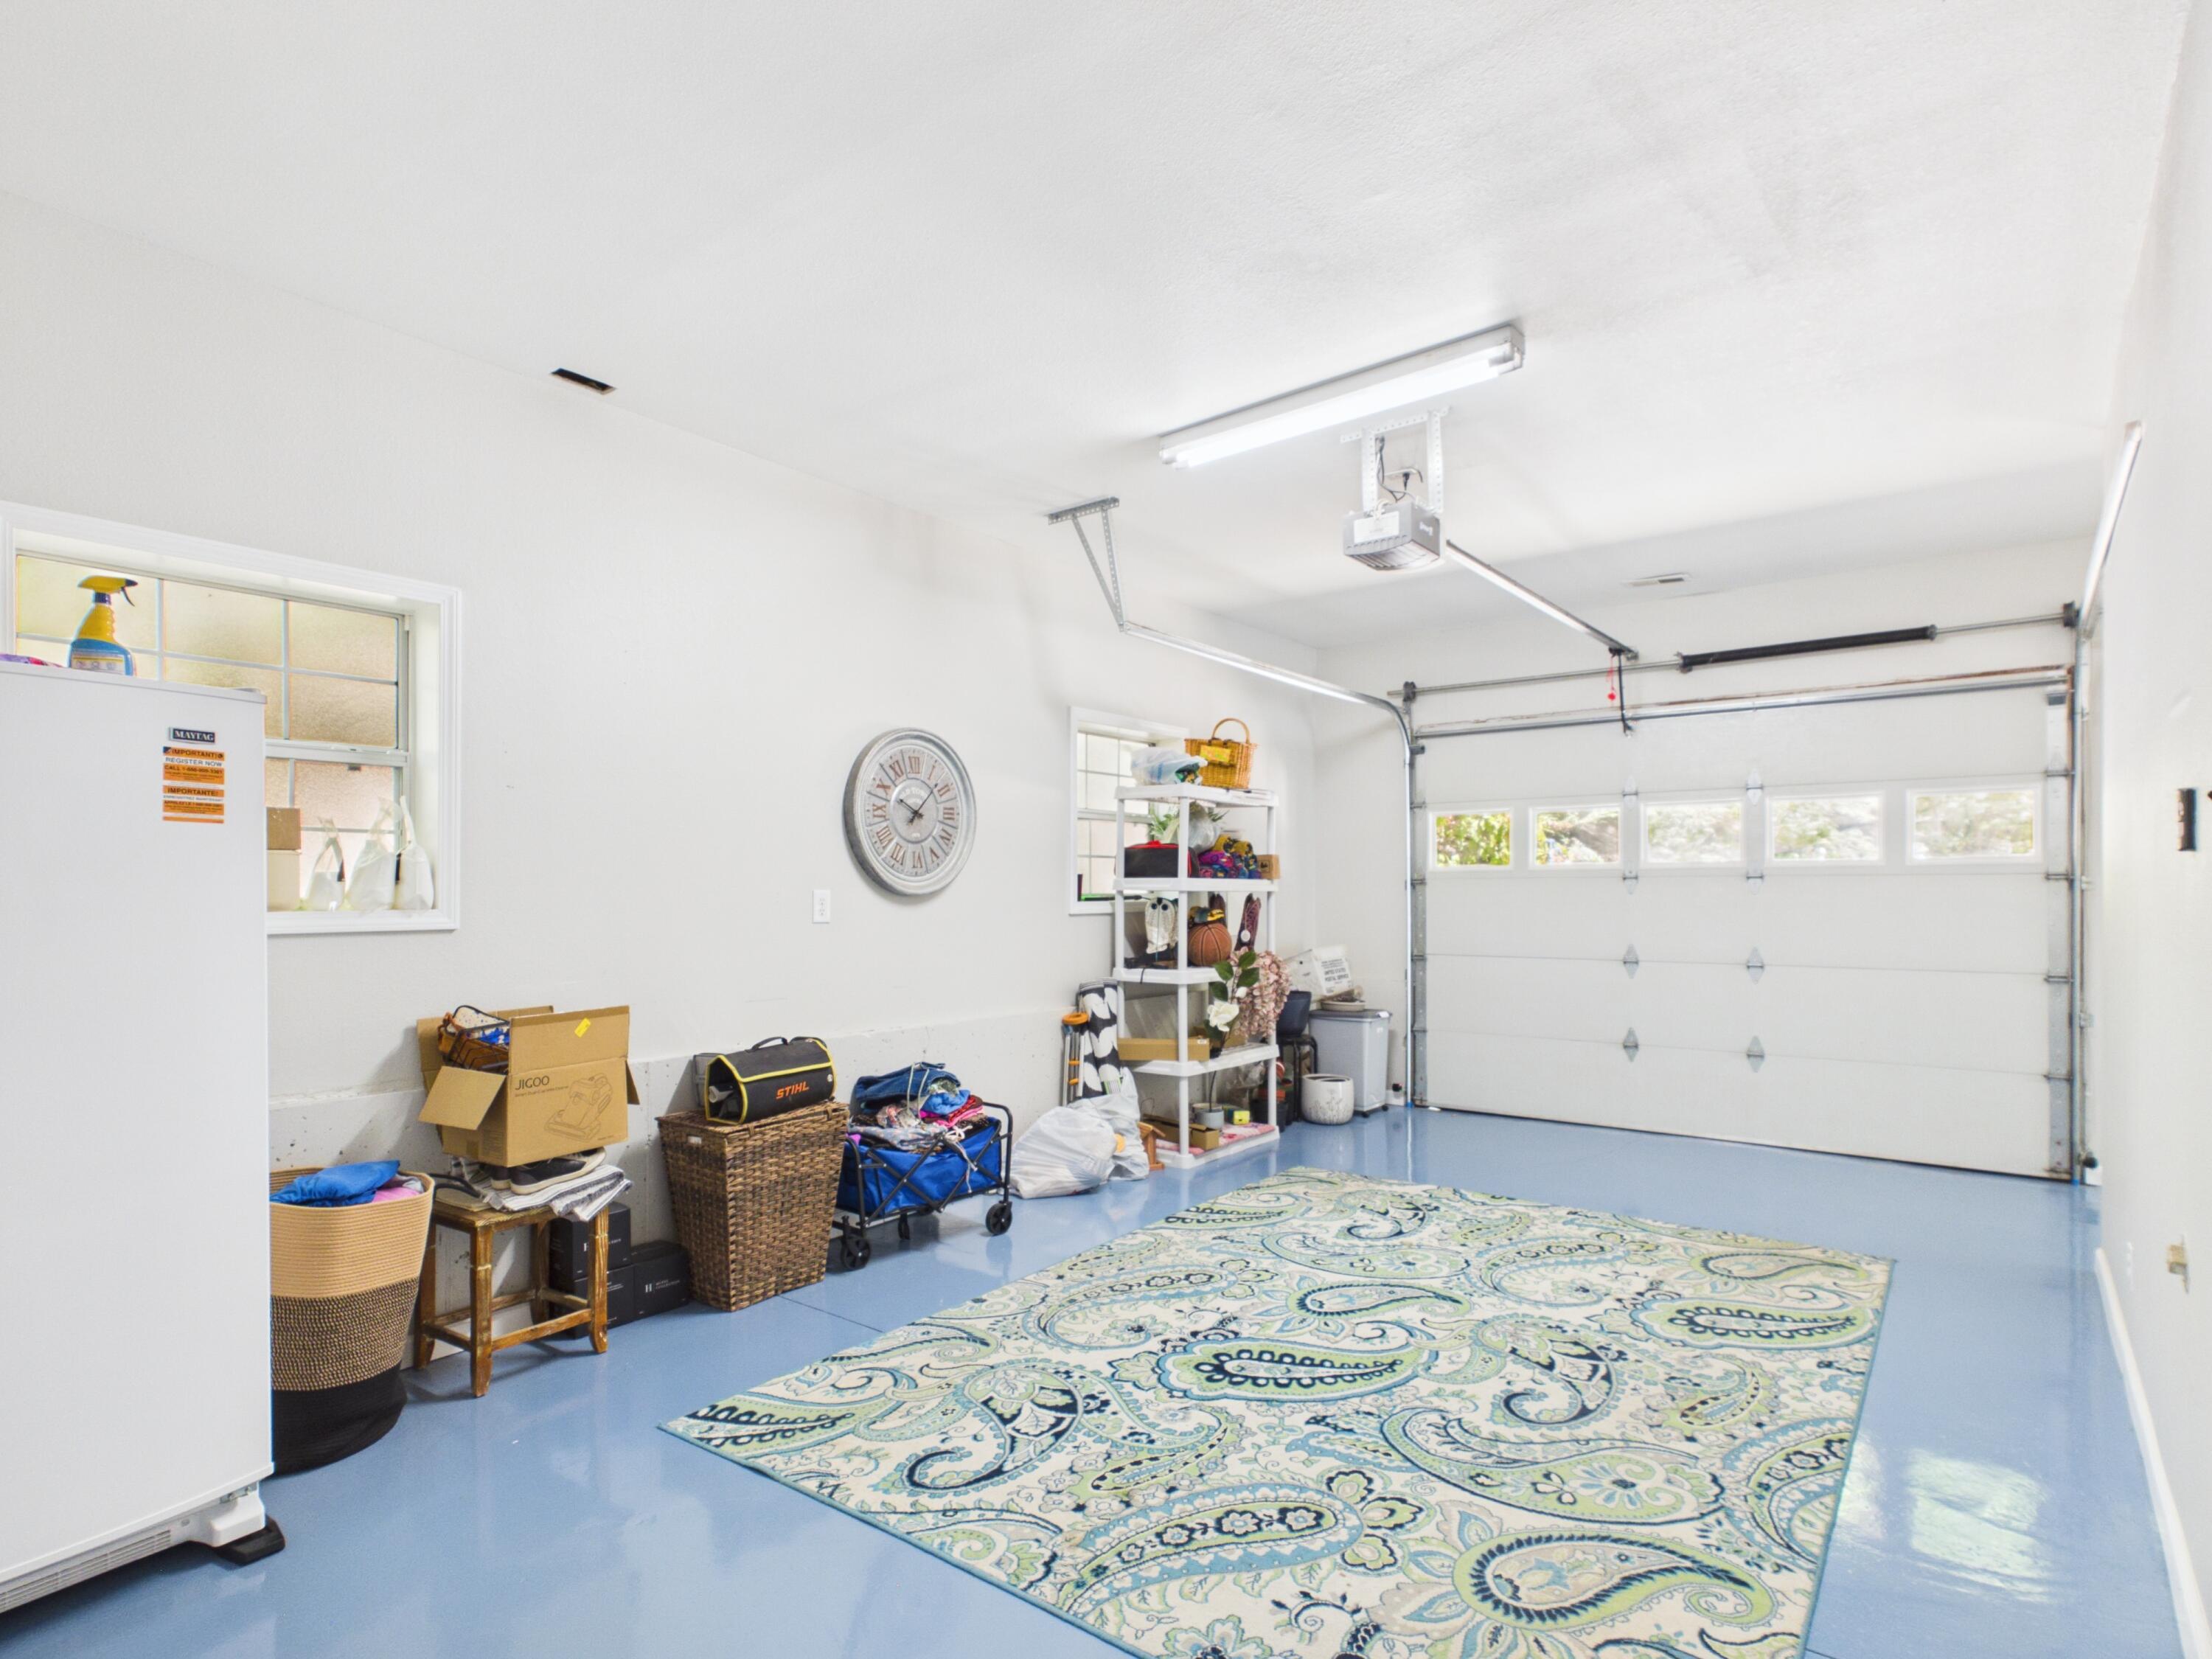
Garage with a blue floor, patterned rug, storage shelves, and closed overhead door.
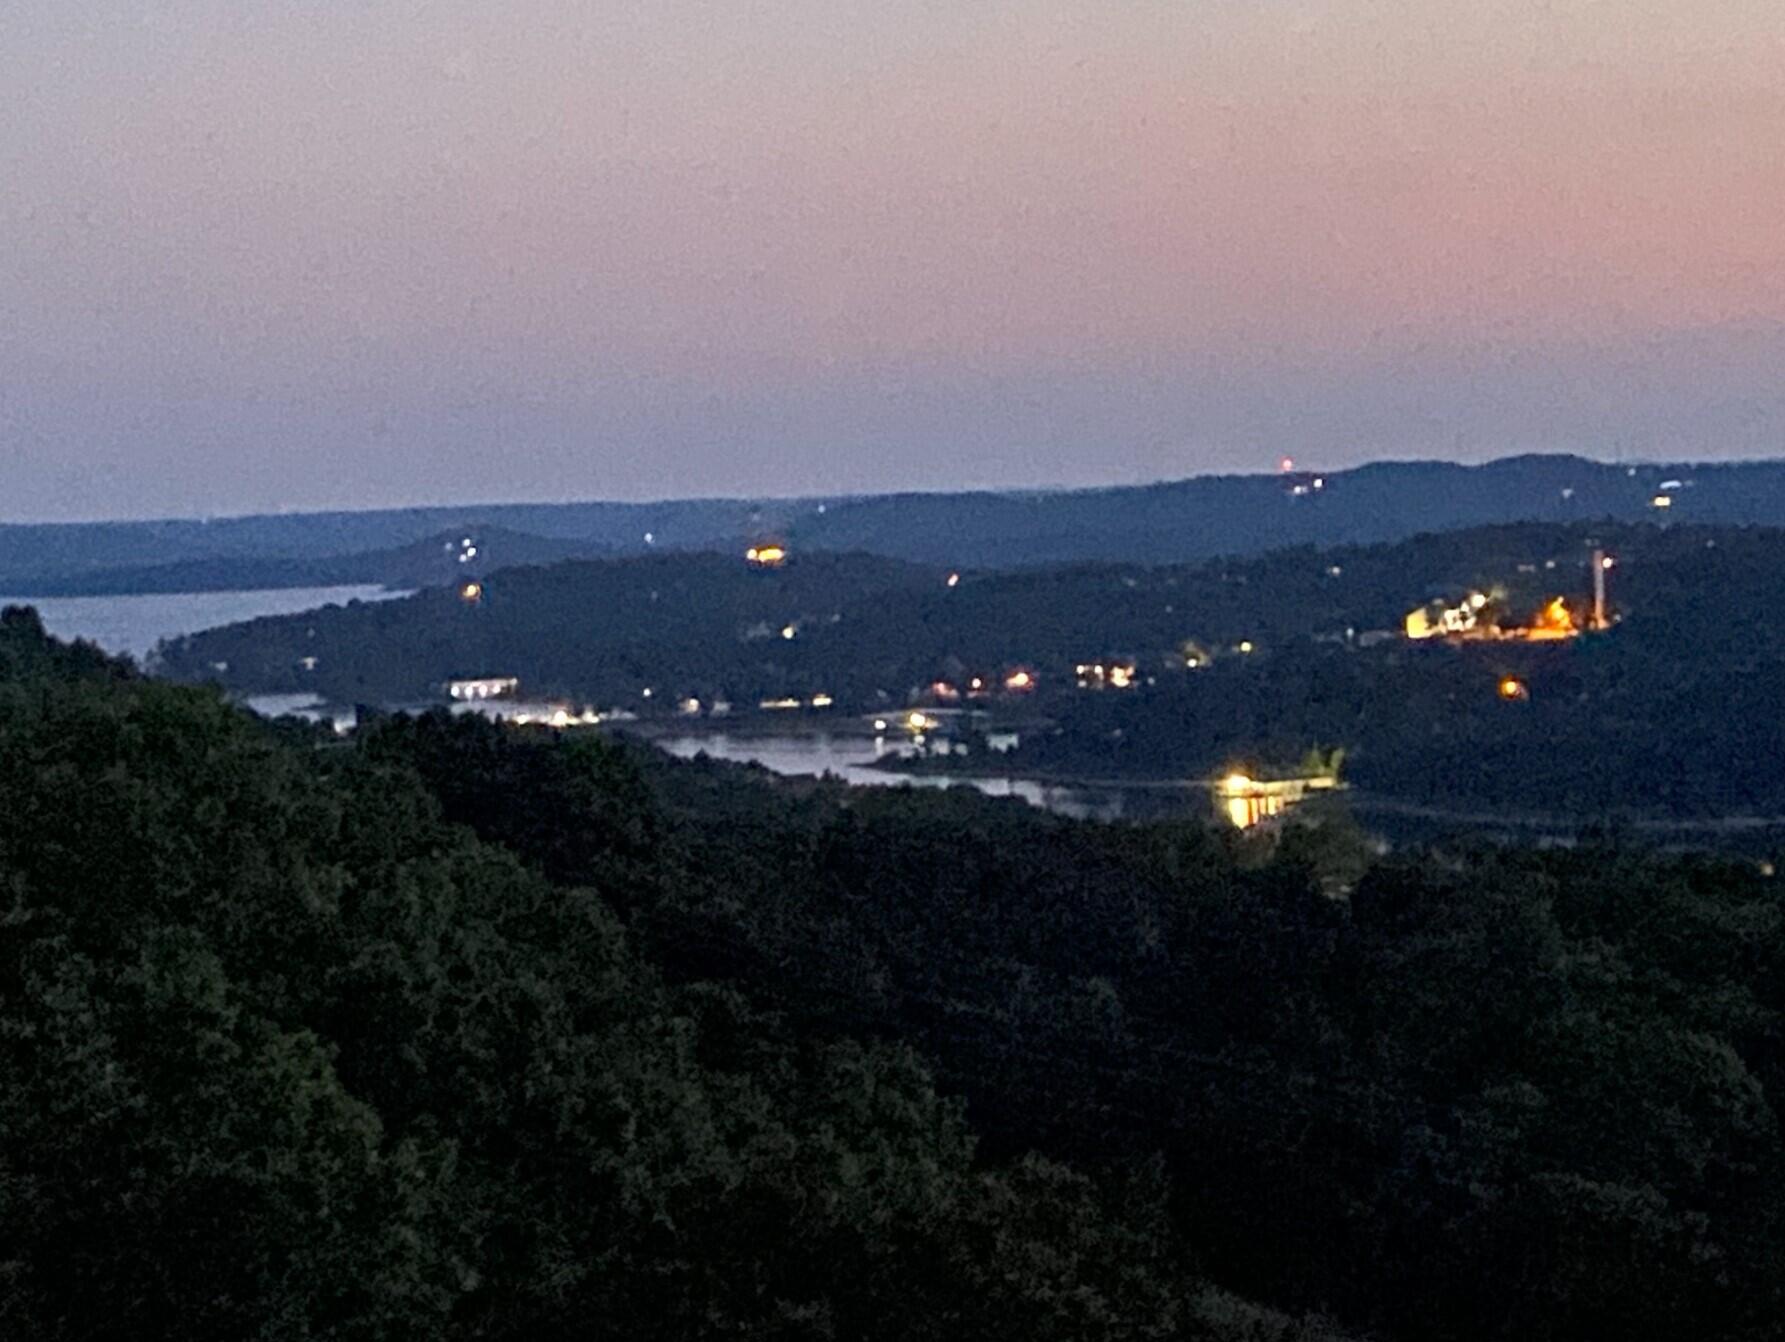
Dusk view of a lake among wooded hills, with scattered lights reflecting on the water.
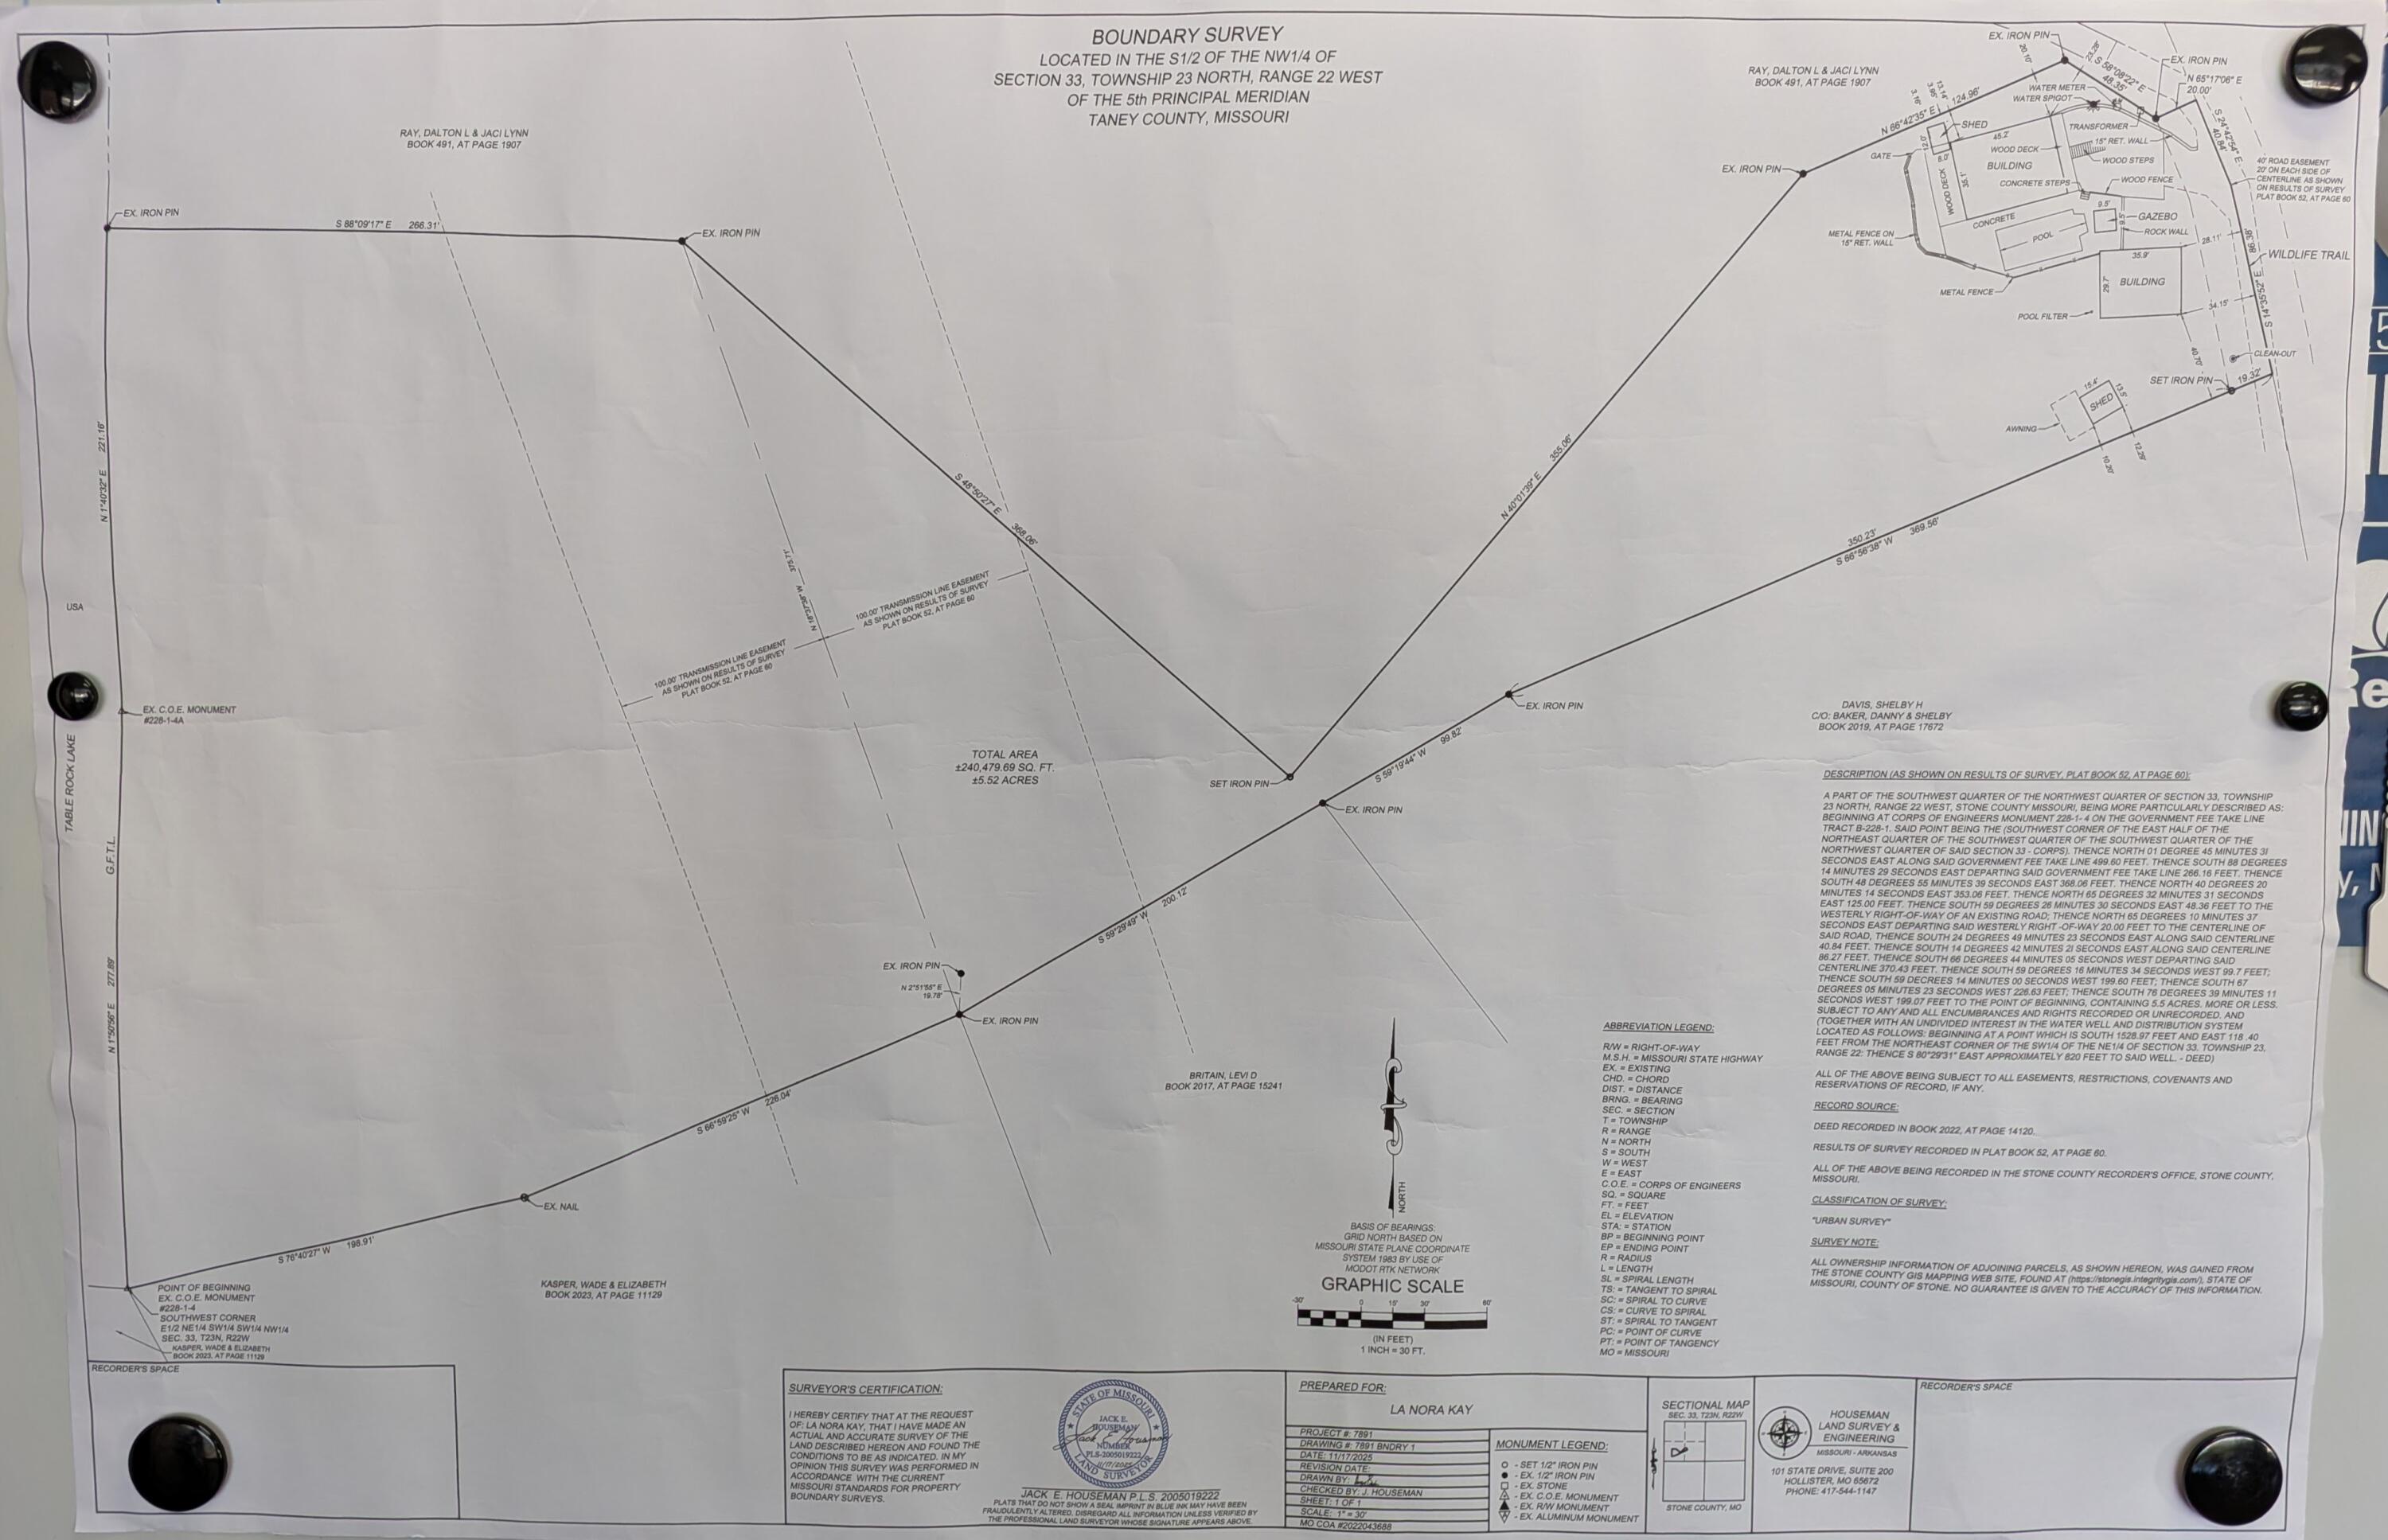
Boundary survey map showing parcel lines and structures for a 5.52-acre property.
SEE ALL PHOTOS
Raised home with a broad front staircase, stone lower level, and pool beside a gazebo.
Stone-and-siding home with a wide central staircase, raised porch, two garages, and flower planters.
Two-story home with a raised deck and exterior staircase beside a swimming pool and covered patio.
Two-story house with a covered upper deck, long exterior staircase, stone veneer, and pool beside the driveway.
White two-bay garage with paneled doors and small windows among trees beside a gravel driveway.
Landscaped garden with a swimming pool and gazebo between light-colored buildings
Outdoor pool beside a house, with a timber pergola, wicker patio furniture, and wooded hills beyond.
Outdoor pool beside a white two-story house, with wicker loungers and a gazebo.
Blue-lit backyard pool with a spa, patio lounge chairs, and a covered seating area at night.
Patio fire pit with built-in benches, two chairs, and a wooded view of rolling hills.
Patio fire pit and built-in benches overlook wooded hills from a sunny terrace.
Backyard pool and patio with a circular stone fire pit and covered gazebo.
Covered patio with a hot tub, wooden stairs, and wooded yard.
Covered patio with a large hot tub, wooden beams, and seating beside a gravel yard.
Covered patio with a timber pergola, wicker seating, stone retaining wall, and garden.
Swimming pool beside a furnished patio with a timber pergola and wicker seating.
Covered wooden deck with cushioned chairs and a table, overlooking mature trees and landscaped beds.
Covered wooden porch with a wicker chair overlooking a leafy wooded yard.
Open-plan living room with vaulted ceiling, hardwood floors, brown sectional, and adjoining dining area.
Open-plan living and dining room with vaulted ceilings, brown recliners, and hardwood floors.
Living room with leather recliners, hardwood floors, and an open dining area.
Furnished living room with vaulted ceiling, brown leather sofa, white armchair, and large television.
Furnished living room with vaulted ceiling, hardwood floors, brown recliners, and a television.
Dining area with a carved wooden table, hardwood floors, and tall windows including an arched-top window.
Dining area with a carved wood table, breakfast nook, and hardwood floors.
Bright kitchen and dining area with white cabinetry, hardwood floors, and a dining table beside large windows.
Bright kitchen with white cabinets, stone-topped island, stainless appliances, and sliding doors to a wooded deck.
Kitchen with white cabinets, stainless steel appliances, and a large black-and-white veined stone island.
Kitchen with white cabinets, stainless steel appliances, and a large veined-stone island.
Dining area with large windows and sliding doors opening to a wooded deck.
Covered wooden deck with blue seating, stone fireplace, and grills overlooking leafy trees.
Covered porch with a stone fireplace, wicker chair, and blue-cushioned seating around a glass-top table.
Covered wooden deck with blue seating, dining table, and grills overlooking trees and distant hills.
Bathroom with a wood double-sink vanity opens onto a hardwood hallway with a wicker chair.
Bathroom with a dark wood double vanity, large mirror, and glass-enclosed shower.
Walk-in shower with glass enclosure, rainfall showerhead, corner shelves, and grab bar.
Furnished bedroom with a white four-poster bed, navy floral bedding, wicker chairs, and sliding doors to an outdoor fireplace.
Bedroom with a dark floral quilt, wicker chairs, and sliding glass doors to a patio.
Bedroom with sliding glass doors opening onto a covered deck with a stone fireplace.
Bedroom with a floral quilt, gray wood bed frame, ceiling fan, and tall wooden dresser.
Bedroom with a floral quilt, light wood bed, ceiling fan, and large curtained windows.
Bright bathroom with a tub, floral shower curtain, and white vanity beside an open doorway.
Bathroom with a floral shower curtain, white bathtub, toilet, and large vanity.
Bedroom with a blue bed, colorful patterned bedding, navy curtains, and gray carpet.
Bathroom with a wood vanity, white bathtub, and floral shower curtain.
Game room with foosball and shuffleboard tables, a bar counter, and a large geometric rug.
Game room with shuffleboard, foosball, and two arcade cabinets.
Game room with a foosball table, arcade games, bar counter, and lounge seating.
Furnished recreation room with a large bar island, kitchenette, arcade games, and reclining sofa.
Garage with a blue floor, patterned rug, storage shelves, and closed overhead door.
Dusk view of a lake among wooded hills, with scattered lights reflecting on the water.
Boundary survey map showing parcel lines and structures for a 5.52-acre property.
Courtesy of United Country Property Connections, Jeff Pratt Listing Contact:  
For Sale

95 Wildlife Trail

95 Wildlife Trail, Branson, MO 65616

$799,000
Privacy, space, and an outstanding location come together at 95 Wildlife Trail. Tucked among the trees with views of Table Rock Lake, this inviting Ozark property is conveniently located just minutes from Branson's shopping, dining, attractions, and entertainment.The home offers a comfortable and versatile floor plan featuring vaulted ceilings, hardwood flooring, multiple bedroom suites, and flexible spaces that can be tailored for guests, recreation, or a home office. At the center of the home is an updated kitchen with stainless steel appliances, modern finishes, and plenty of room for preparing meals and gathering together.Outdoor living is a highlight of this property. Spend summer days beside the private in-ground pool, host friends in the outdoor entertaining area, or simply relax and enjoy the wooded surroundings. A large detached workshop provides generous space for storage, hobbies, equipment, or recreational vehicles.Well suited as a permanent residence, Branson-area vacation home, or Table Rock Lake retreat, this property provides the space and amenities to accommodate a variety of lifestyles. If you have been searching for a secluded Ozark home with a pool, workshop, lake views, and convenient access to Branson and Table Rock Lake, 95 Wildlife Trail deserves your attention.

3
beds

3
baths

2,758 Sq.Ft. LIVING AREA

5.52 Acres lot

Jeff Pratt

Jeff Pratt

Features & Amenities

Interior

  • total bedrooms3
  • Total bathrooms3
  • full bathrooms3
  • Laundry room In Garage
  • Flooring Carpet, Tile, Hardwood
  • Fireplace Propane
  • APPLIANCES Dishwasher, Free-Standing Electric Oven, Microwave, Refrigerator, Electric Water Heater, Disposal
  • other interior Features Walk-in Shower, Granite Counters, Vaulted Ceiling(s), Walk-In Closet(s), W/D Hookup

Area & Lot

  • Status For Sale
  • Living Area2,758 Sq.Ft.
  • Total Area2,758 Sq.Ft.
  • Lot Area5.52 Acres
  • MLS® ID60333073
  • TypeResidential
  • YEAR BUILT2006
  • NeighborhoodBranson
  • View DescriptionLake
  • Elementary SchoolReeds Spring
  • Middle SchoolReeds Spring
  • High SchoolReeds Spring

Exterior

  • STORIES2
  • Garage Space4.0
  • water SourceShared Well
  • PoolIn Ground, Private
  • roofMetal
  • lot featuresAcreage, Lake View, Adjoins Government Land
  • parkingAdditional Parking, Heated Garage, Garage Faces Front, Garage Door Opener, Driveway
  • HEAT TYPEForced Air, Central, Heat Pump
  • AIR CONDITIONINGCentral Air, Ceiling Fan(s), Heat Pump
  • sewerSeptic Tank
  • SubstructurePoured Concrete, Slab

Financial

  • Sales Price$799,000
  • Real Estate Tax $3,117/yr
View Virtual Tour
Stone-and-siding home with a wide central staircase, raised porch, two garages, and flower planters.

Schedule a Showing

I would love to show you this beautiful property. Please select your preferred date and time below. I will be in touch shortly to confirm your appointment.

Schedule a Showing

I would love to show you this beautiful property. Please select your preferred date and time below. I will be in touch shortly to confirm your appointment.

Thank you for your interest in 95 Wildlife Trail, Branson, MO 65616. We are reviewing your request and will be in touch shortly!

Mortgage Calculator

Estimate your monthly mortgage payment, including the principal and interest, property taxes, and HOA. Adjust the values to generate a more accurate rate.

All estimates are provided for informational purposes only. Actual amounts may vary.
$0,000 Your Payment 20 15 65
$0,000 Your Payment

Branson

Explore

Let’s Make It Happen

Jeff's commitment to exceptional service extends beyond the sale. He ensures ongoing client satisfaction by prioritizing your best interests and providing up-to-date market insights for informed decisions.

Follow Jeff on Instagram