Search
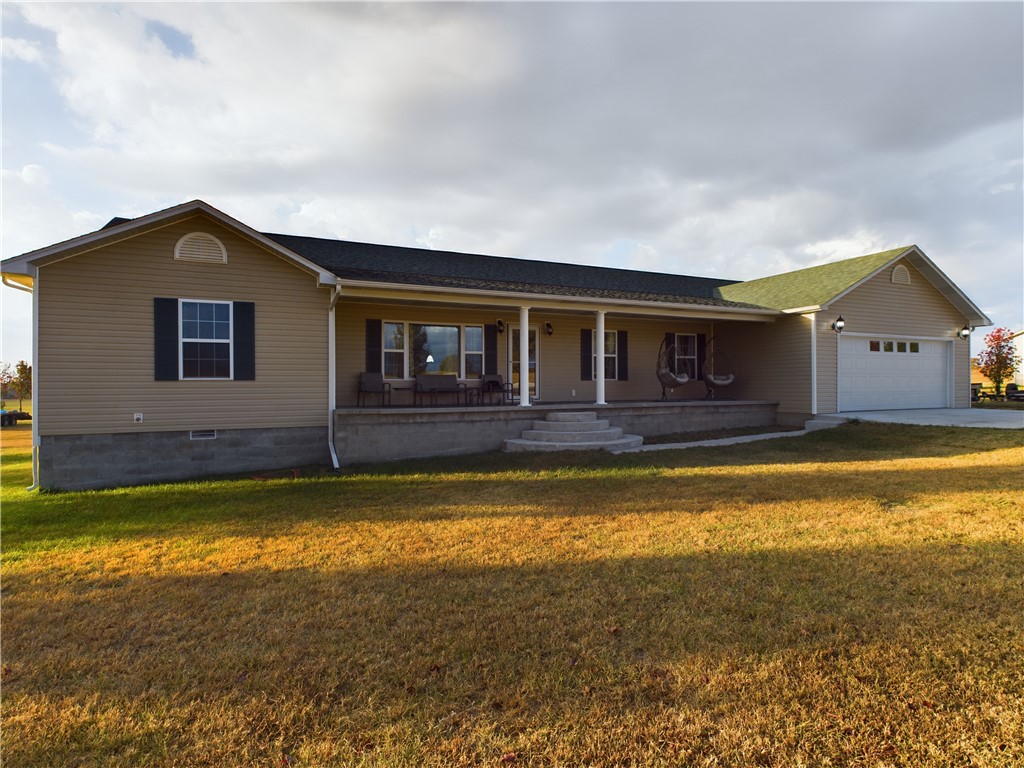
Single-story tan house with a covered porch, attached garage, and sunlit lawn.
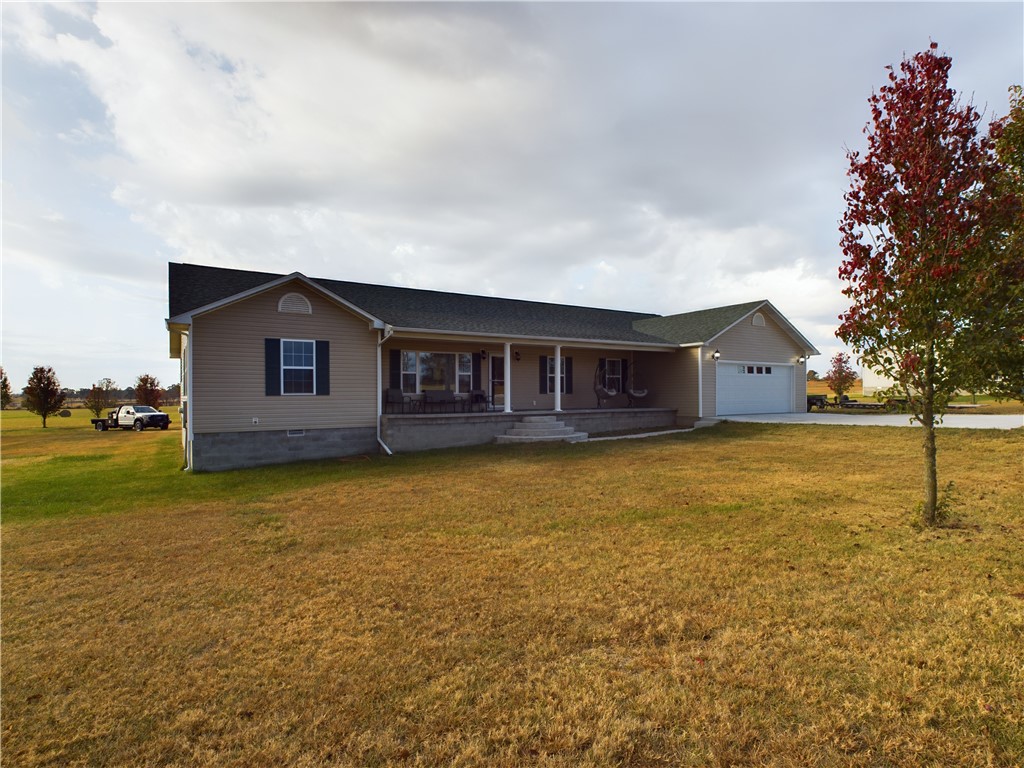
Single-story home with a covered porch, attached garage, and broad autumn lawn.
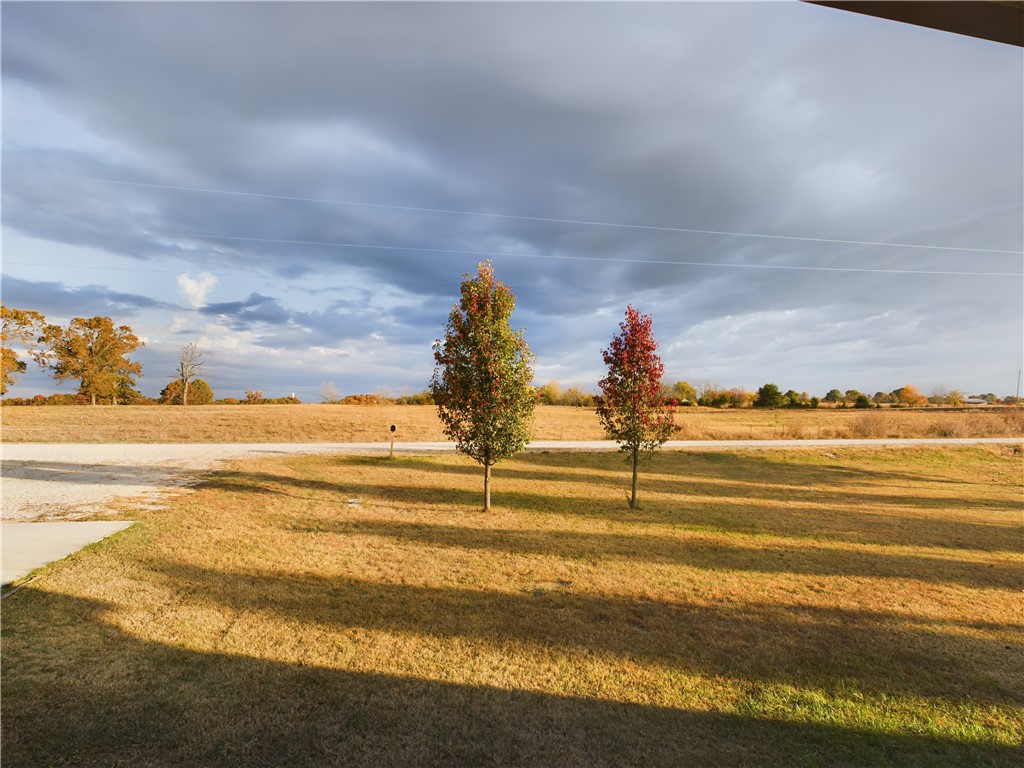
Open grassy lot with two autumn-colored trees and a gravel drive.
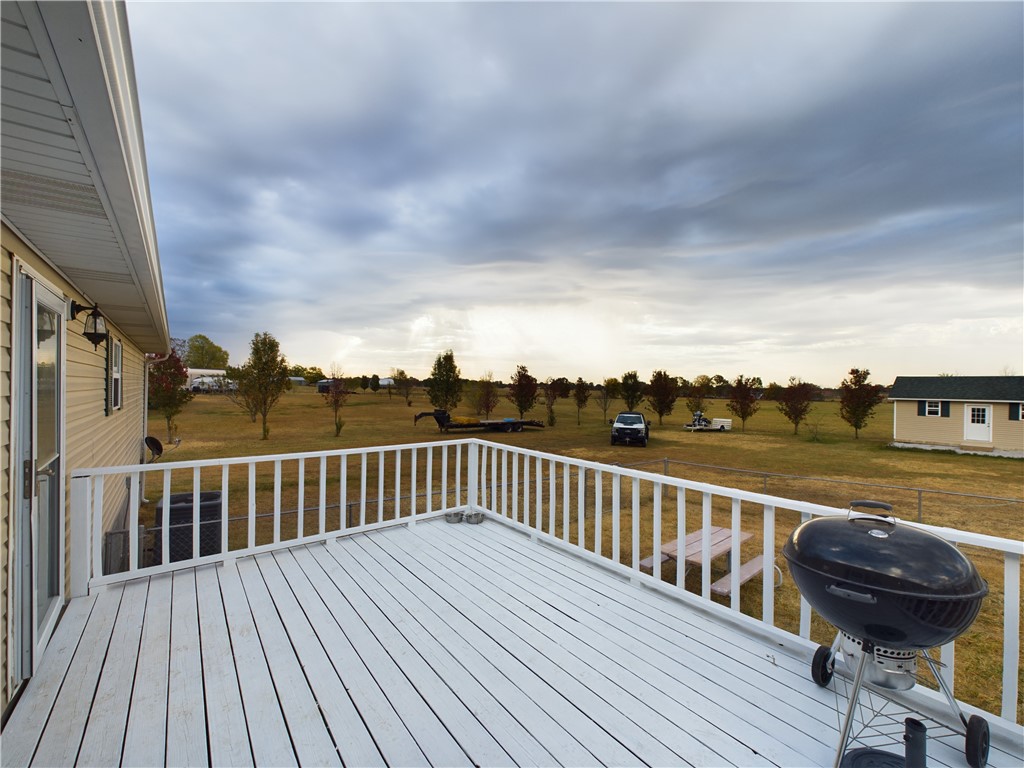
Wooden deck overlooking a spacious grassy yard, with a charcoal grill in the foreground.
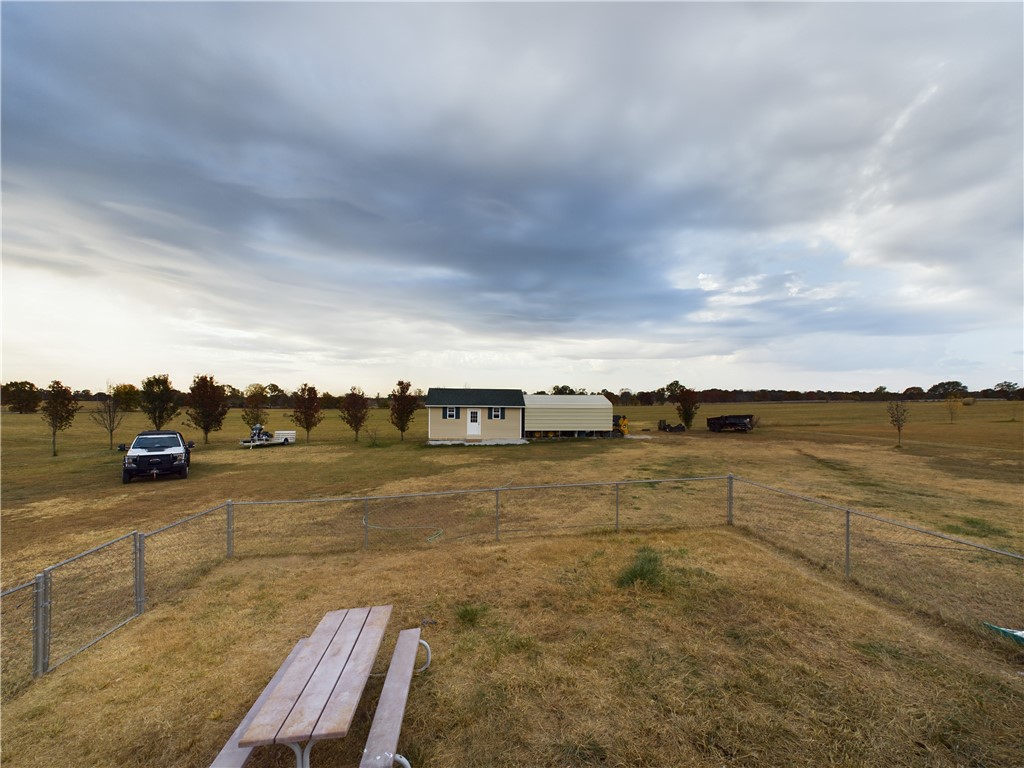
Small home and attached covered structure in a fenced rural lot beneath a cloudy sky.
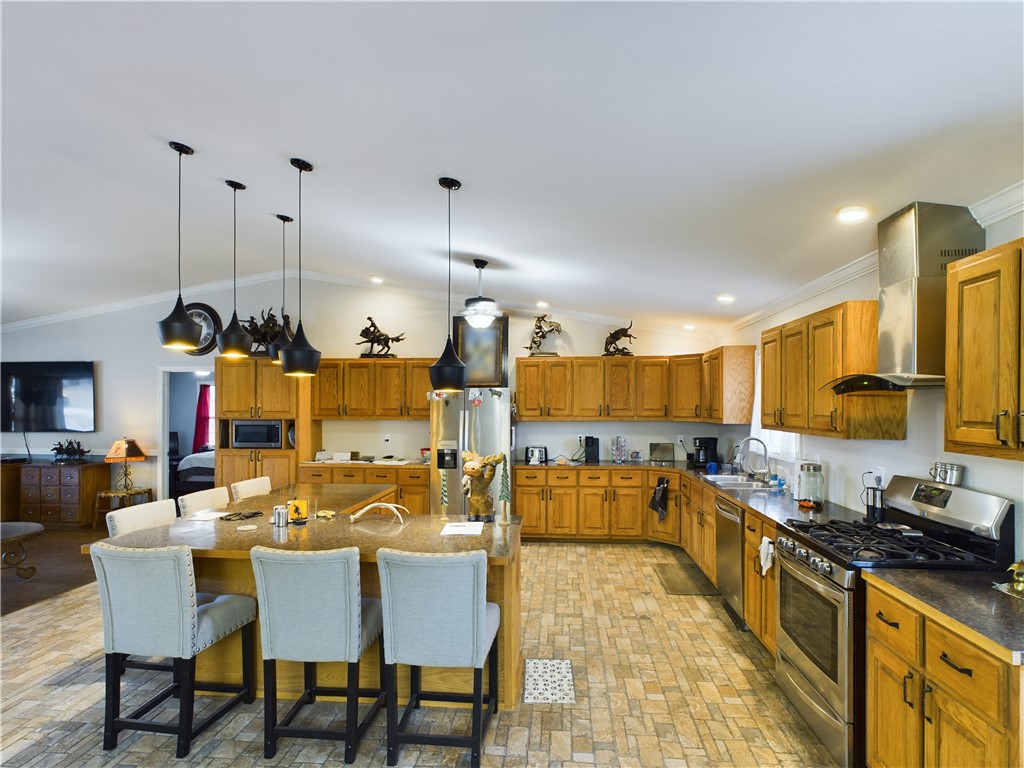
Open kitchen and living area with honey-colored cabinets, stainless steel appliances, and a blue-chair dining island.
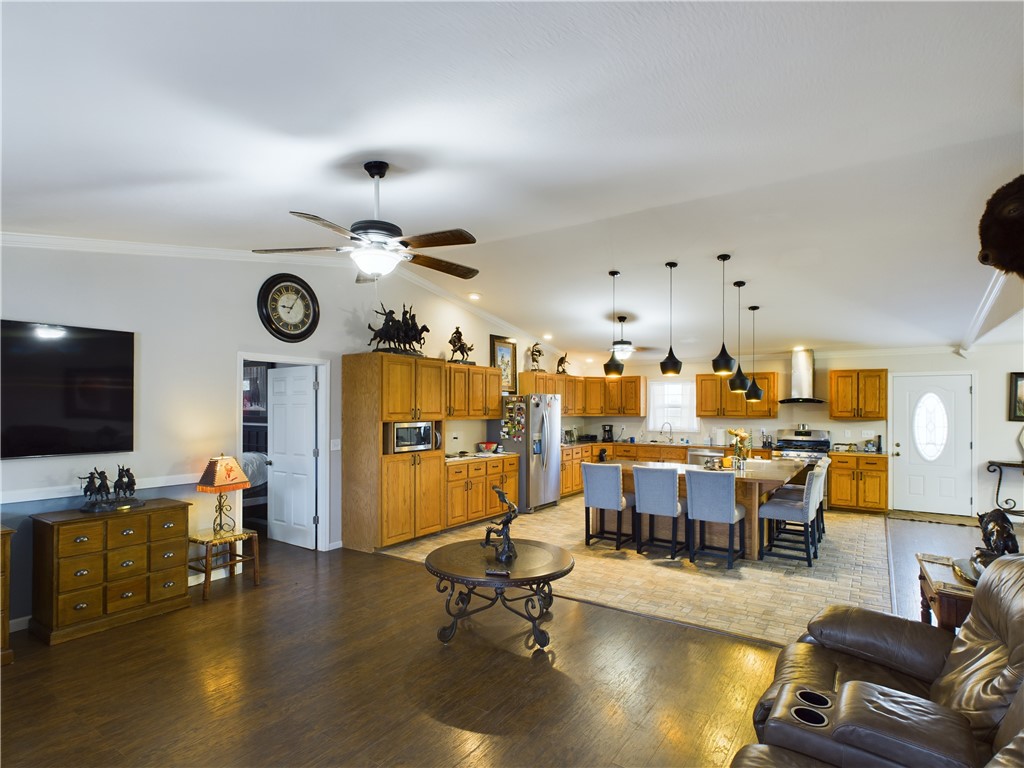
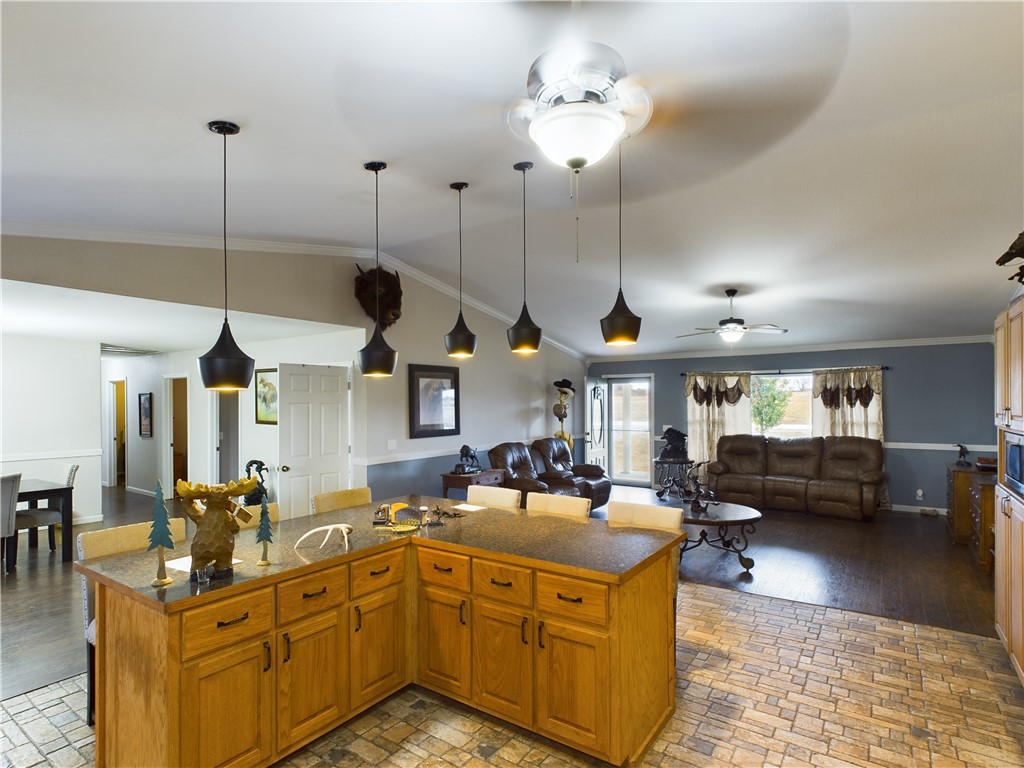
Open-plan kitchen and living room with a wood-cabinet kitchen, island seating, and leather sofa.
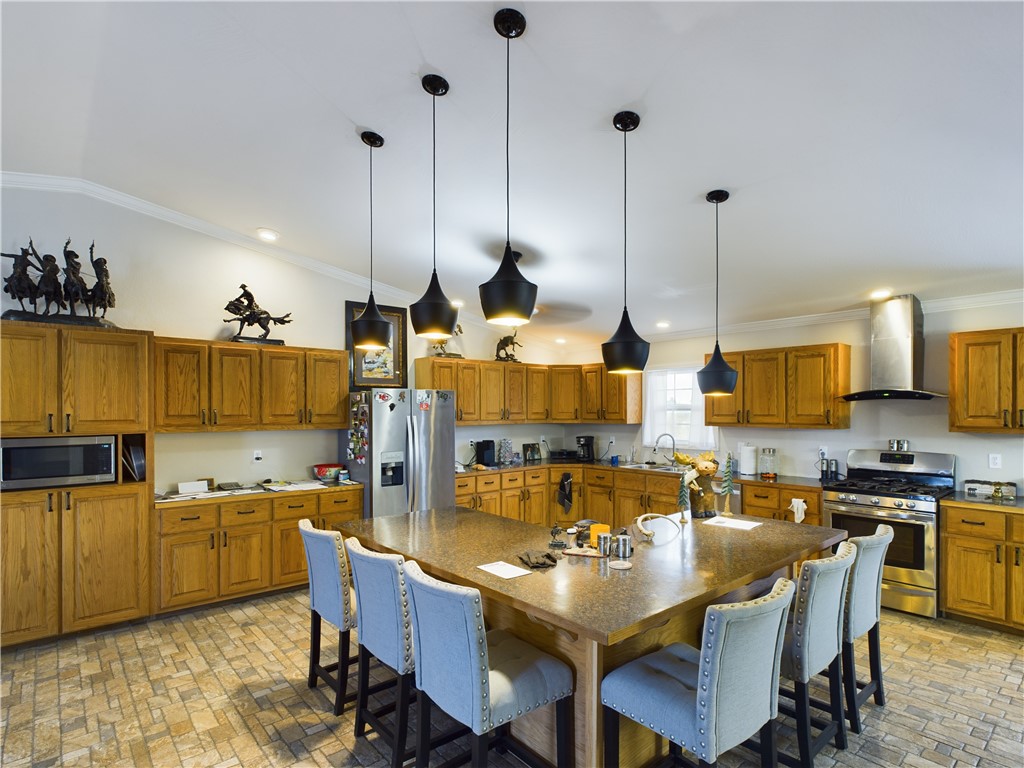
Kitchen with a large stone island, blue bar stools, and honey-colored wood cabinetry.
Kitchen with a large stone island, wood cabinets, stainless steel appliances, and patterned tile floor.
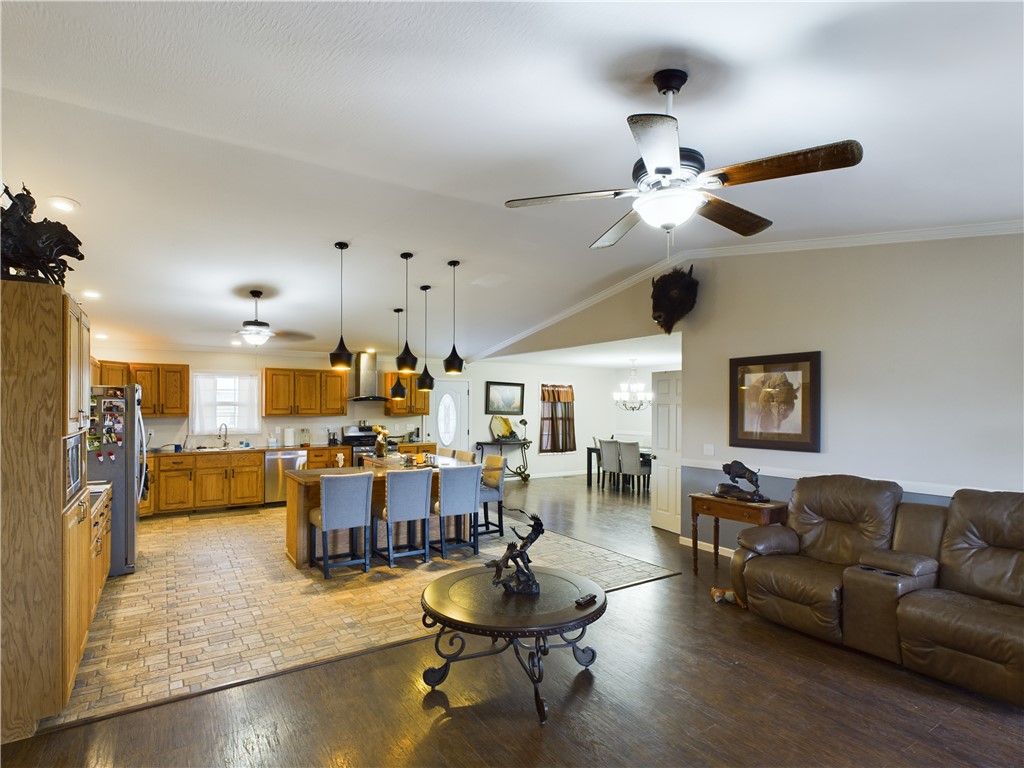
Open kitchen and living room with a large wood island, pendant lights, and leather seating.
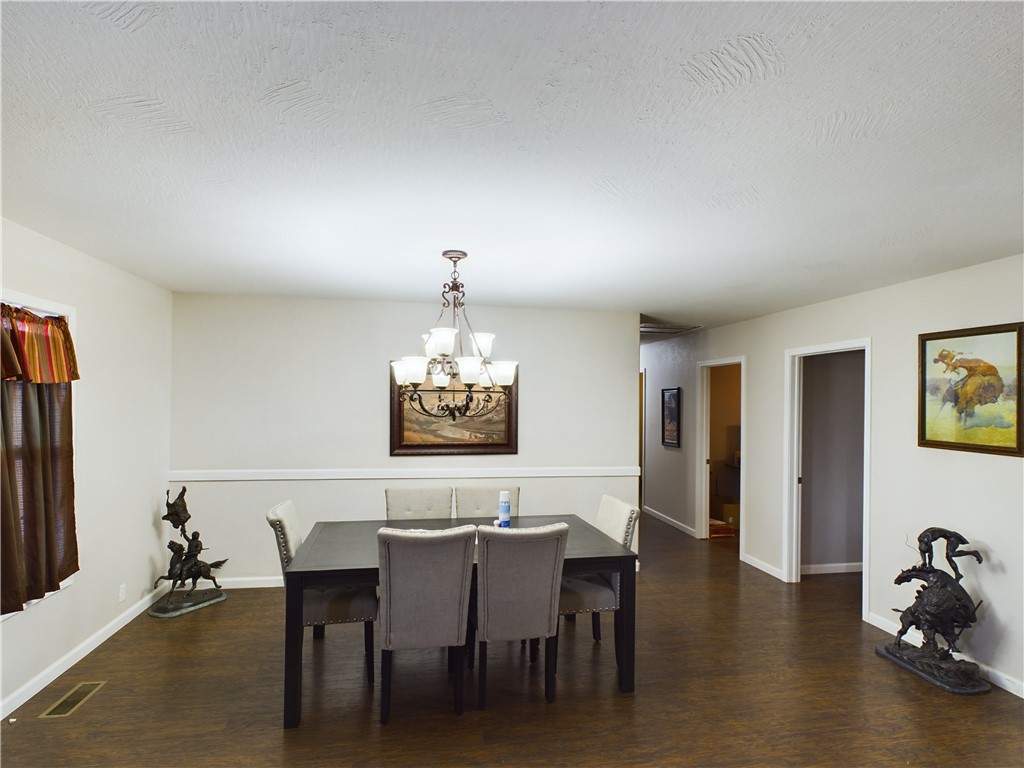
Dining room with a chandelier, dark wood table, upholstered chairs, and sculptural figures.
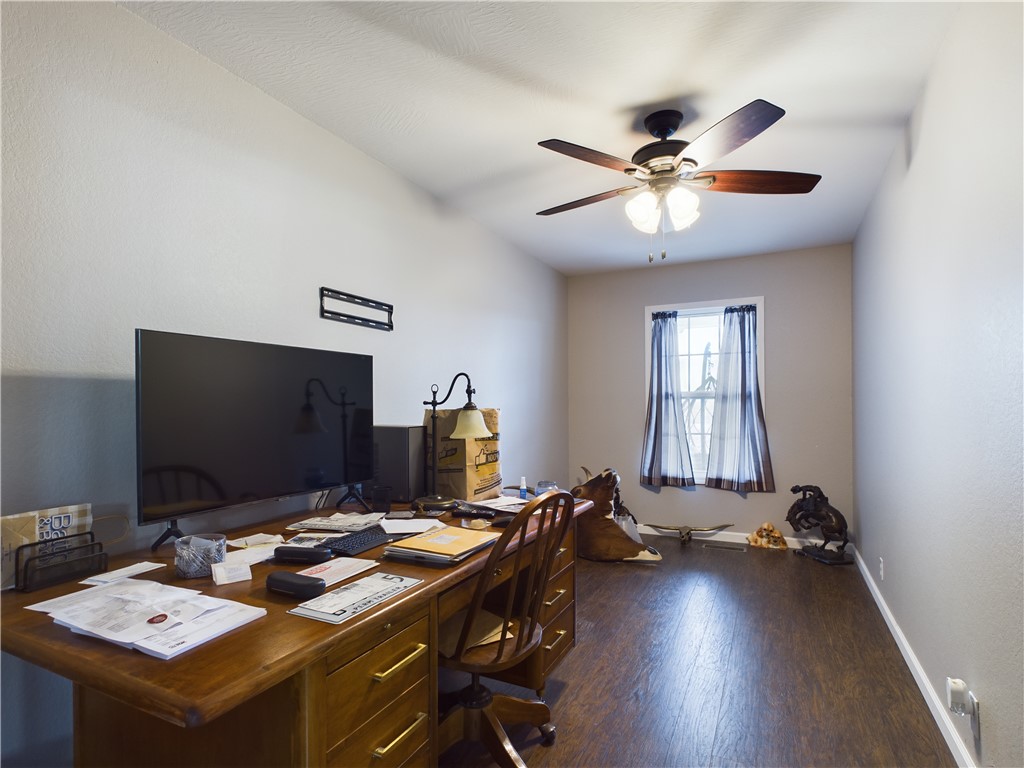
Home office with a paper-covered wooden desk, wall-mounted television, and ceiling fan.
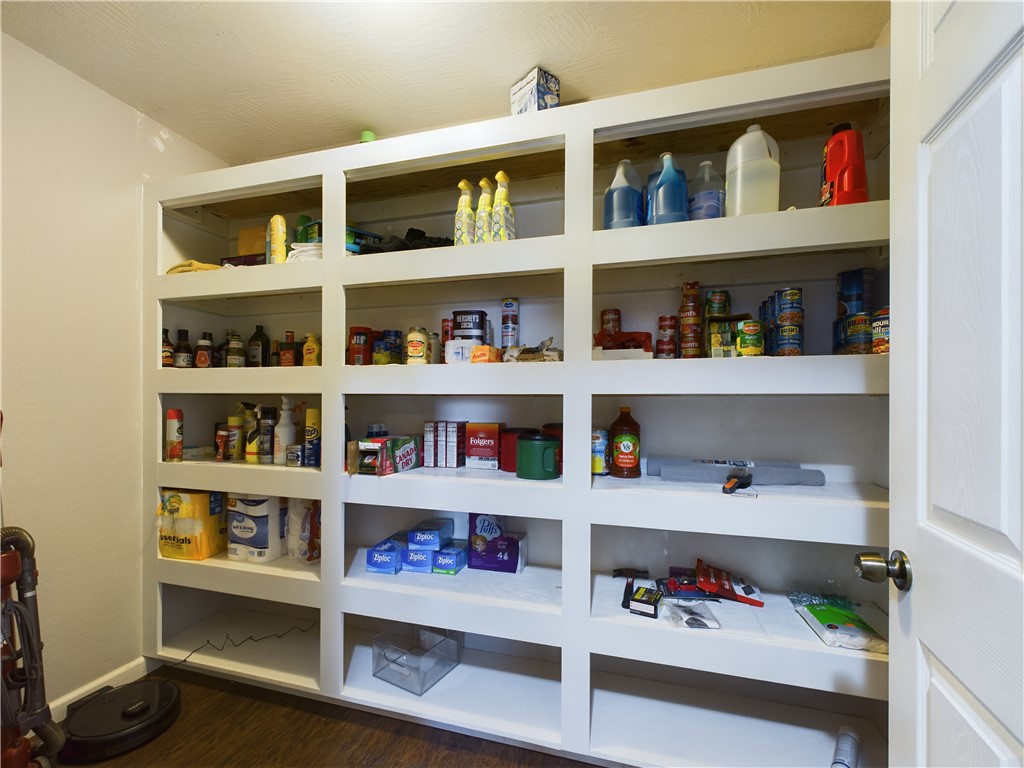
Walk-in pantry with floor-to-ceiling built-in shelves stocked with food and household supplies.
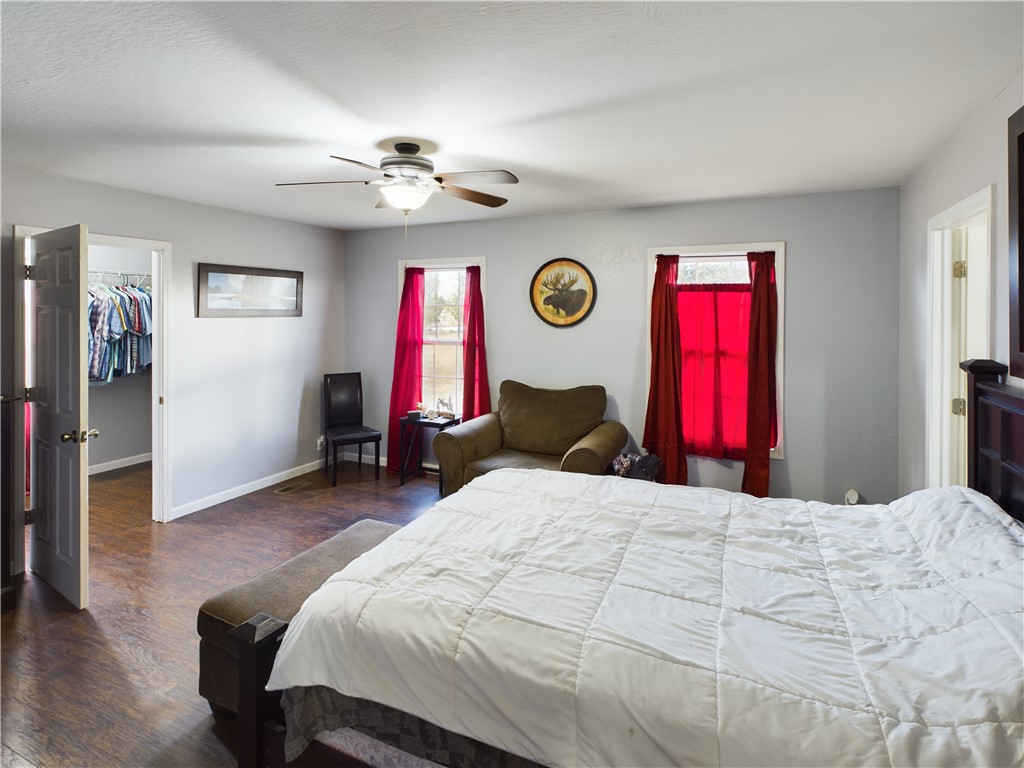
Bedroom with a large white-quilted bed, brown armchair, and red curtains.
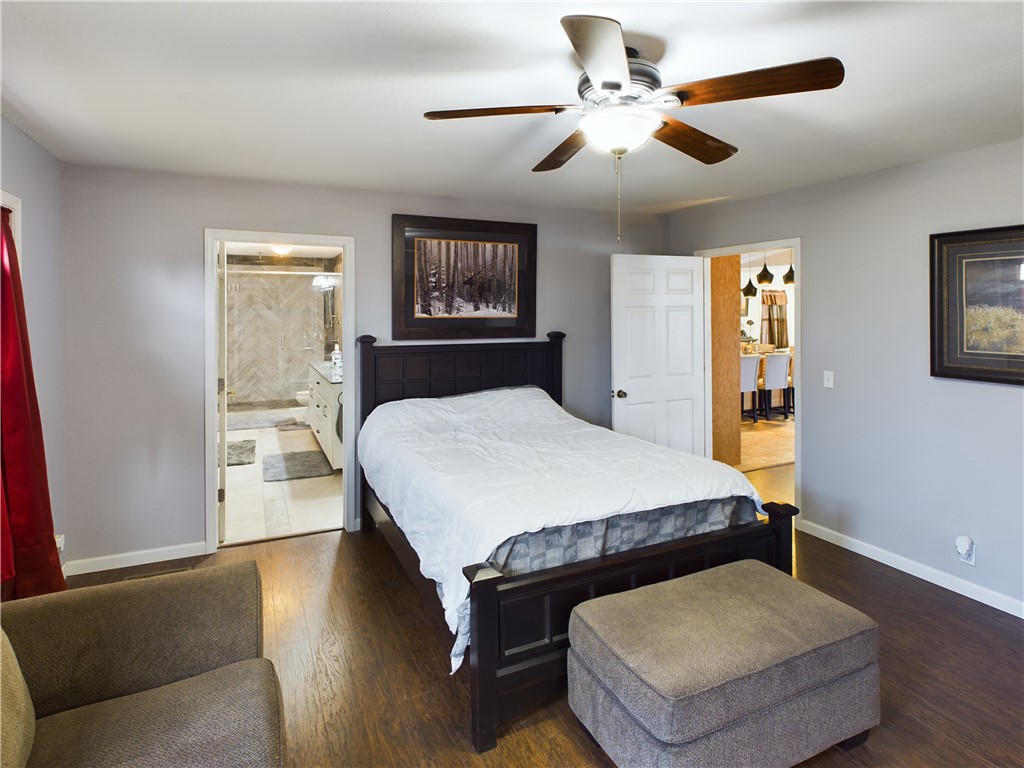
Bedroom with dark wood bed, white bedding, ceiling fan, and adjoining bathroom doorway.
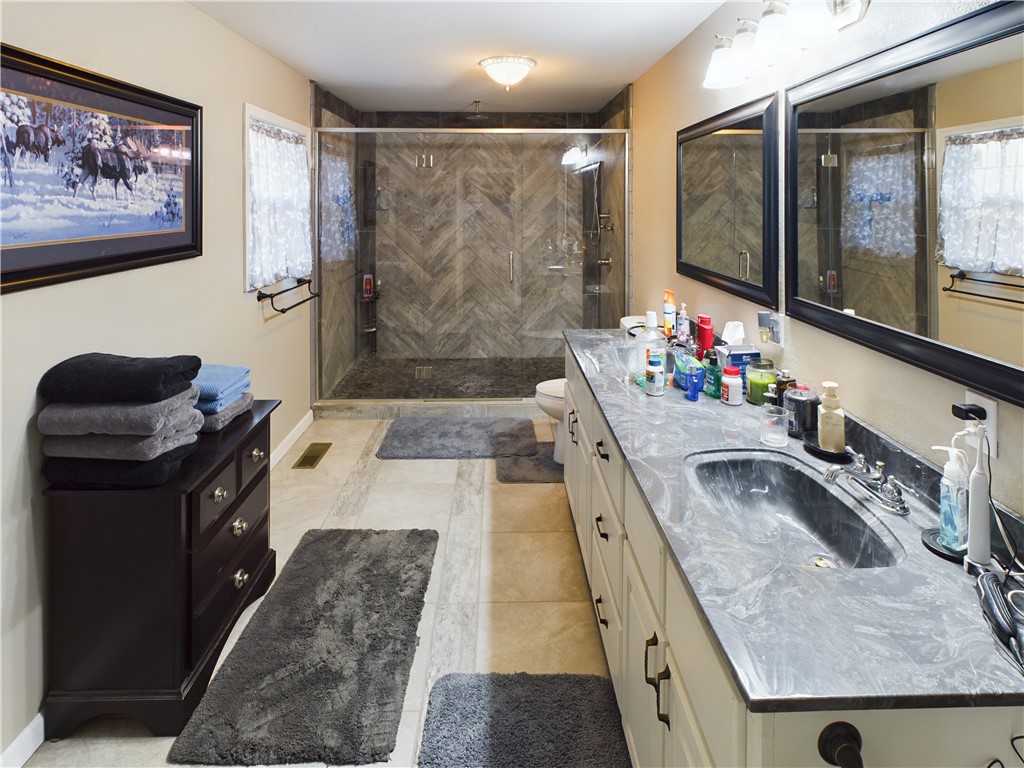
Bathroom with a gray tiled walk-in shower and long vanity with dark stone countertop.
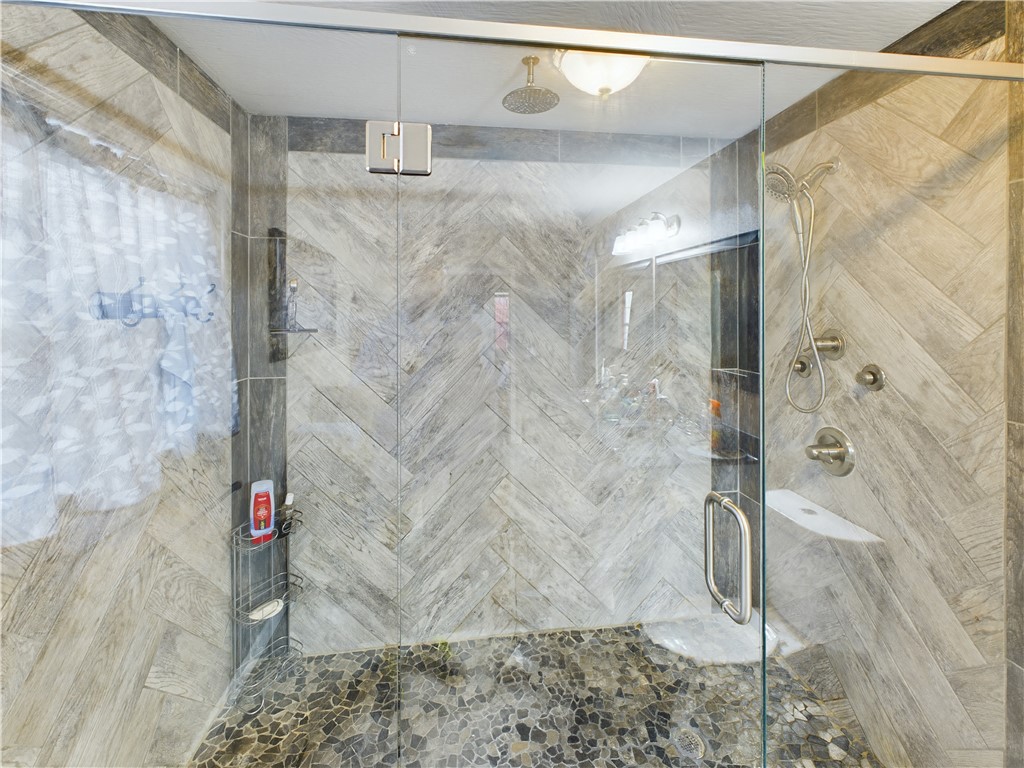
Walk-in shower with herringbone tile walls, a pebble mosaic floor, and glass enclosure.
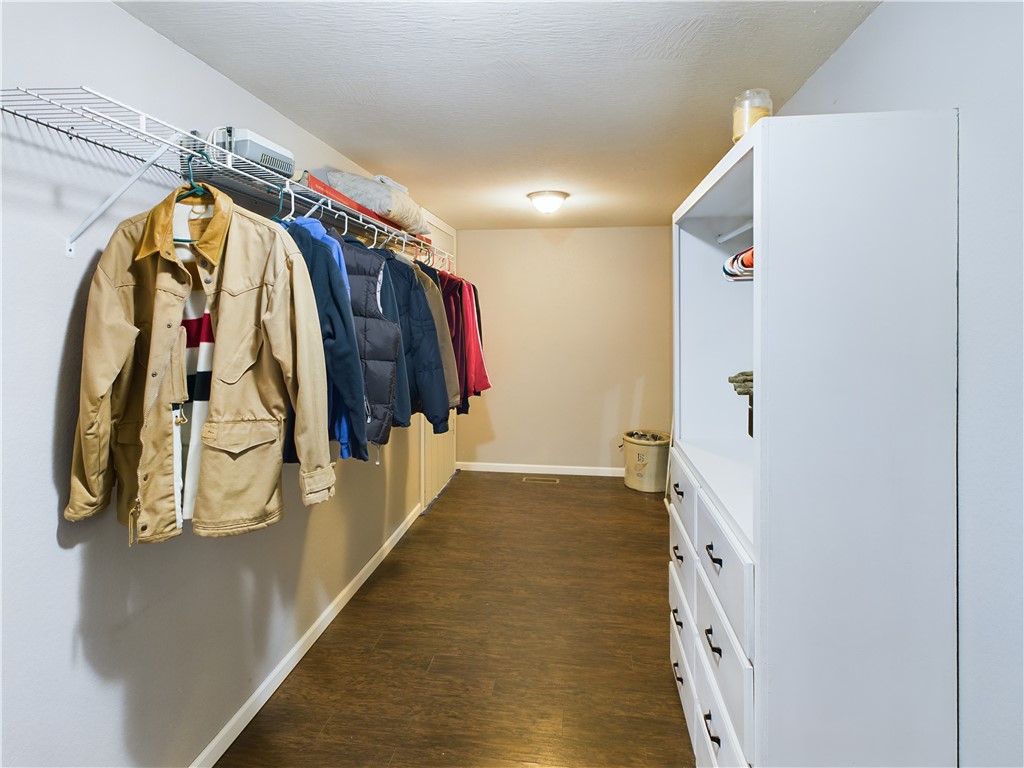
Walk-in closet with hanging clothes, white storage cabinets, and dark flooring.
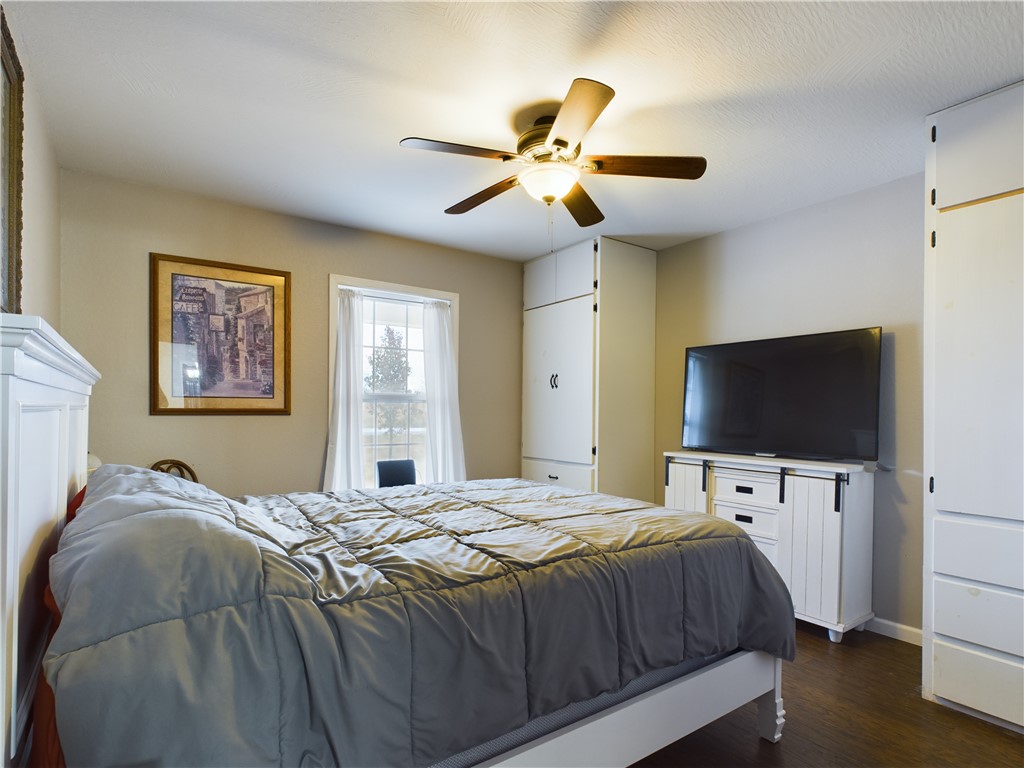
Bedroom with a gray-blue quilted bed, built-in cabinets, and a television on a white dresser.
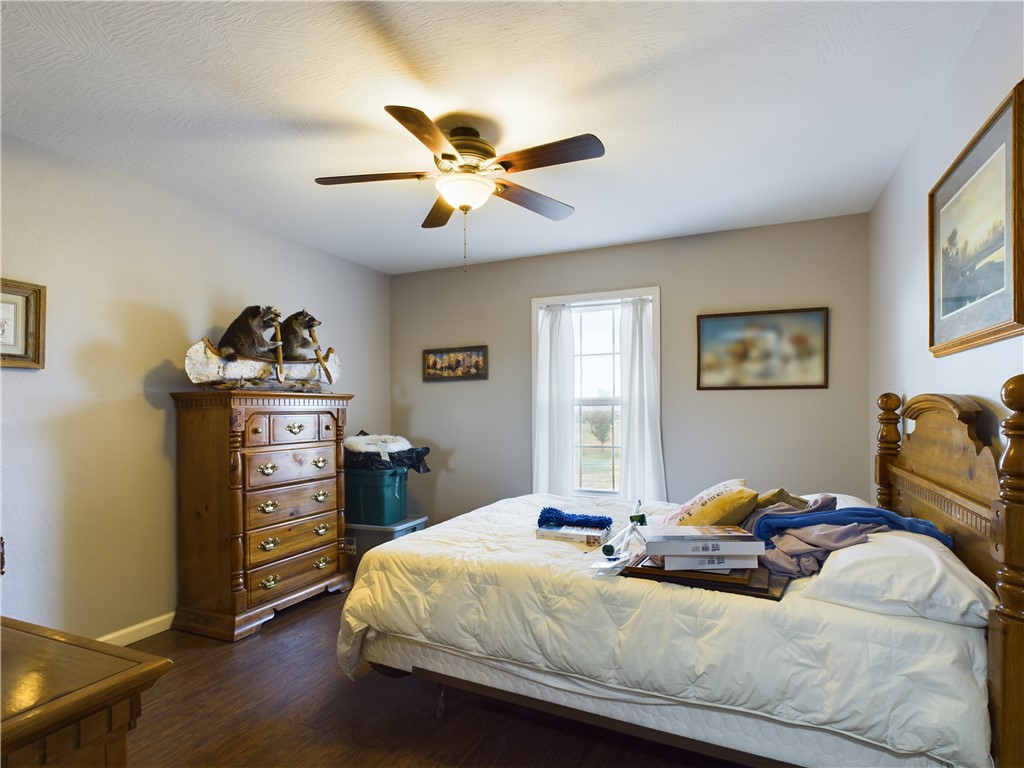
Bedroom with white bedding, a wooden dresser topped with animal figures, and a lit ceiling fan.
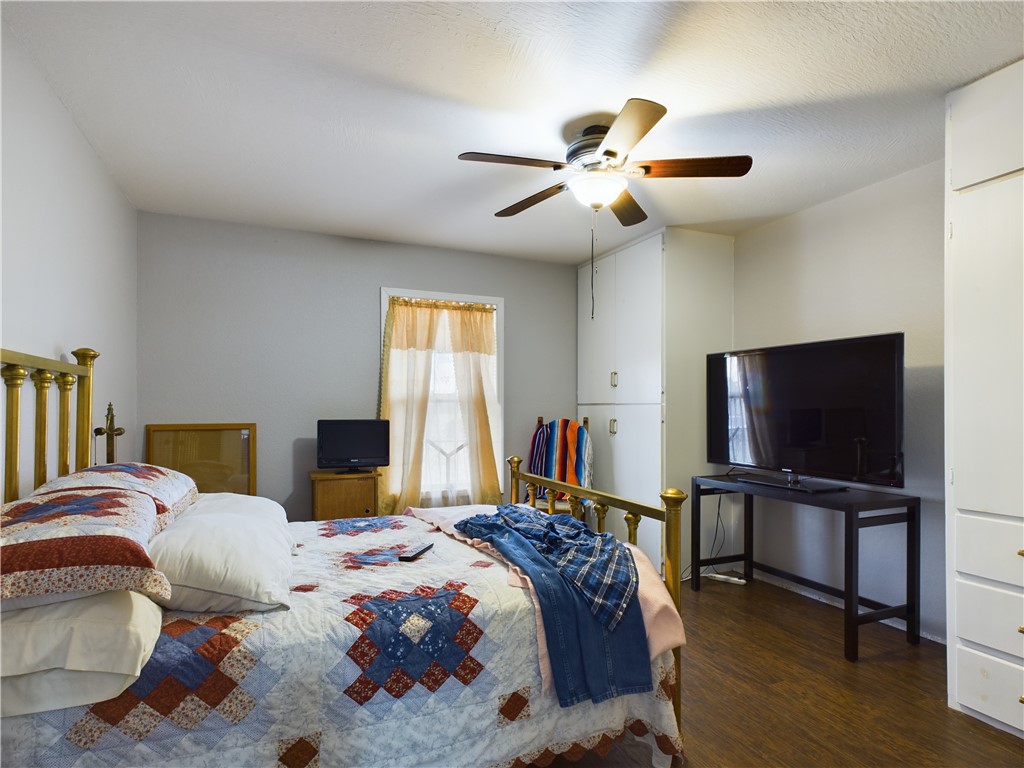
Furnished bedroom with a patchwork quilt, ceiling fan, built-in cabinets, and television.
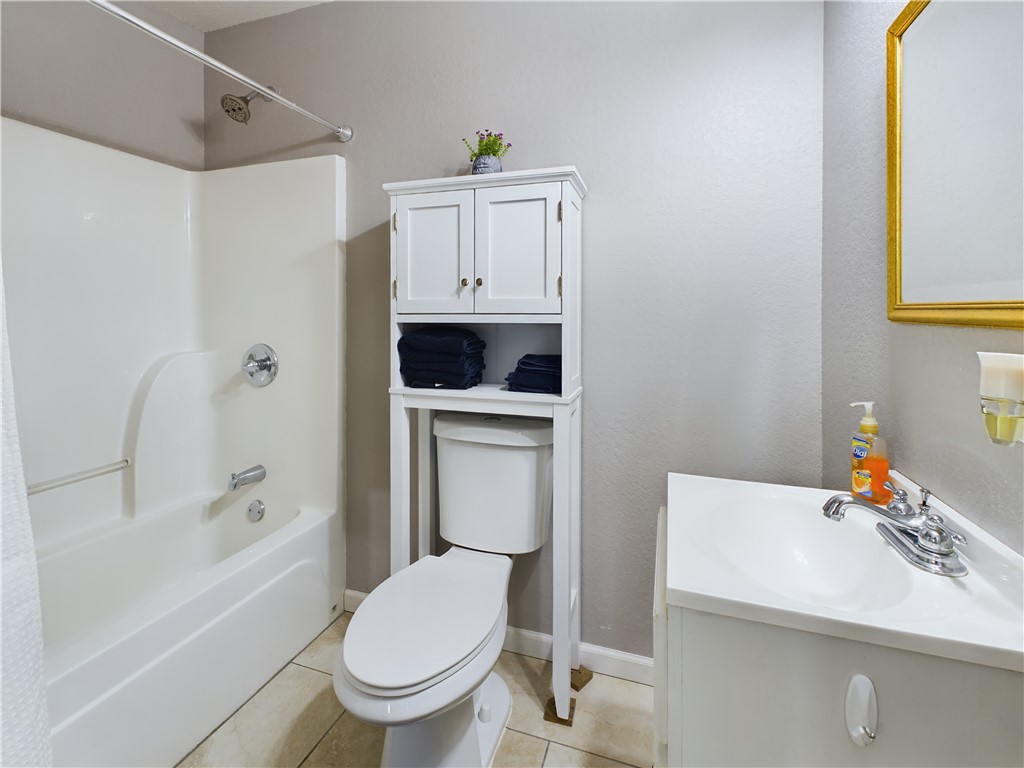
Bathroom with a white tub, vanity, and toilet beneath a storage cabinet with folded towels.
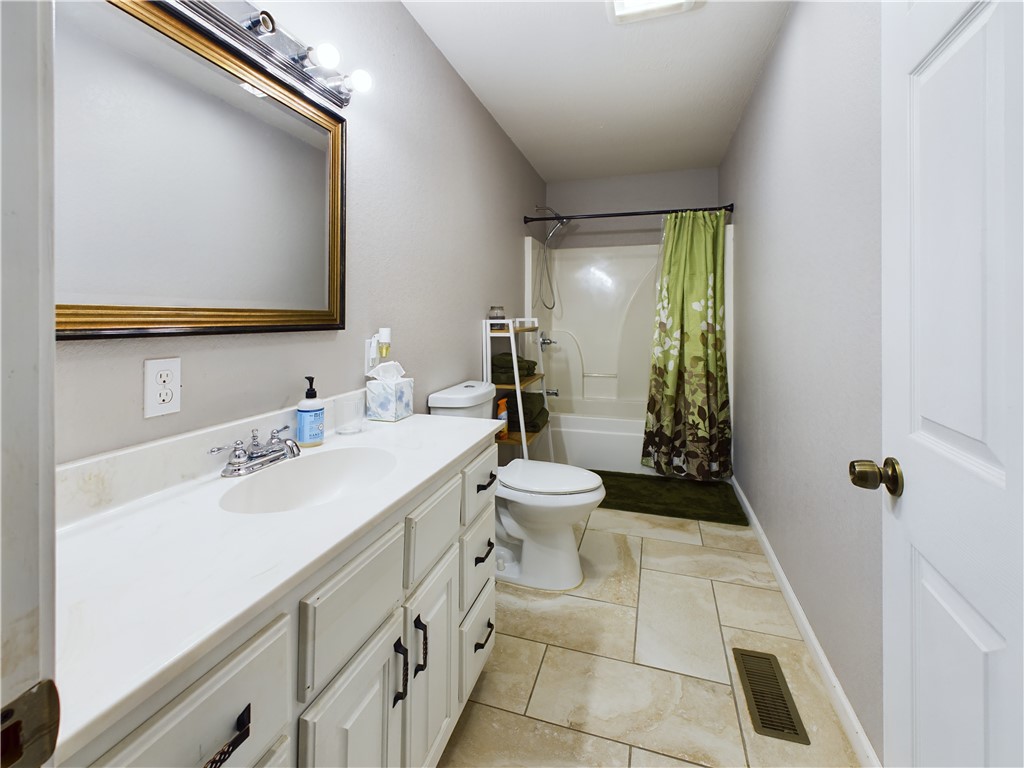
Bathroom with a long white vanity, gold-framed mirror, and tub-shower with a green curtain.
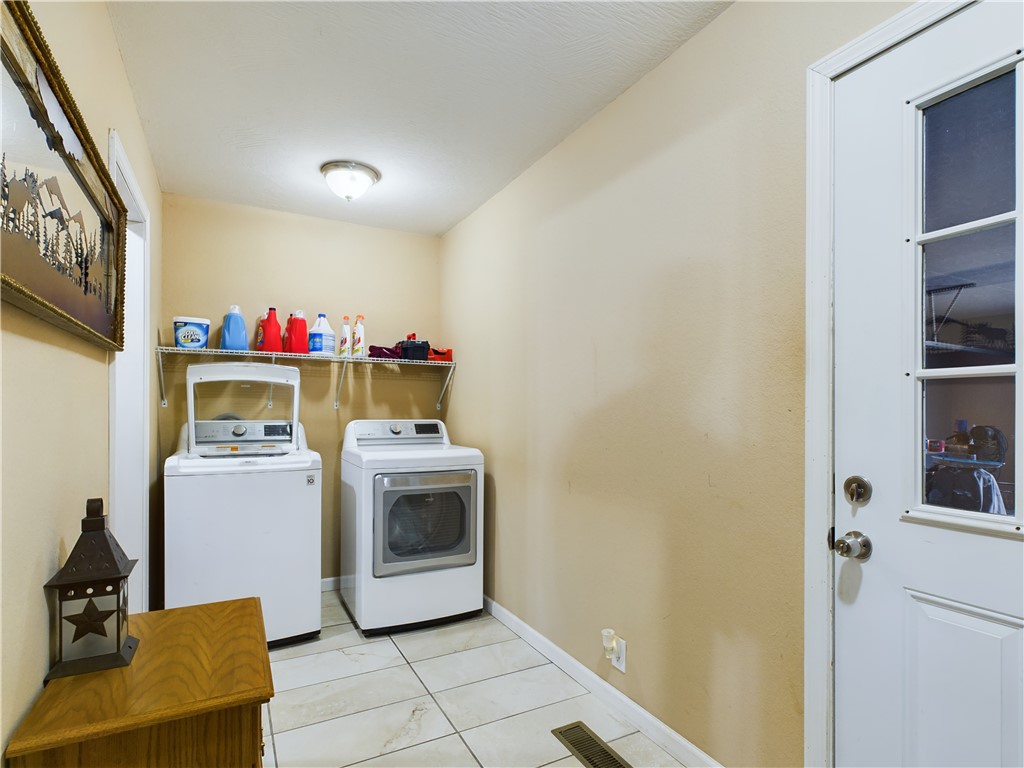
Laundry room with washer and dryer, cleaning supplies on a shelf, and a glass-paneled door.
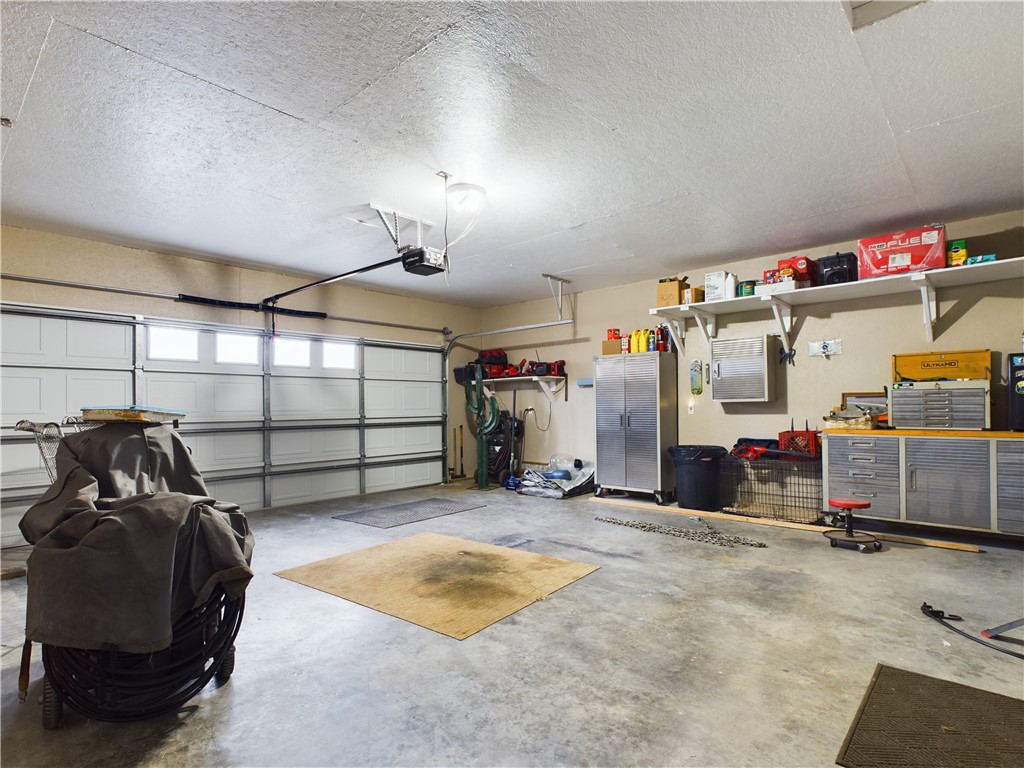
Garage with a large sectional door, metal storage cabinets, overhead shelves and a concrete floor.
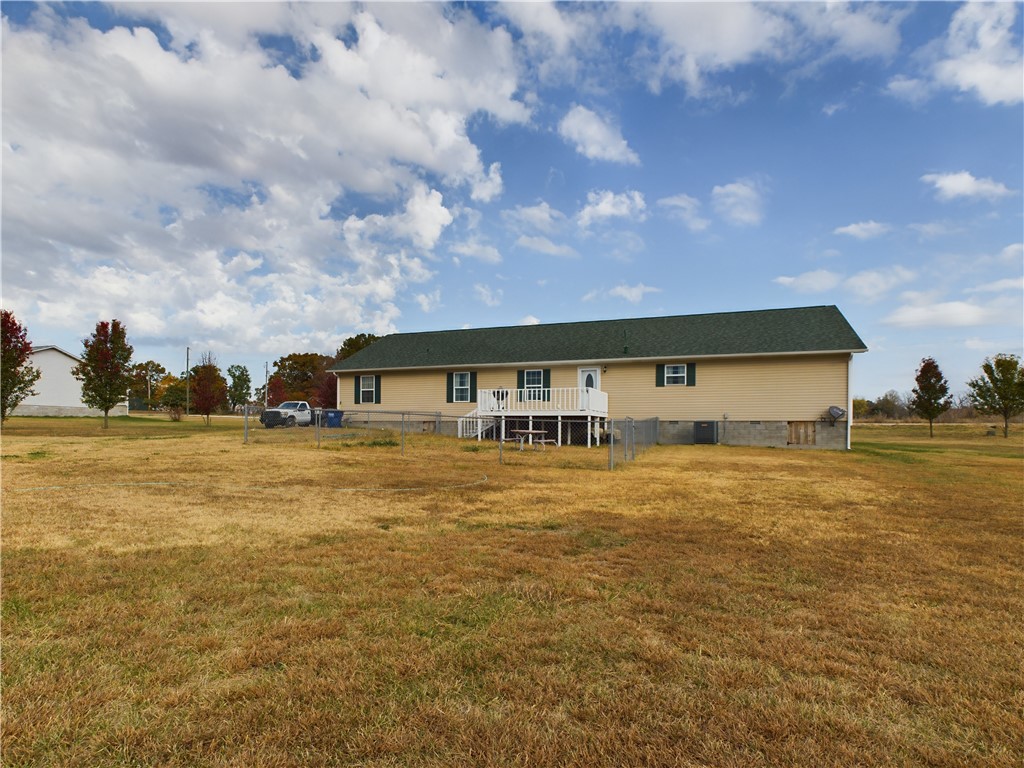
Rear of a beige ranch home with a raised white-railed deck and broad fenced lawn.
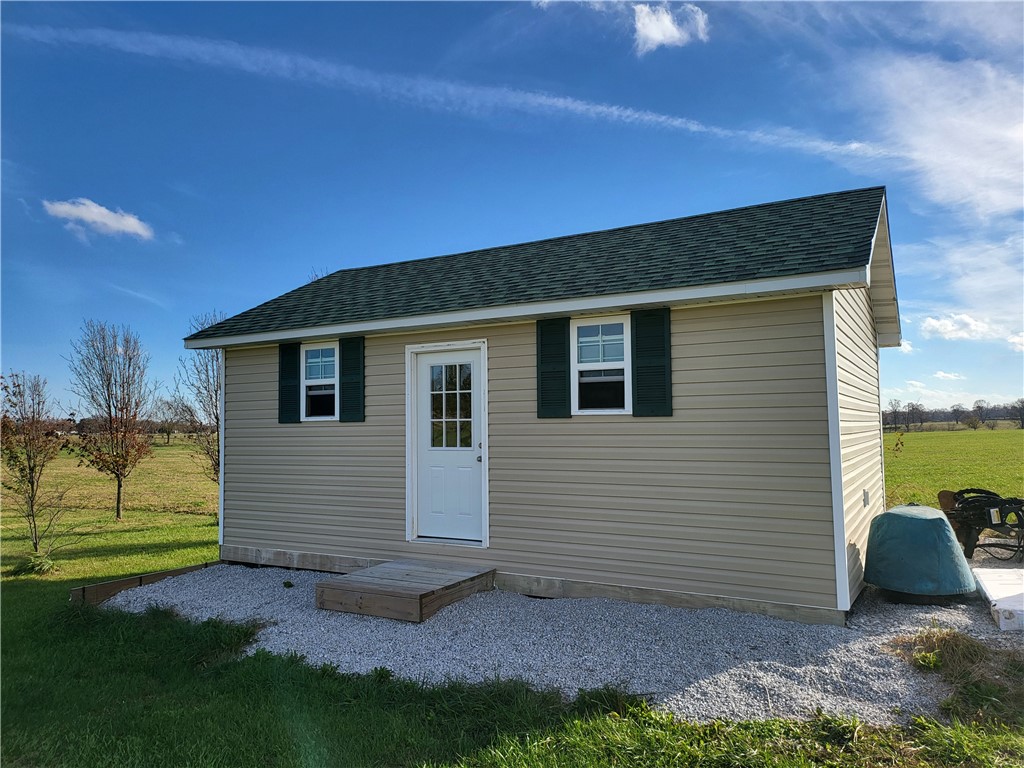
Small beige building with a dark roof, white door, and gravel area in front.
SEE ALL PHOTOS
Single-story tan house with a covered porch, attached garage, and sunlit lawn.
Single-story home with a covered porch, attached garage, and broad autumn lawn.
Open grassy lot with two autumn-colored trees and a gravel drive.
Wooden deck overlooking a spacious grassy yard, with a charcoal grill in the foreground.
Small home and attached covered structure in a fenced rural lot beneath a cloudy sky.
Open kitchen and living area with honey-colored cabinets, stainless steel appliances, and a blue-chair dining island.
Open-plan kitchen and living room with a wood-cabinet kitchen, island seating, and leather sofa.
Kitchen with a large stone island, blue bar stools, and honey-colored wood cabinetry.
Kitchen with a large stone island, wood cabinets, stainless steel appliances, and patterned tile floor.
Open kitchen and living room with a large wood island, pendant lights, and leather seating.
Dining room with a chandelier, dark wood table, upholstered chairs, and sculptural figures.
Home office with a paper-covered wooden desk, wall-mounted television, and ceiling fan.
Walk-in pantry with floor-to-ceiling built-in shelves stocked with food and household supplies.
Bedroom with a large white-quilted bed, brown armchair, and red curtains.
Bedroom with dark wood bed, white bedding, ceiling fan, and adjoining bathroom doorway.
Bathroom with a gray tiled walk-in shower and long vanity with dark stone countertop.
Walk-in shower with herringbone tile walls, a pebble mosaic floor, and glass enclosure.
Walk-in closet with hanging clothes, white storage cabinets, and dark flooring.
Bedroom with a gray-blue quilted bed, built-in cabinets, and a television on a white dresser.
Bedroom with white bedding, a wooden dresser topped with animal figures, and a lit ceiling fan.
Furnished bedroom with a patchwork quilt, ceiling fan, built-in cabinets, and television.
Bathroom with a white tub, vanity, and toilet beneath a storage cabinet with folded towels.
Bathroom with a long white vanity, gold-framed mirror, and tub-shower with a green curtain.
Laundry room with washer and dryer, cleaning supplies on a shelf, and a glass-paneled door.
Garage with a large sectional door, metal storage cabinets, overhead shelves and a concrete floor.
Rear of a beige ranch home with a raised white-railed deck and broad fenced lawn.
Small beige building with a dark roof, white door, and gravel area in front.
For Sale

83 Old Carpenter Lane

83 Old Carpenter Lane, Harrison, AR 72601

$389,900
This charming home offers an inviting open floor plan with over 2,700 sqft. This home features 4 bedrooms, 3 full baths, and an office, natural light, and quality craftsmanship. Perfect for those who value peace and convenience, this property boasts cozy living spaces and a well-equipped kitchen. The master suite provides a private retreat with ample closet space, while additional bedrooms accommodate family or guests comfortably.
Outside, enjoy a spacious yard with endless potential for gardening, recreation, or relaxation, and a wonderful shop building. Located minutes from Harrison's amenities, this home offers the perfect blend of privacy and accessibility. Don't miss your chance to own a piece of Arkansas charm--schedule a viewing today!

4
beds

3
baths

2,712 Sq.Ft. LIVING AREA

1 Acres lot

Jeff Pratt

Jeff Pratt

Features & Amenities

Interior

  • total bedrooms4
  • Total bathrooms3
  • full bathrooms3
  • Laundry room Washer Hookup, Dryer Hookup
  • Flooring Ceramic Tile, Laminate
  • Fireplace None
  • APPLIANCES Dishwasher, Electric Water Heater, Gas Range
  • other interior Features Built-in Features, Ceiling Fan(s), Cathedral Ceiling(s), Eat-in Kitchen, Split Bedrooms, Walk-In Closet(s), Window Treatments

Area & Lot

  • Status For Sale
  • Date Sold May 29, 2025
  • Living Area2,712 Sq.Ft.
  • Total Area2,712 Sq.Ft.
  • Lot Area1 Acres
  • MLS® ID1290417
  • TypeResidential
  • YEAR BUILT2015
  • Architecture StylesRanch
  • Water FrontageNone
  • School DistrictBergman

Exterior

  • STORIES1
  • water SourcePublic
  • utilitiesElectricity Available, Natural Gas Available, Septic Available, Water Available
  • PoolNone
  • roofArchitectural, Shingle
  • lot featuresCleared, Level, Outside City Limits, Subdivision
  • parkingAttached, Garage, Garage Door Opener
  • HEAT TYPECentral, Gas
  • AIR CONDITIONINGAttic Fan, Central Air, Electric
  • sewerSeptic Tank
  • SubstructureCrawlspace, Slab
  • other exterior FeaturesConcrete Driveway, Gravel Driveway

Financial

  • Sales Price$389,900
  • Real Estate Tax $1,442/yr
  • Zoning N
View Virtual Tour
Single-story home with a covered porch, attached garage, and broad autumn lawn.

Schedule a Showing

I would love to show you this beautiful property. Please select your preferred date and time below. I will be in touch shortly to confirm your appointment.

Schedule a Showing

I would love to show you this beautiful property. Please select your preferred date and time below. I will be in touch shortly to confirm your appointment.

Thank you for your interest in 83 Old Carpenter Lane, Harrison, AR 72601. We are reviewing your request and will be in touch shortly!

Mortgage Calculator

Estimate your monthly mortgage payment, including the principal and interest, property taxes, and HOA. Adjust the values to generate a more accurate rate.

All estimates are provided for informational purposes only. Actual amounts may vary.
$0,000 Your Payment 20 15 65
$0,000 Your Payment

Let’s Make It Happen

Jeff's commitment to exceptional service extends beyond the sale. He ensures ongoing client satisfaction by prioritizing your best interests and providing up-to-date market insights for informed decisions.

Follow Jeff on Instagram