Search

Leave a Message

Thank you for your message. I will be in touch with you shortly.

702 E 2nd Street
702 E 2nd Street
702 E 2nd Street
702 E 2nd Street
702 E 2nd Street
702 E 2nd Street
702 E 2nd Street
702 E 2nd Street
702 E 2nd Street
702 E 2nd Street
702 E 2nd Street
702 E 2nd Street
702 E 2nd Street
702 E 2nd Street
702 E 2nd Street
702 E 2nd Street
702 E 2nd Street
702 E 2nd Street
702 E 2nd Street
702 E 2nd Street
702 E 2nd Street
702 E 2nd Street
702 E 2nd Street
702 E 2nd Street
702 E 2nd Street
702 E 2nd Street
702 E 2nd Street
702 E 2nd Street
702 E 2nd Street
702 E 2nd Street
702 E 2nd Street
SEE ALL PHOTOS
702 E 2nd Street
702 E 2nd Street
702 E 2nd Street
702 E 2nd Street
702 E 2nd Street
702 E 2nd Street
702 E 2nd Street
702 E 2nd Street
702 E 2nd Street
702 E 2nd Street
702 E 2nd Street
702 E 2nd Street
702 E 2nd Street
702 E 2nd Street
702 E 2nd Street
702 E 2nd Street
702 E 2nd Street
702 E 2nd Street
702 E 2nd Street
702 E 2nd Street
702 E 2nd Street
702 E 2nd Street
702 E 2nd Street
702 E 2nd Street
702 E 2nd Street
702 E 2nd Street
702 E 2nd Street
702 E 2nd Street
702 E 2nd Street
702 E 2nd Street
702 E 2nd Street
Courtesy of United Country Property Connections
Sold

702 E 2nd Street

702 E 2nd Street, Mountain Home, AR 72653

$175,000
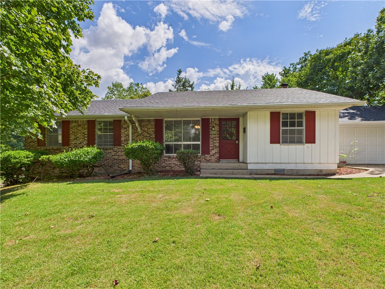
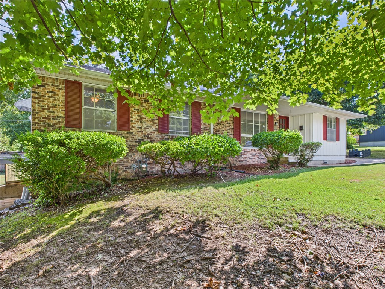
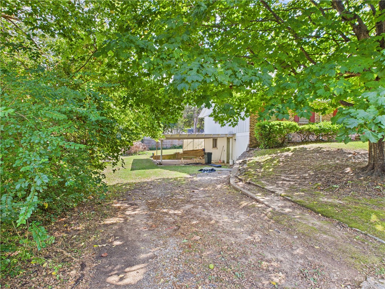
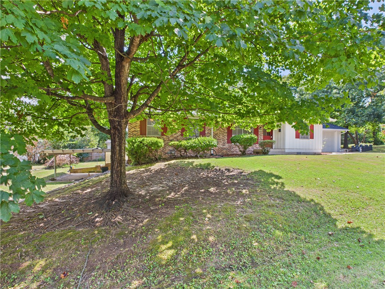
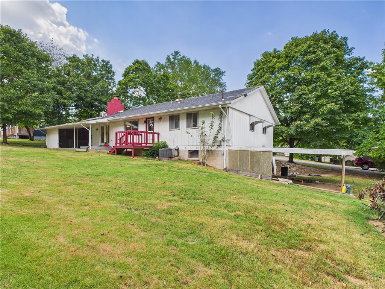
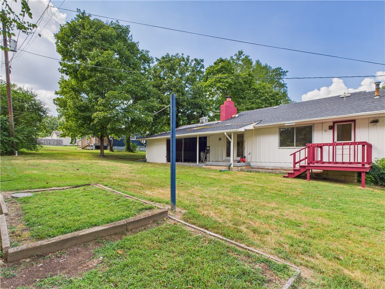
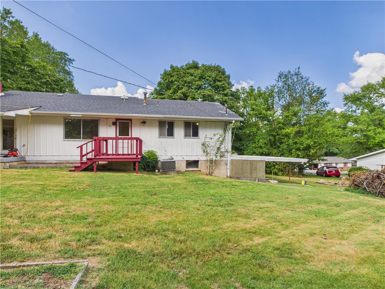
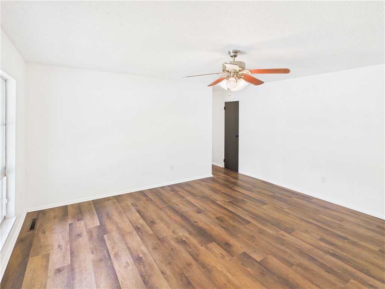
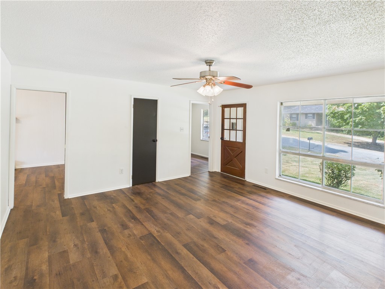
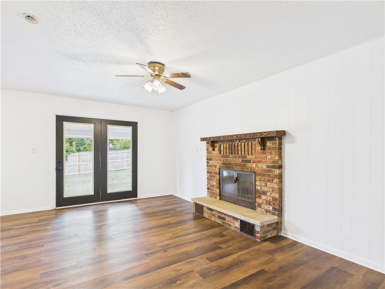
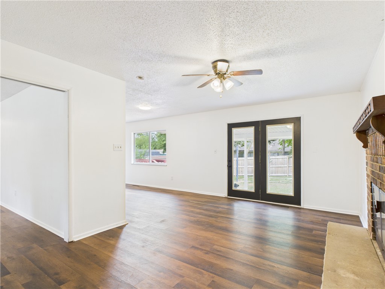
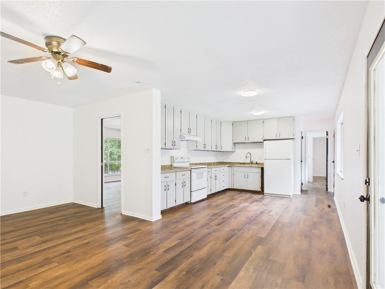
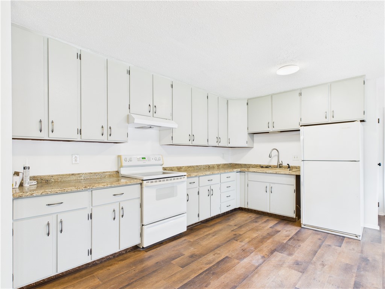
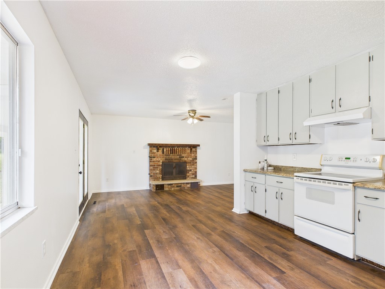
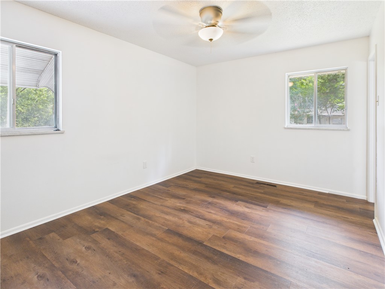
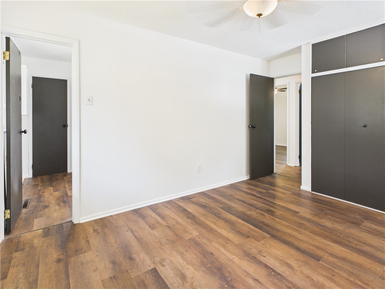
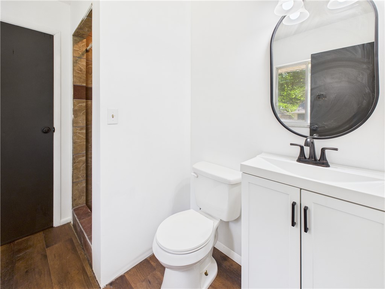
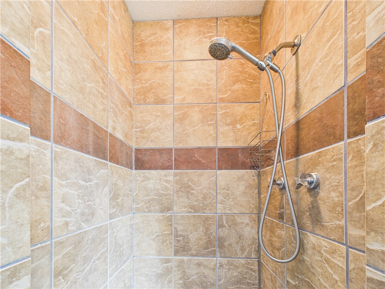
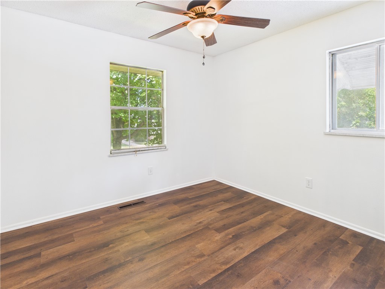
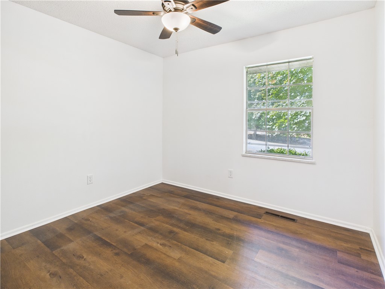
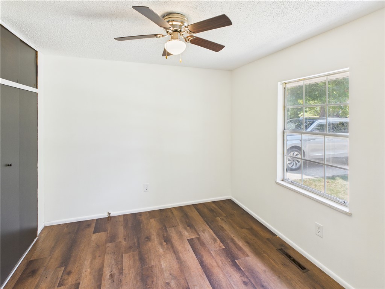
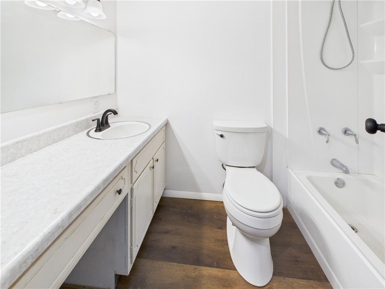
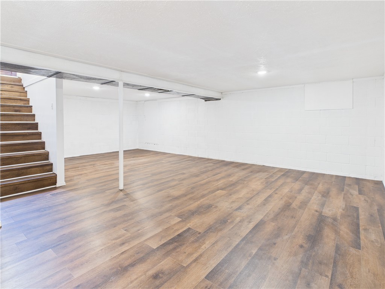
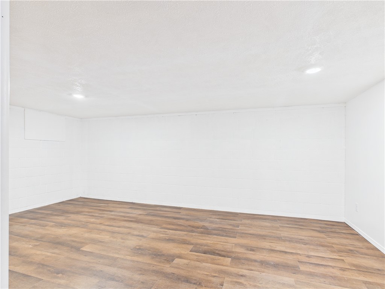
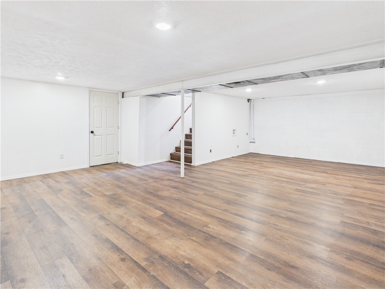
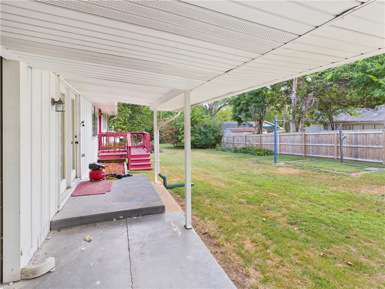
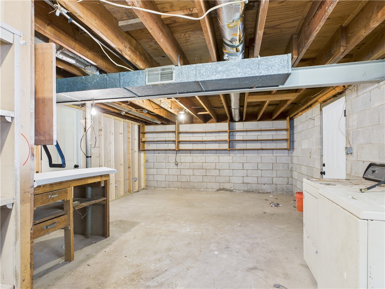
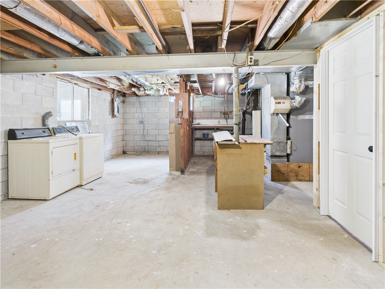
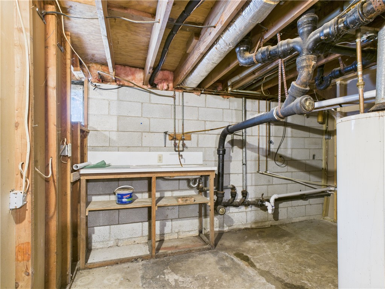
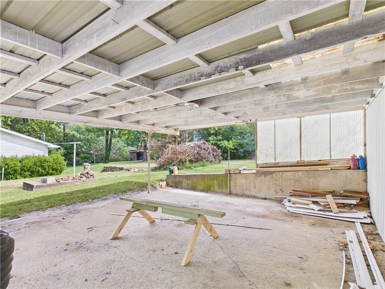
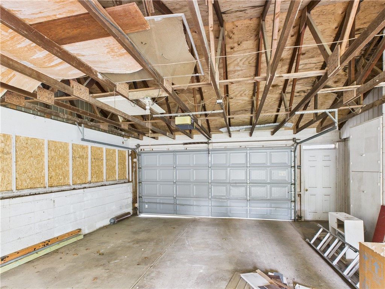
Welcome to 702 E. 2nd St. in Mountain Home--a freshly remodeled home with plenty of space and convenience. Inside, you'll find fourcomfortable bedrooms and two full baths, all on a main level that offers a lot of living space. Downstairs Family Room is the perfect spot to getaway and enjoy some games or a movie. Check out the unfinished area that could be finished out for more living area or used as great storage. The home also has a new roof, a two-car garage on the main level, and a handy carport from the basement. Step outside to enjoy the beautifully landscaped yard, perfect for relaxing or entertaining. Best of all, this home sits in a super convenient spot--close to schools, shopping, and doctors--making everyday life a little easier.

4
beds

2
baths

1,959 Sq.Ft. LIVING AREA

0.29 Acres lot

Jeff Pratt

Jeff Pratt

Features & Amenities

Interior

  • total bedrooms4
  • Total bathrooms2
  • full bathrooms2
  • Laundry room Washer Hookup, Dryer Hookup
  • Flooring Laminate
  • Fireplace Family Room, Wood Burning
  • APPLIANCES Electric Range, Gas Water Heater, Refrigerator
  • other interior Features Ceiling Fan(s), Eat-in Kitchen, None, Storage

Area & Lot

  • Status Sold
  • Date Sold April 16, 2026
  • Living Area1,959 Sq.Ft.
  • Total Area1,959 Sq.Ft.
  • Lot Area0.29 Acres
  • MLS® ID1318903
  • TypeResidential
  • YEAR BUILT1970
  • Architecture StylesRanch
  • Water FrontageNone
  • School DistrictMountain Home

Exterior

  • STORIES1
  • water SourcePublic
  • utilitiesCable Available, Electricity Available, Natural Gas Available, Sewer Available, Water Available
  • roofAsphalt, Shingle
  • lot featuresCentral Business District, City Lot, Landscaped, Subdivision
  • parkingAttached
  • HEAT TYPECentral, Gas
  • AIR CONDITIONINGAttic Fan, Central Air, Electric
  • sewerPublic Sewer
  • SubstructureBlock
  • other exterior FeaturesConcrete Driveway

Financial

  • Sales Price$175,000
  • Real Estate Tax $1,142/yr
View Virtual Tour

Let’s Make It Happen

Jeff's commitment to exceptional service extends beyond the sale. He ensures ongoing client satisfaction by prioritizing your best interests and providing up-to-date market insights for informed decisions.

Follow Jeff on Instagram