Search
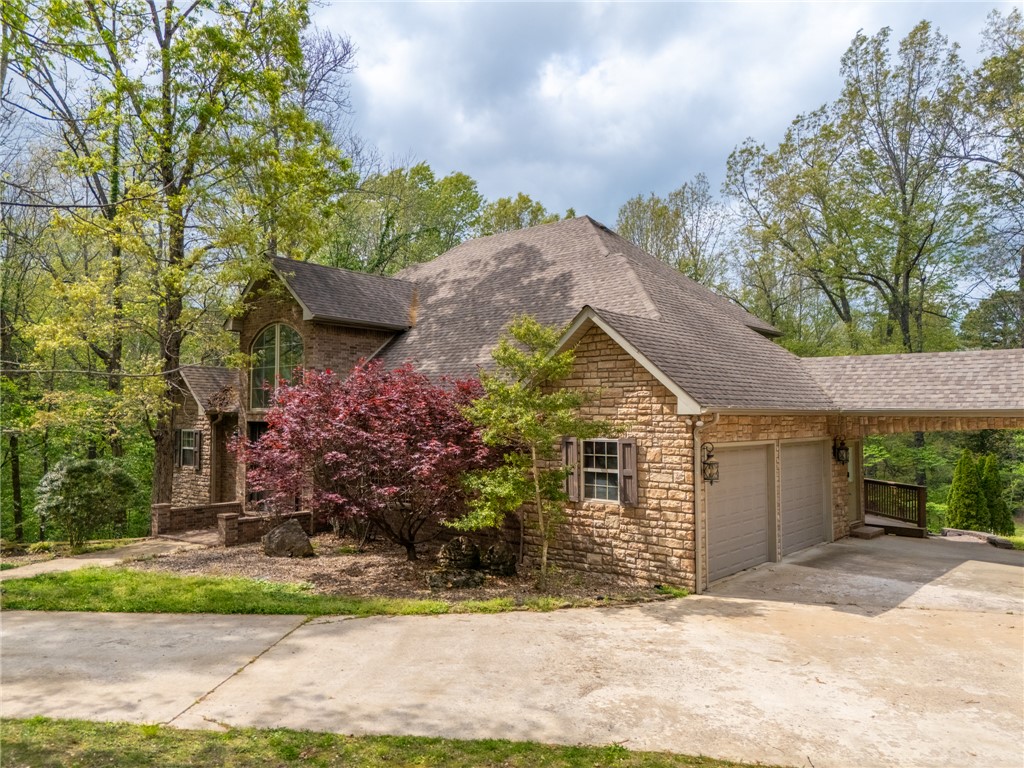
Stone house with an attached garage, broad driveway, and red-leaf tree in a wooded setting.
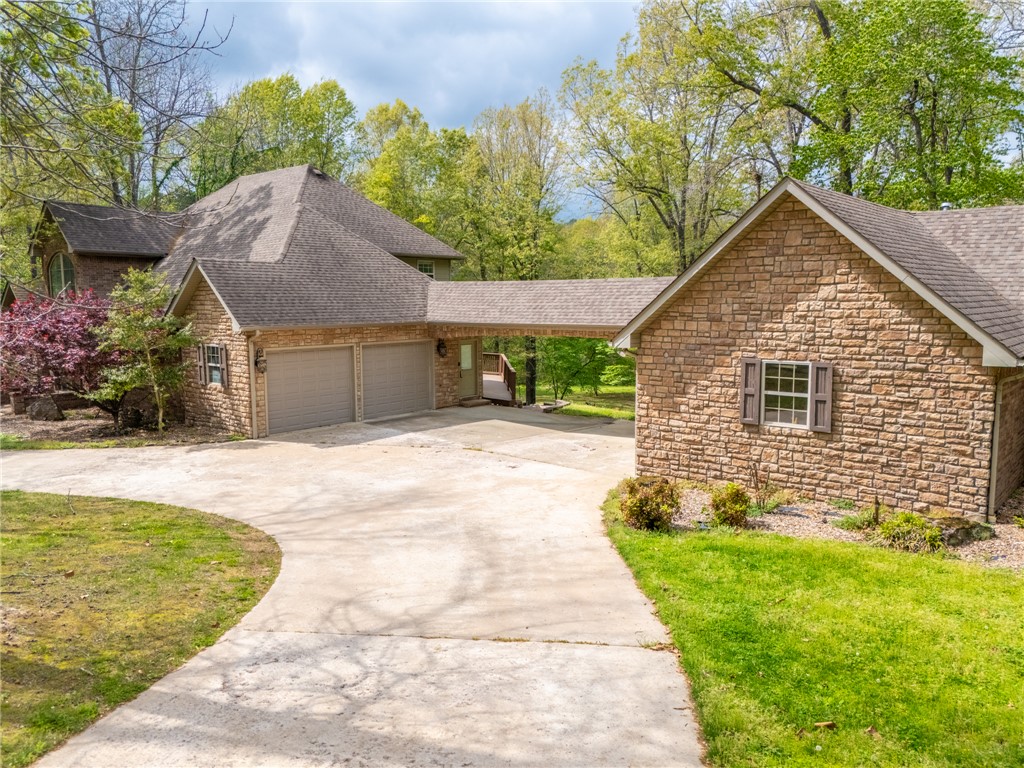
Stone house with a two-car garage and broad concrete driveway beneath mature trees.
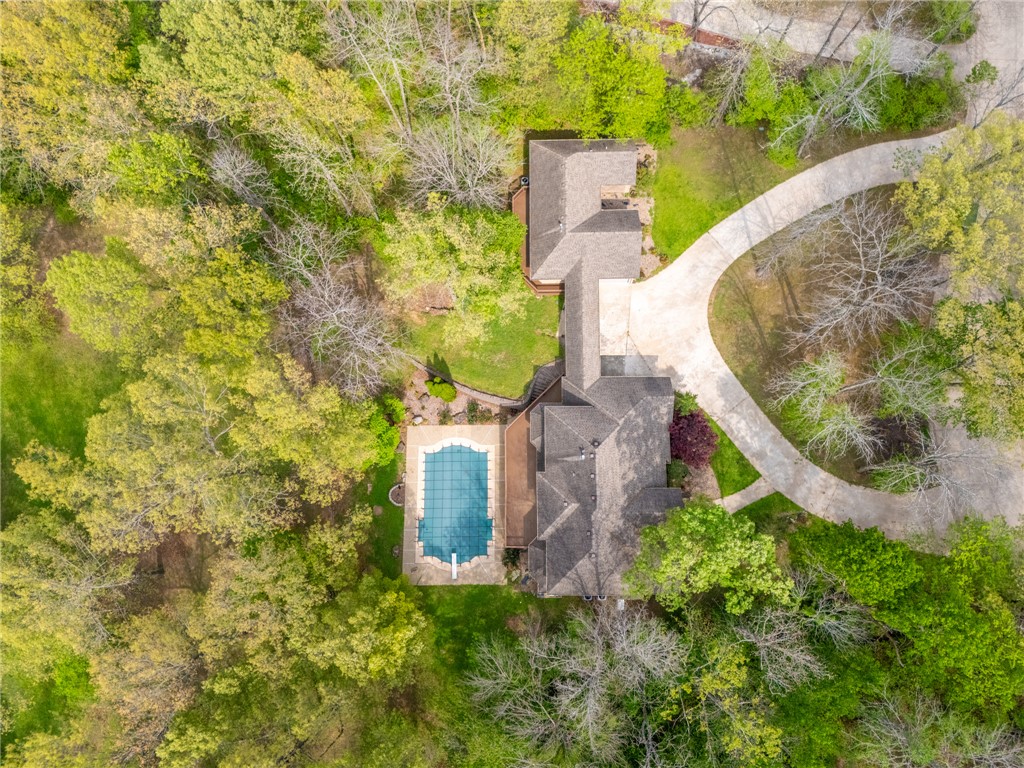
Aerial view of a wooded property with a swimming pool and curved driveway.
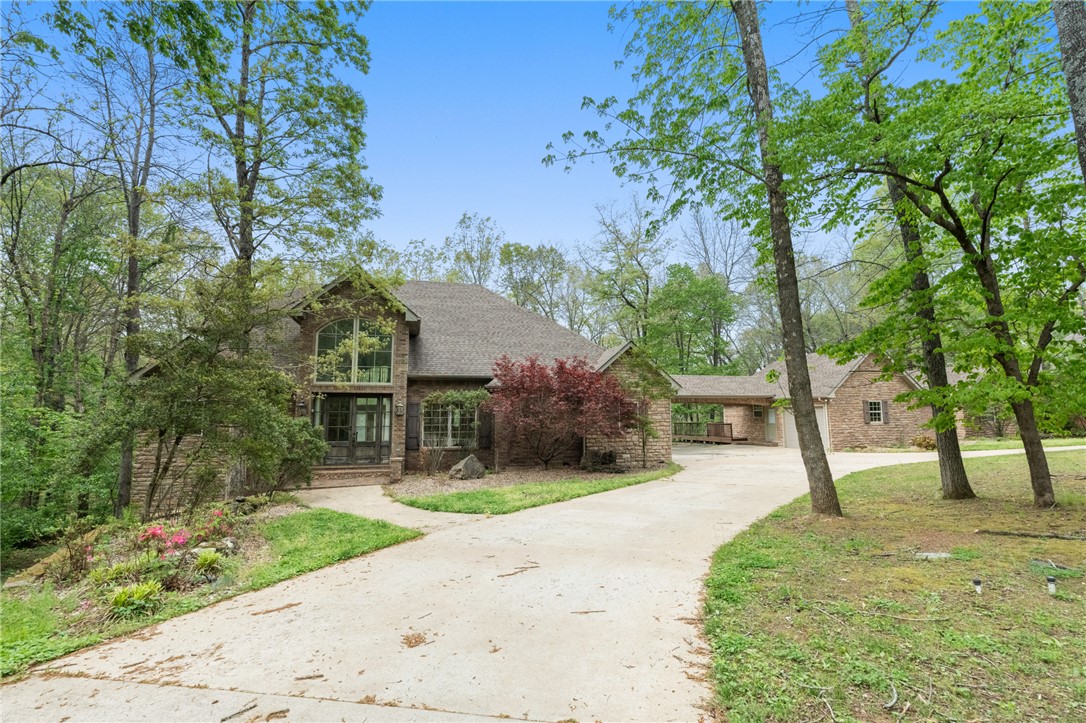
Brick home with a broad driveway, attached garage, and mature trees.
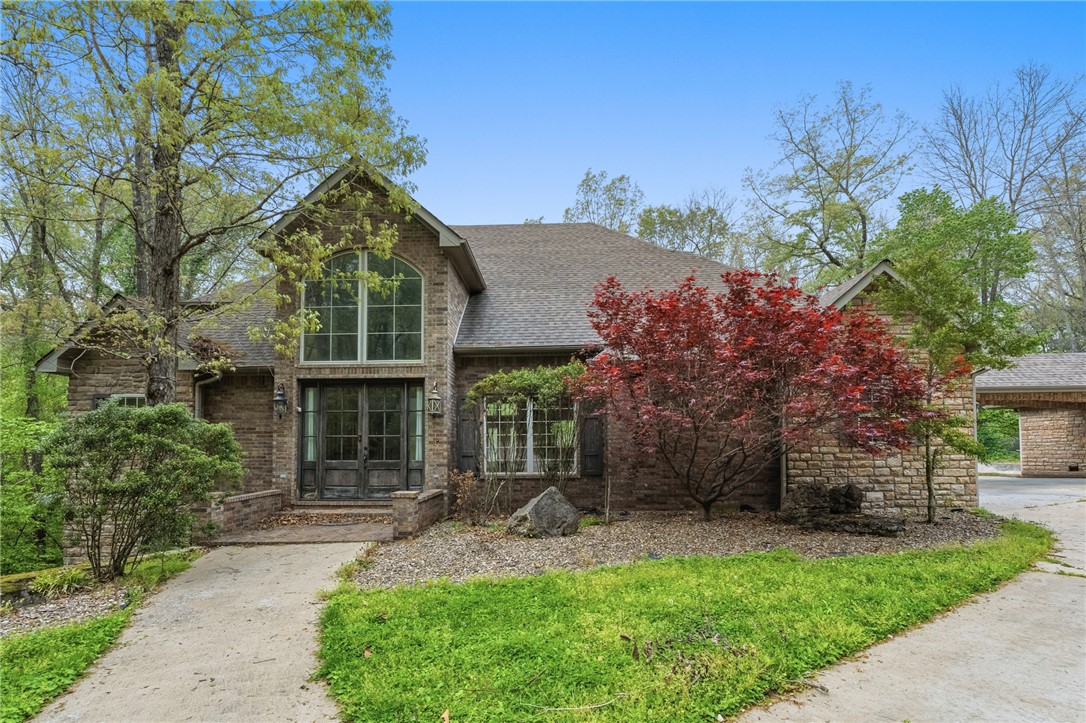
Brick home with an arched upper window, dark entry doors, and red-leaf tree in the front yard.
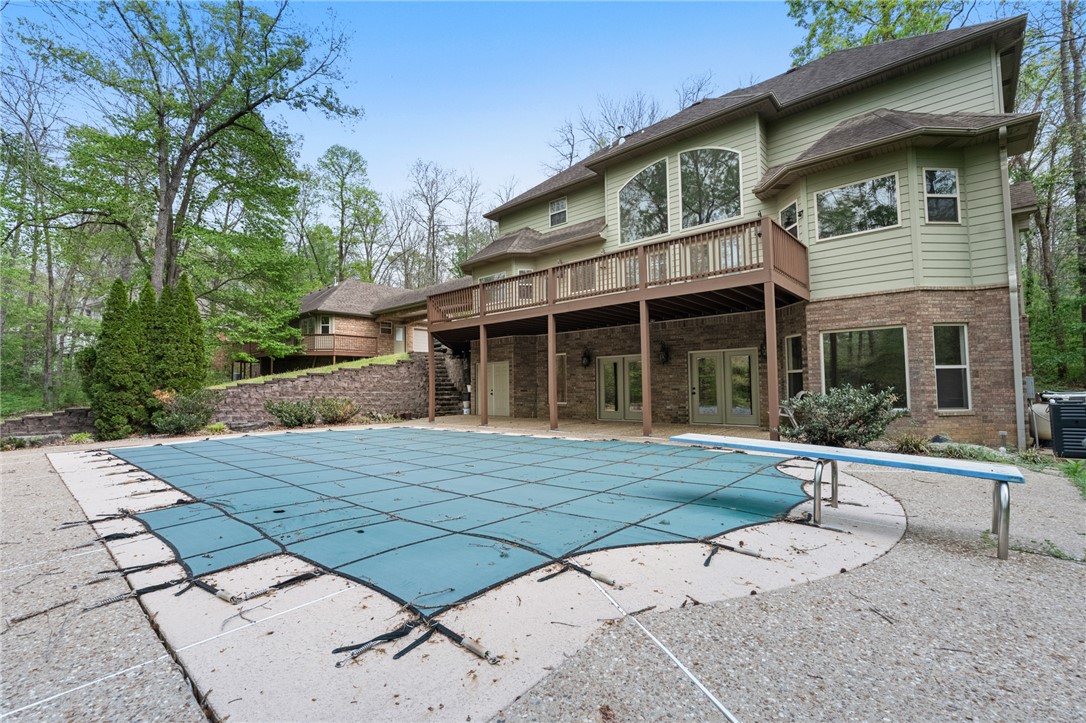
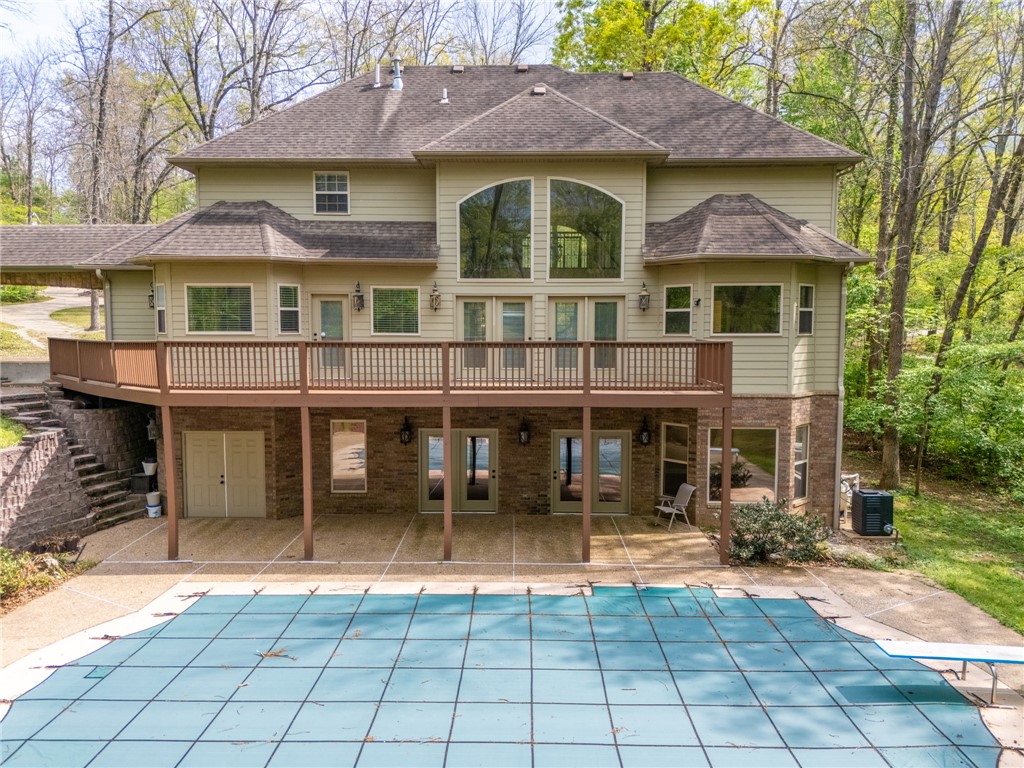
Rear of a two-story green-sided and brick home with a raised deck and covered pool.
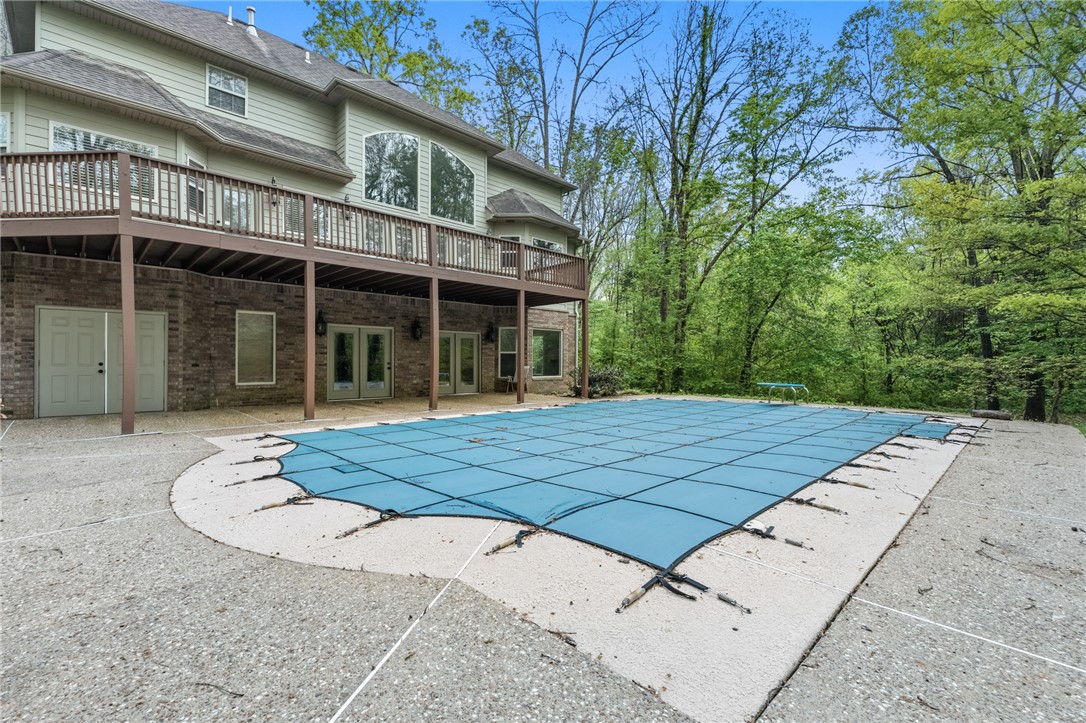
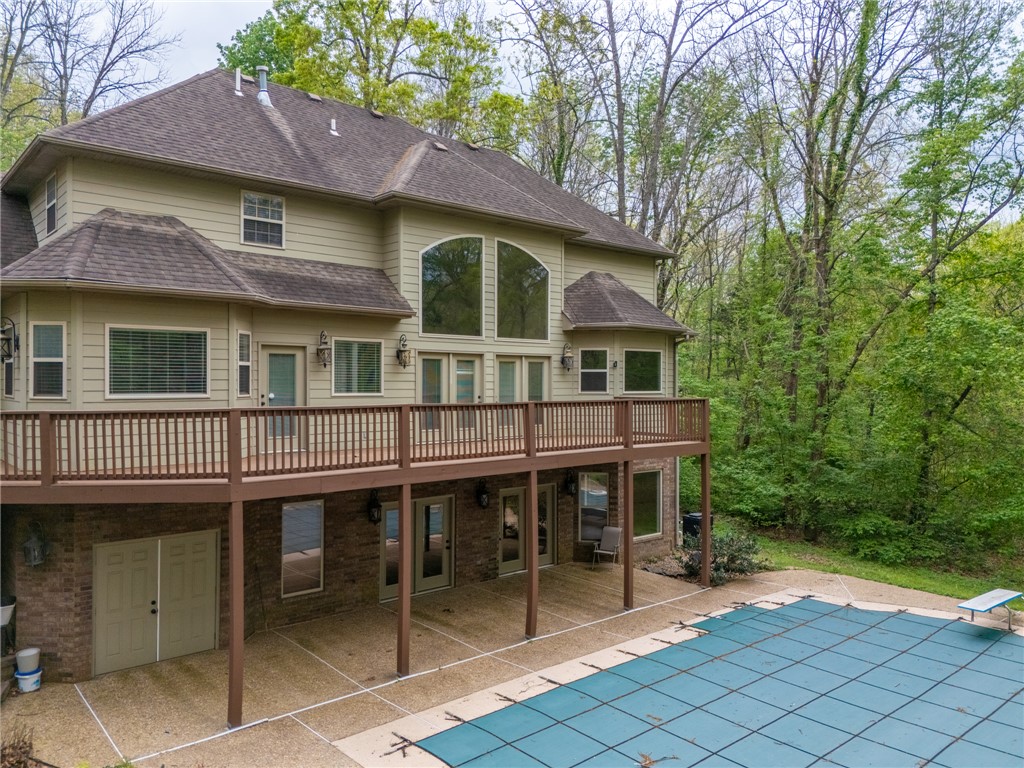
Rear of a two-story home with an elevated deck and a blue-covered swimming pool.
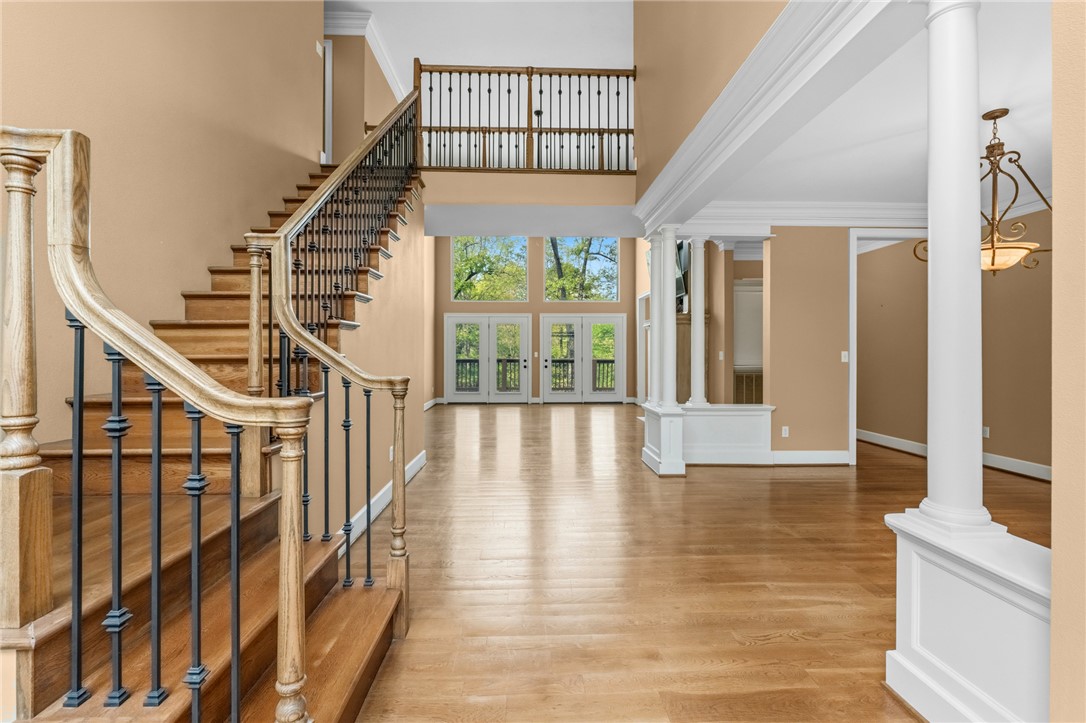
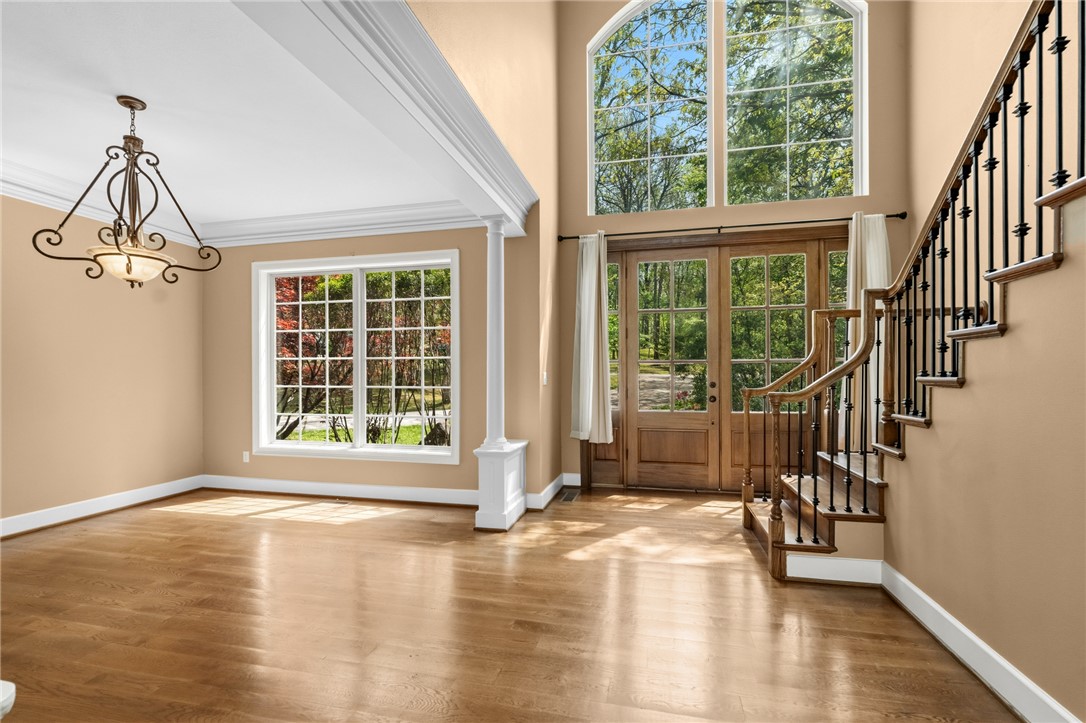
Two-story foyer with a curved staircase, hardwood floors, white columns, and tall windows.
Vacant entry foyer with a wood staircase, iron balusters, and tall windows above the front door.
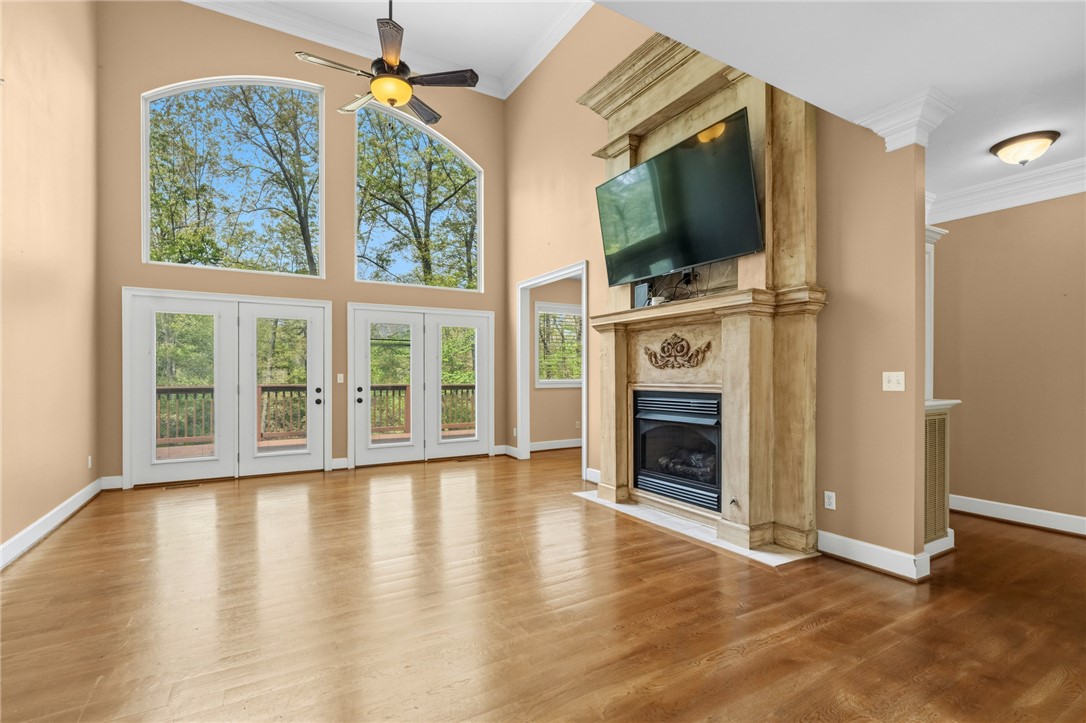
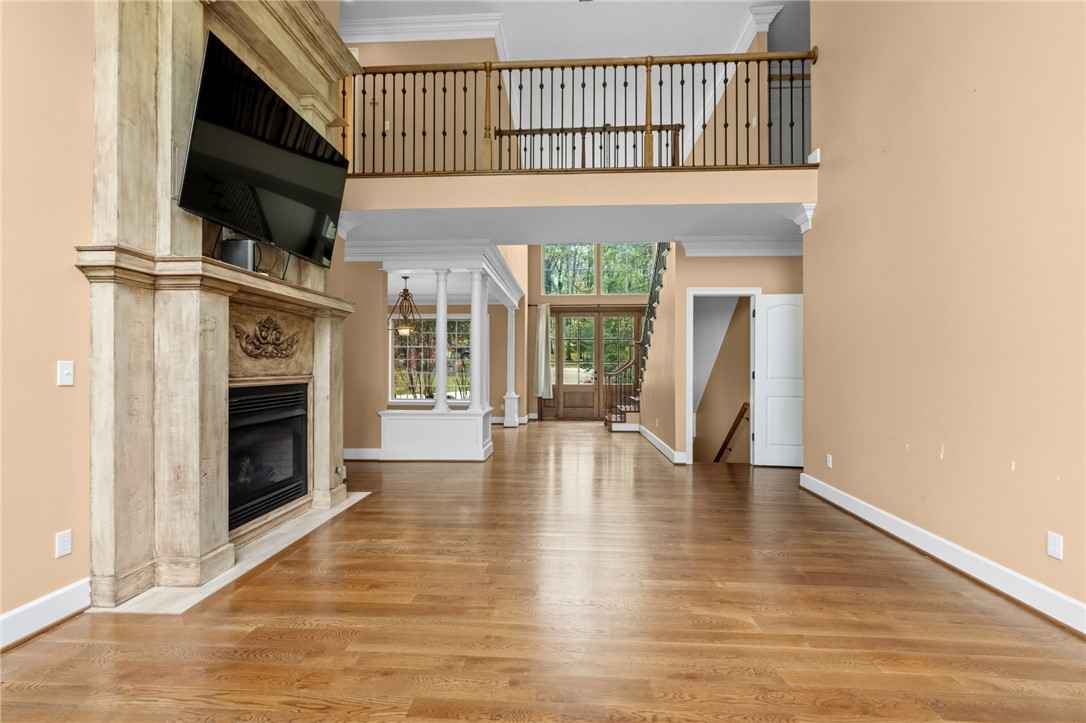
Living room with a stone fireplace, tall windows, glass doors, and hardwood floors.
Living room with a stone fireplace and television, hardwood floors, and tall windows.
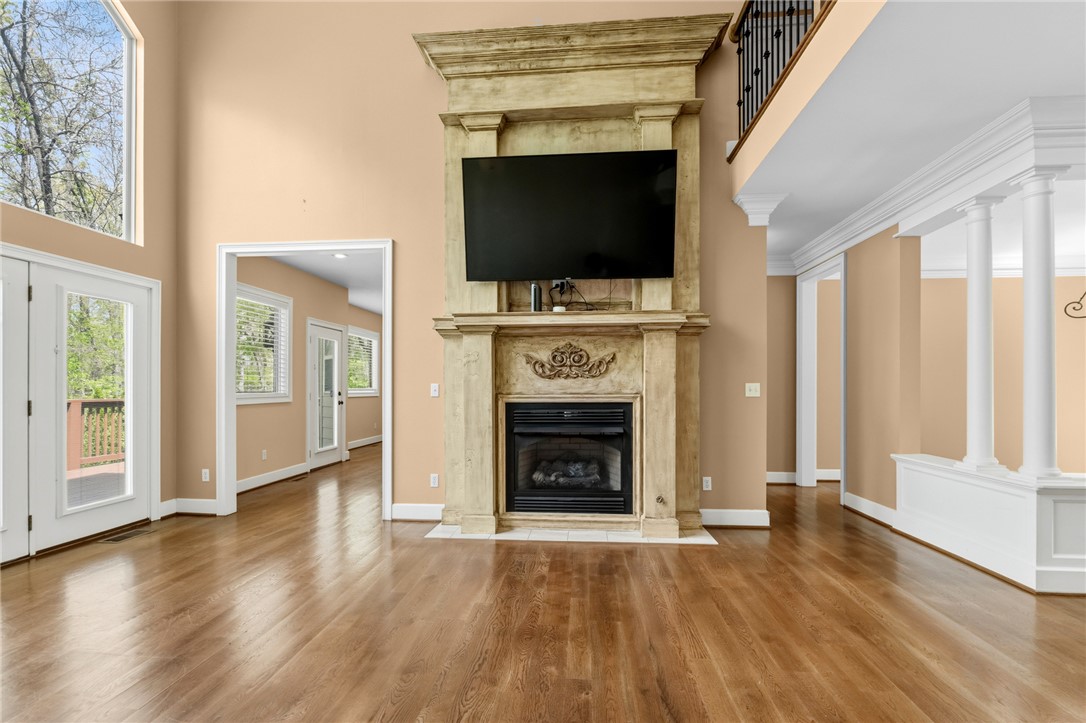
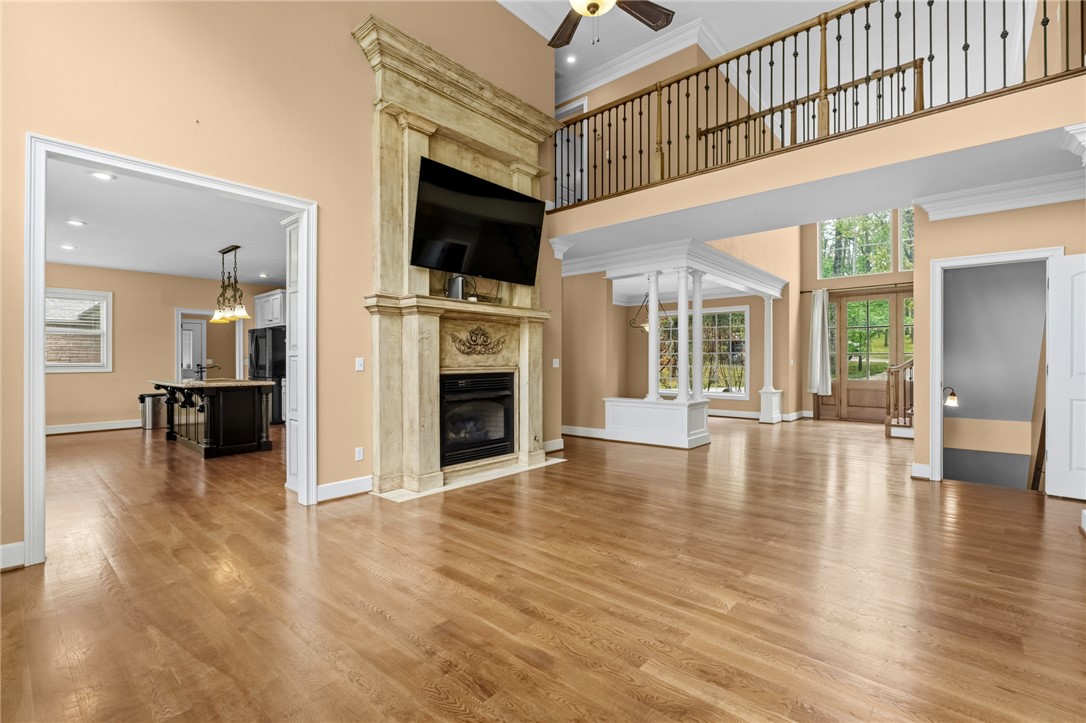
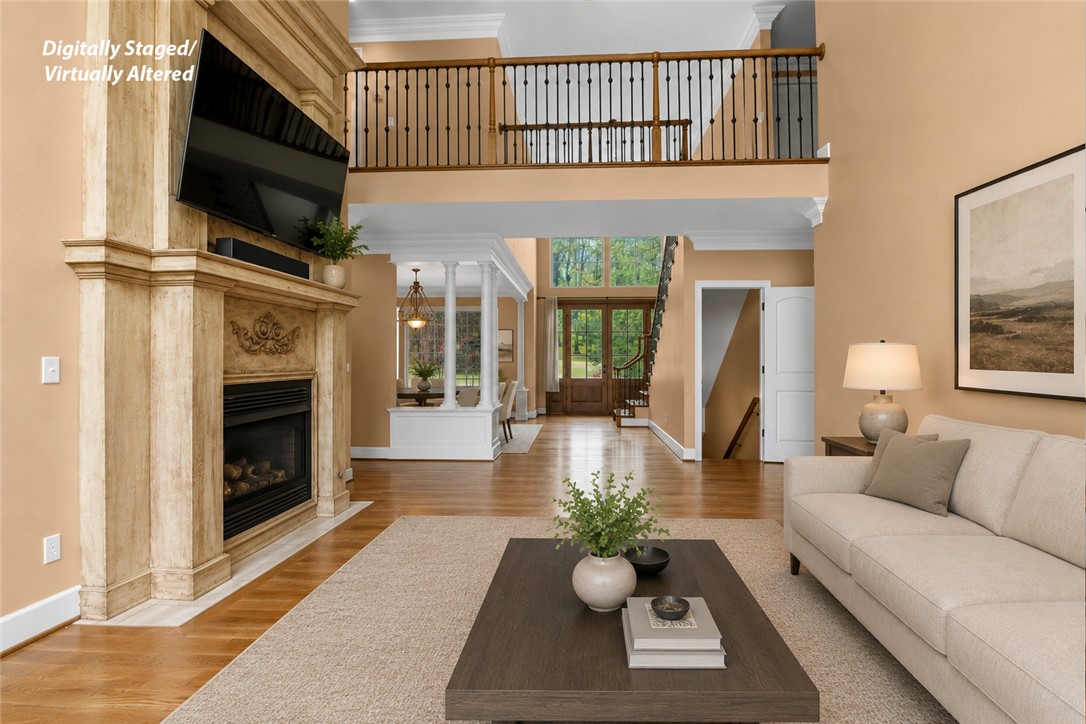
Two-story living room with a stone fireplace, hardwood floors, and an upstairs balcony.
Open living room with hardwood floors, a stone fireplace, and an upstairs balcony.
Living room with a large stone fireplace, hardwood floors, beige sofa and open loft railing.
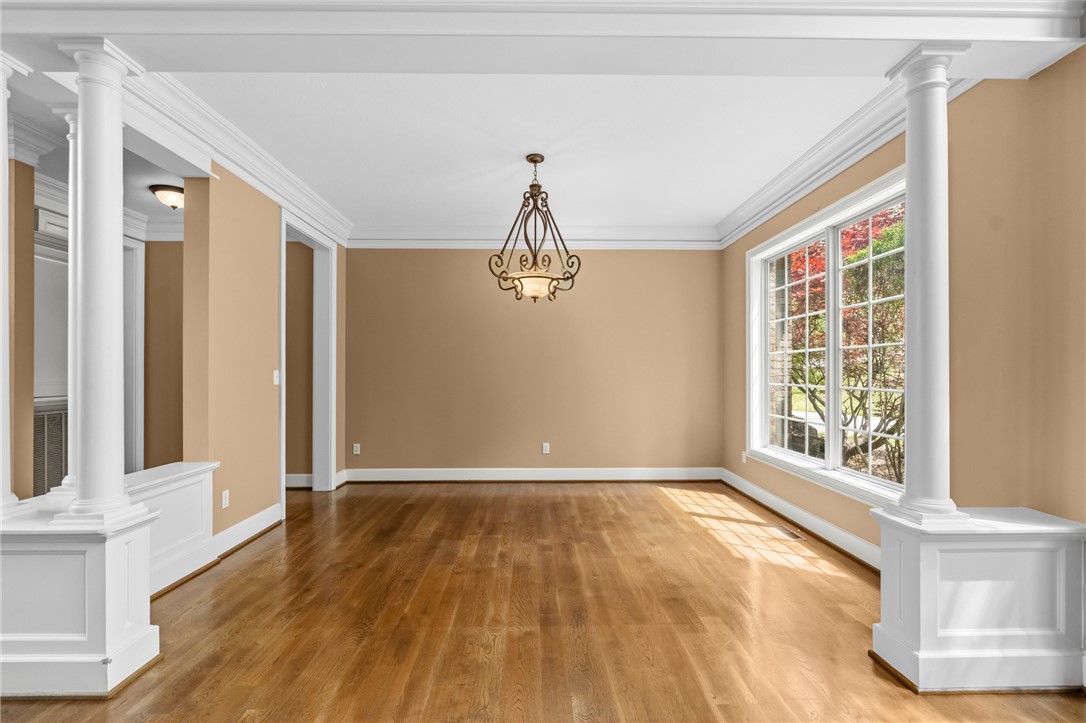
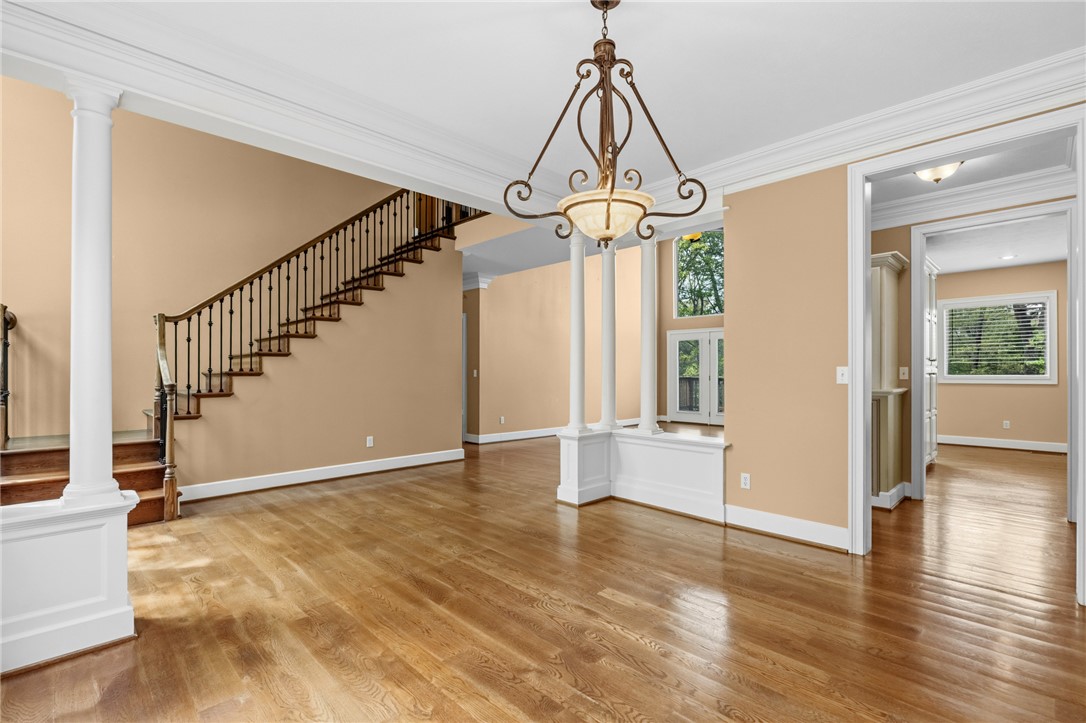
Empty dining room with white columns, hardwood floors, a chandelier, and large windows.
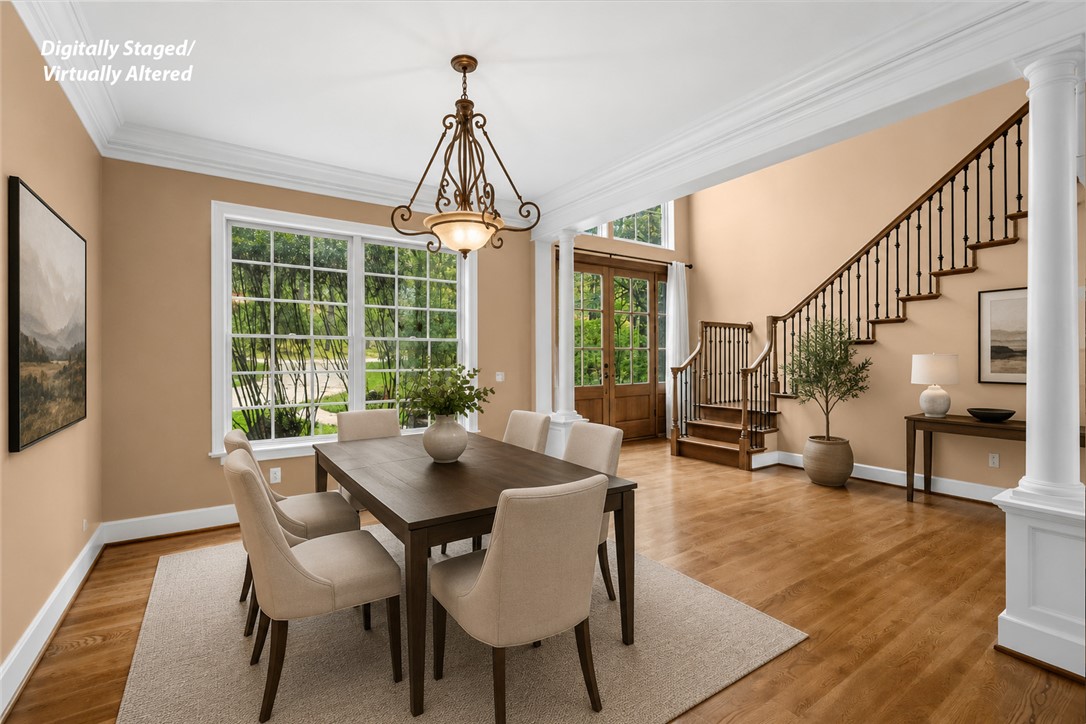
Dining room with a dark wood table, ornate chandelier, large windows, and staircase.
Open foyer with hardwood floors, a staircase, white columns, and an ornate chandelier.
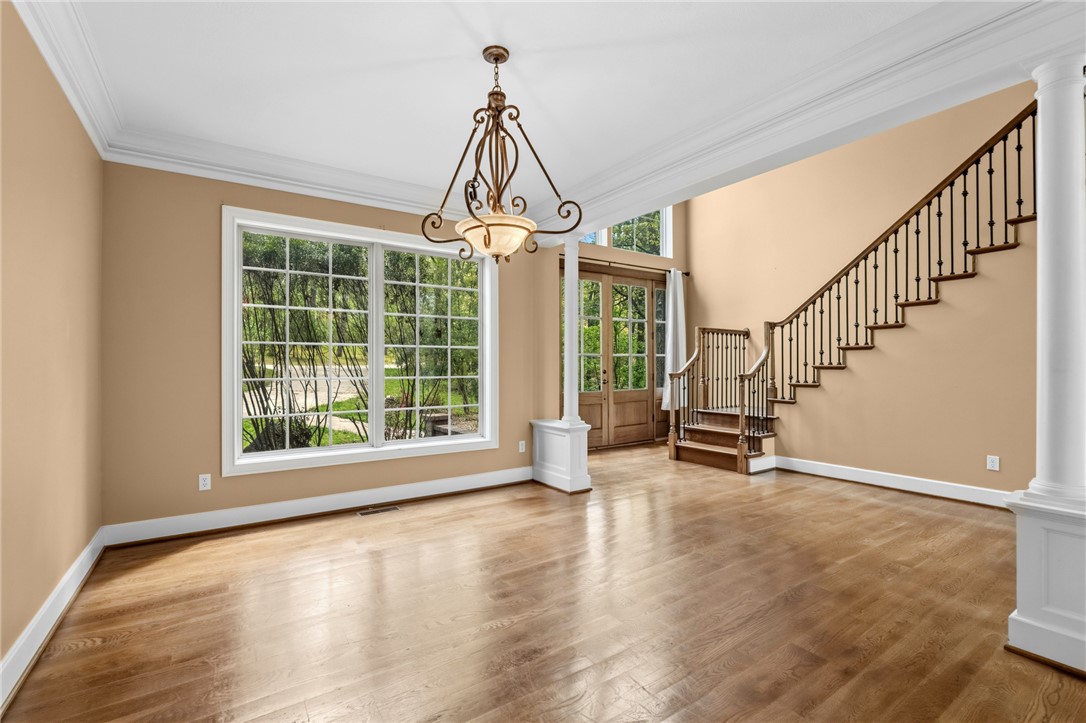
Empty dining room with a chandelier, large window, wood floors, and staircase.
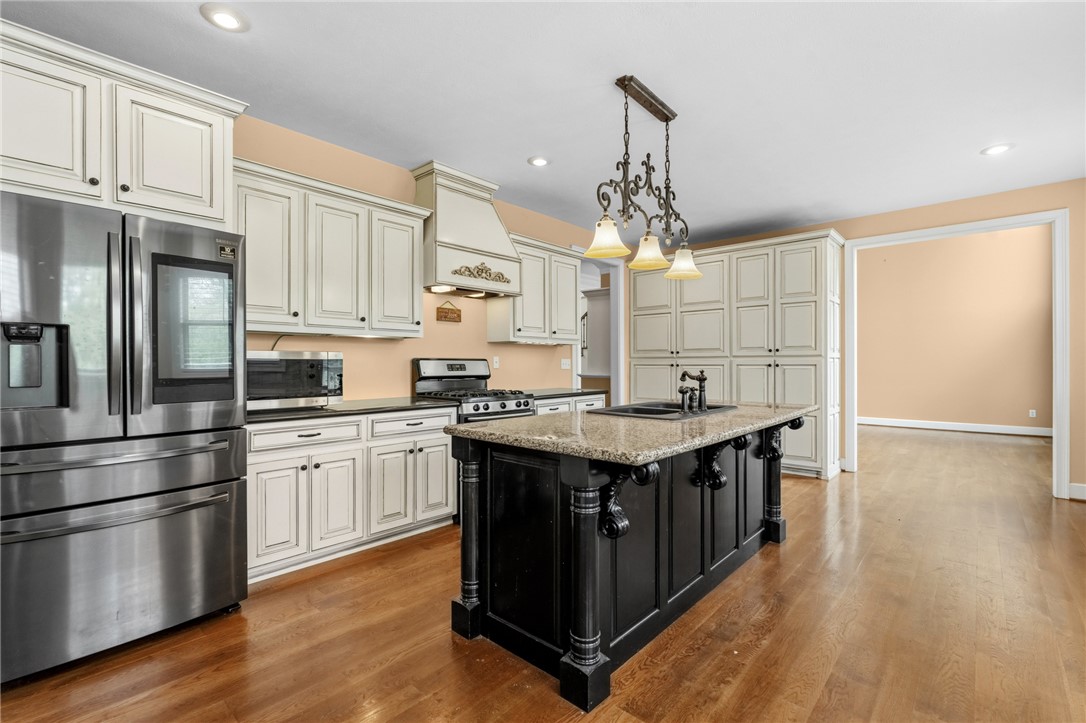
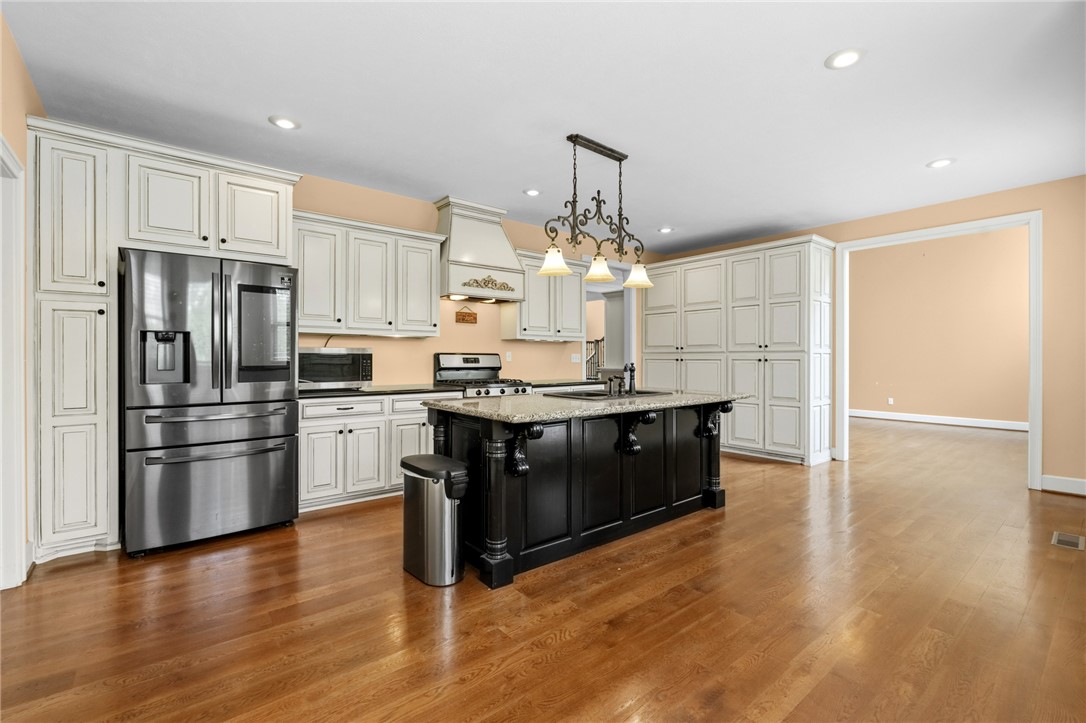
Kitchen with a large black granite island, white cabinetry, and stainless steel appliances.
Kitchen with white cabinetry, a stainless gas range, and a large dark island with a stone countertop.
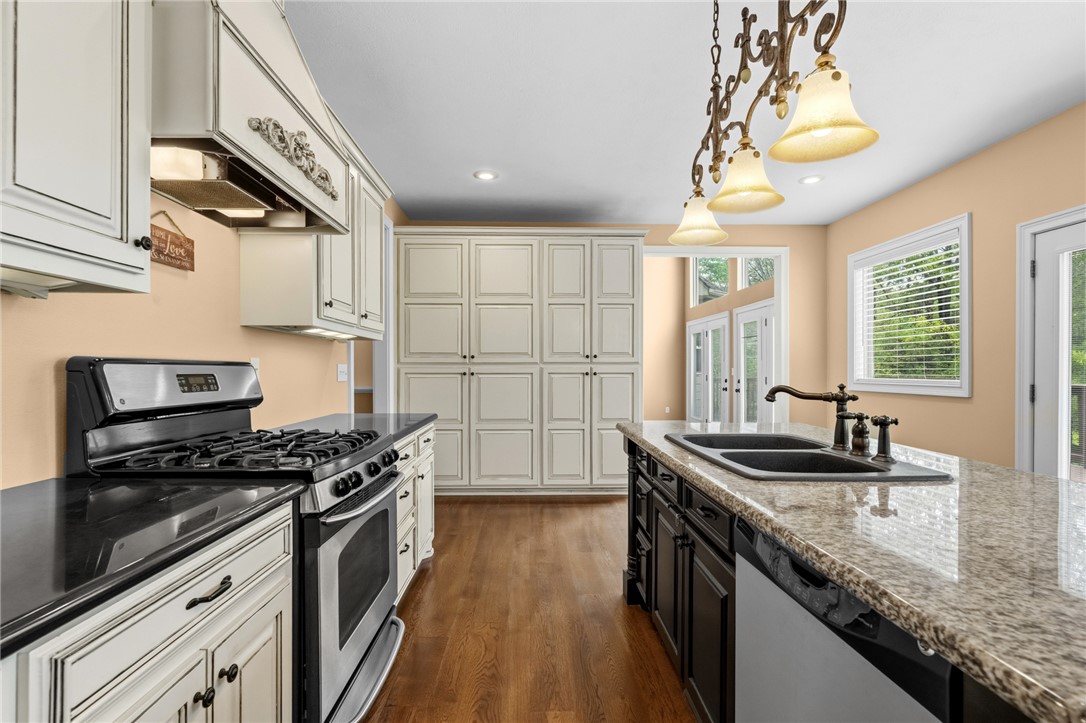
Kitchen with white cabinets, stainless steel appliances, and a large black island with granite countertop.
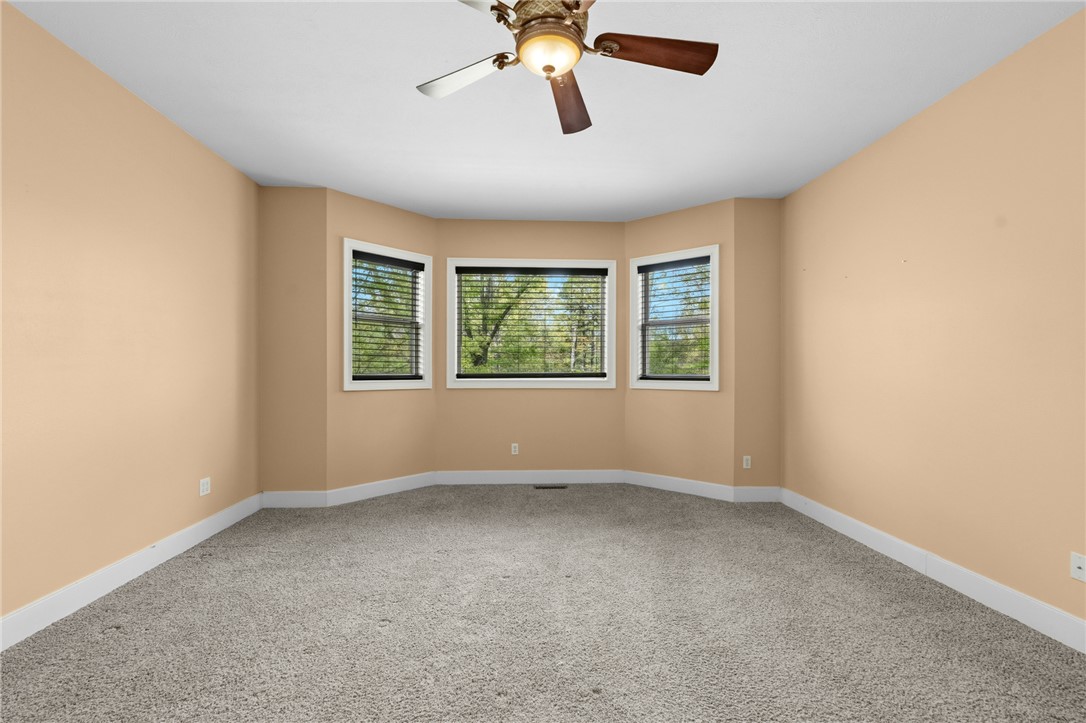
Empty carpeted room with tan walls, a bay of three windows, and a ceiling fan.
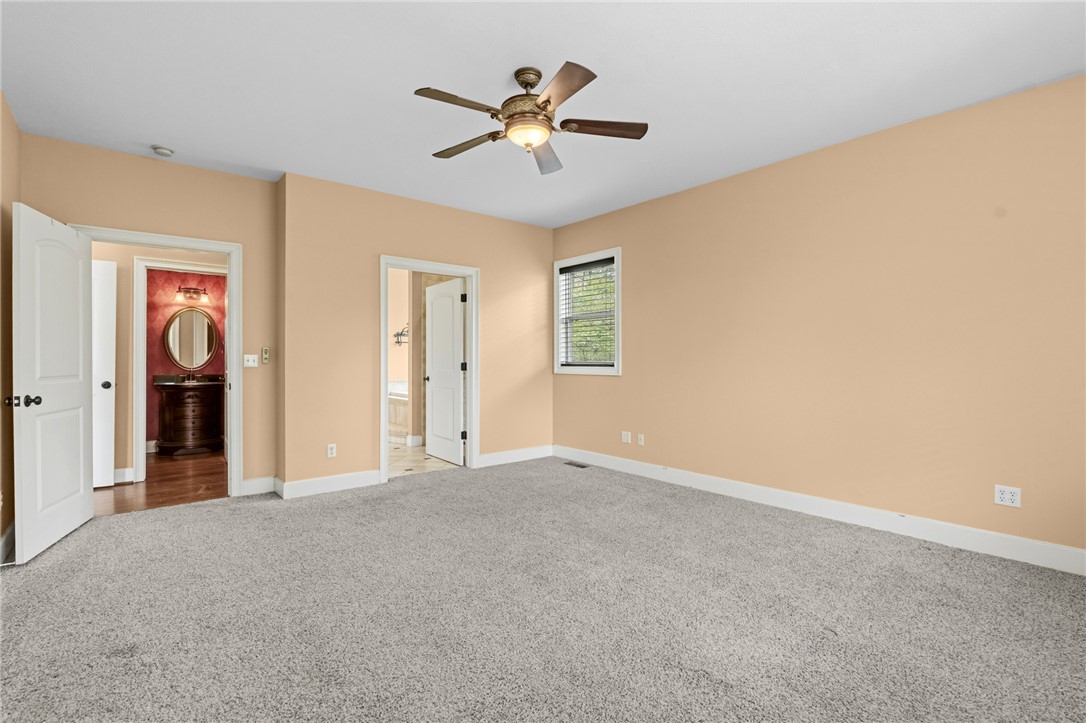
Empty bedroom with gray carpet, beige walls, ceiling fan, and open doorways to adjoining rooms.
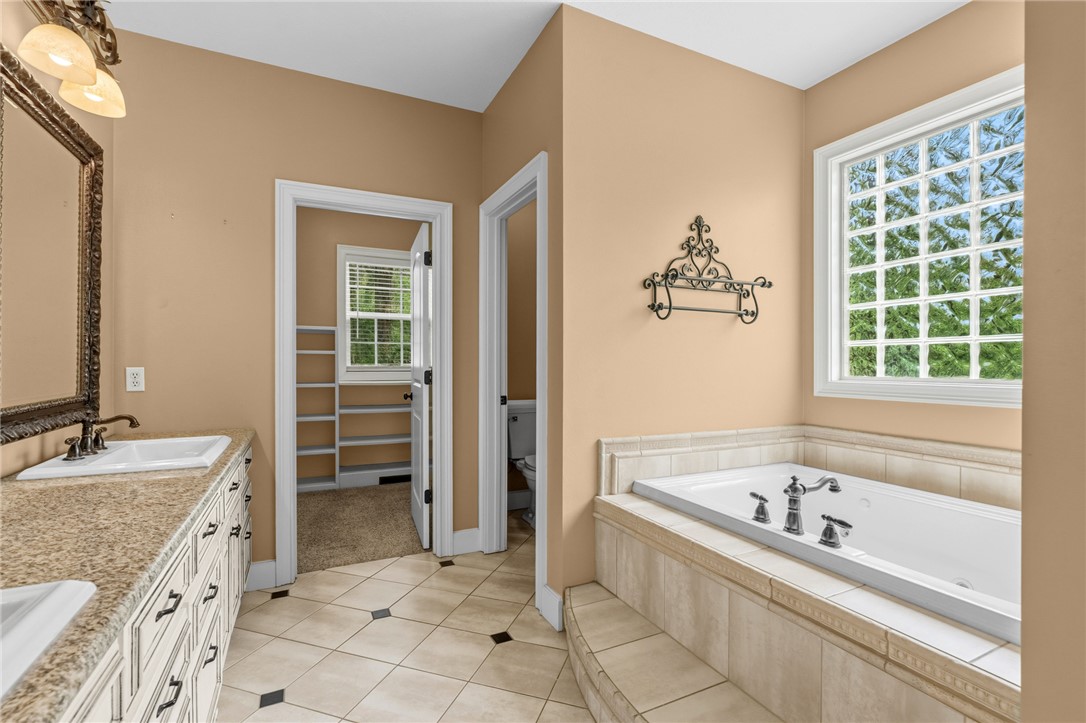
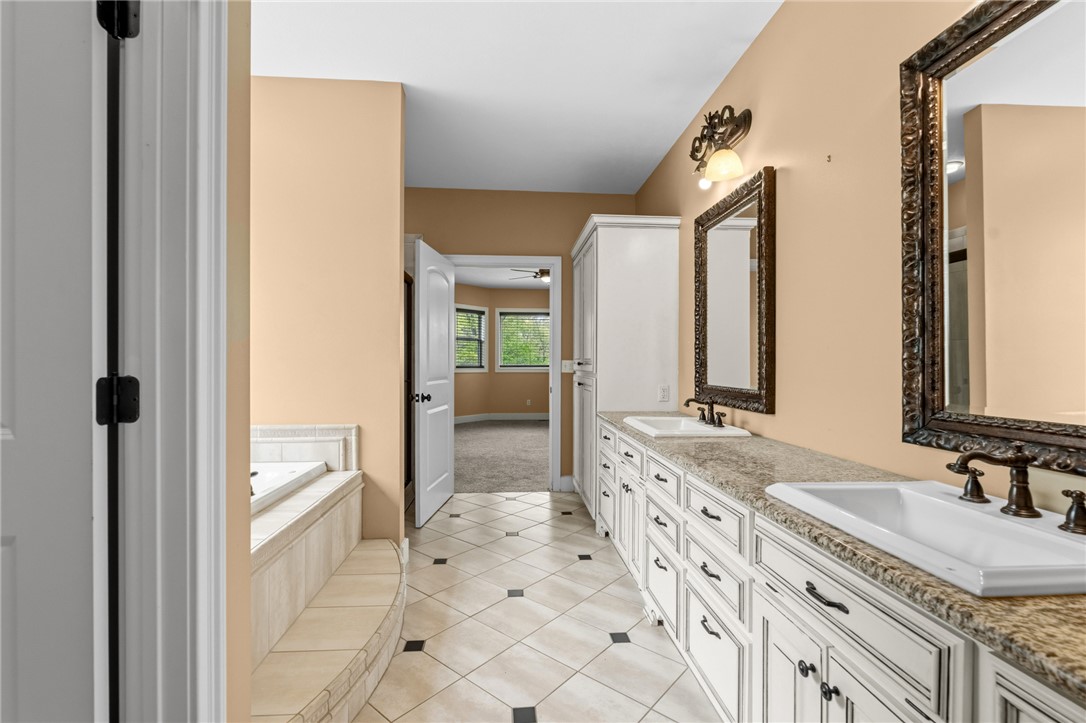
Bathroom with a tiled soaking tub beneath a large window and a double granite vanity.
Bathroom with a long double vanity, granite countertop, ornate mirrors, and a built-in soaking tub.
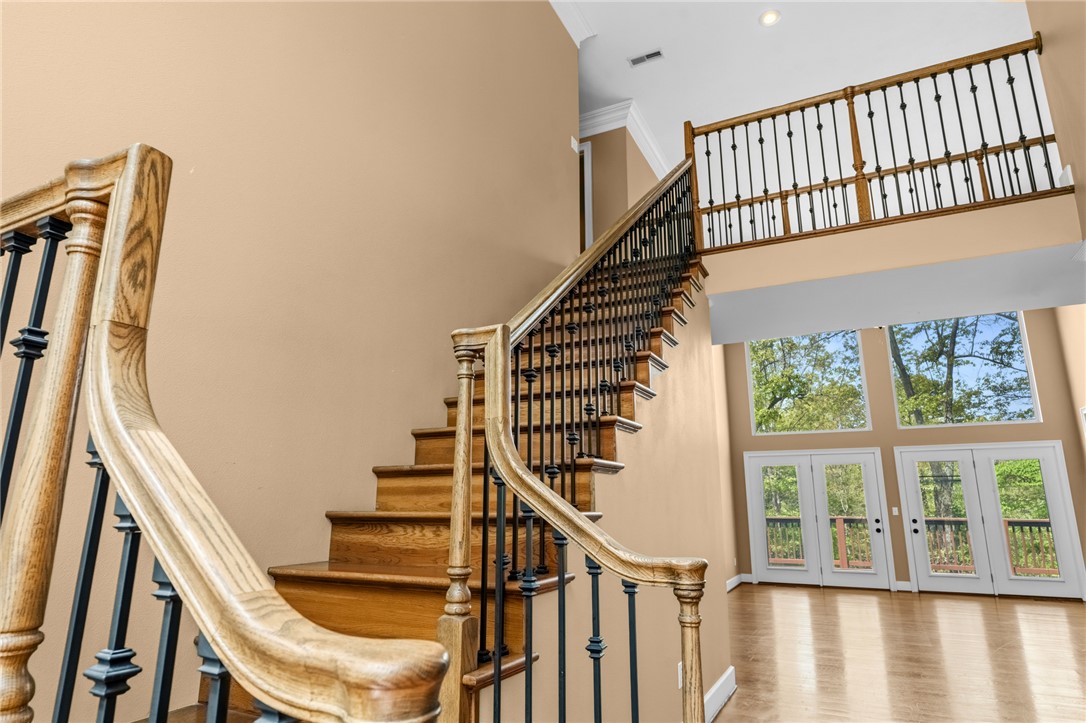
Two-story foyer with a sweeping wood staircase, iron balusters, and tall windows overlooking trees.
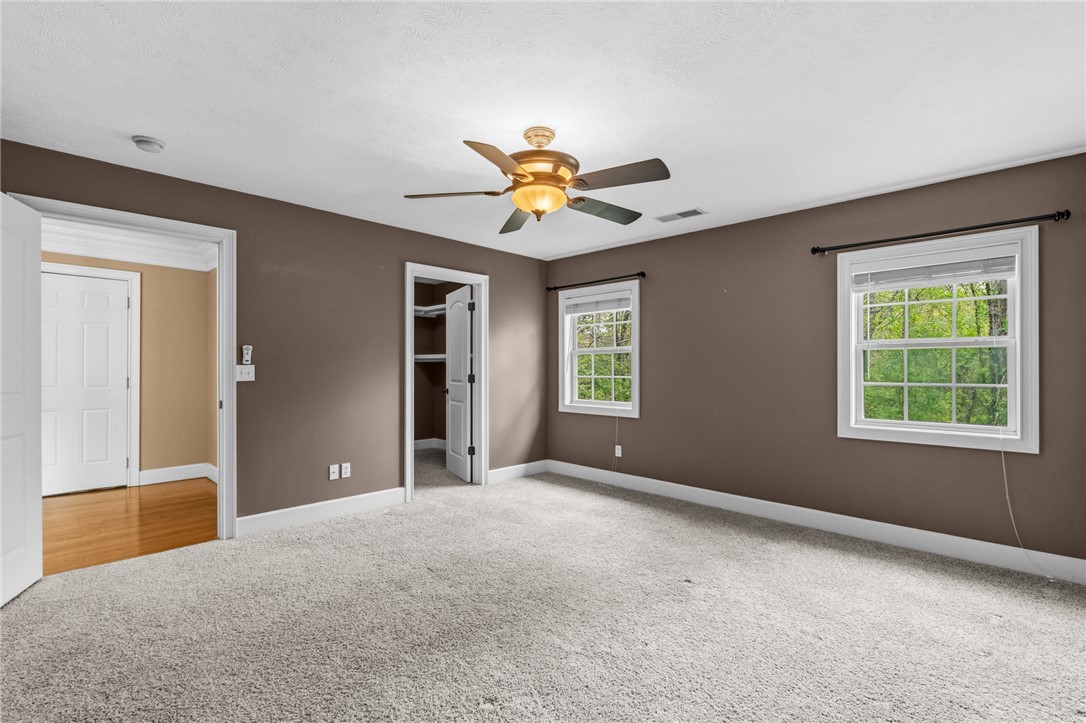
Empty carpeted bedroom with taupe walls, two windows, an open closet, and a ceiling fan.
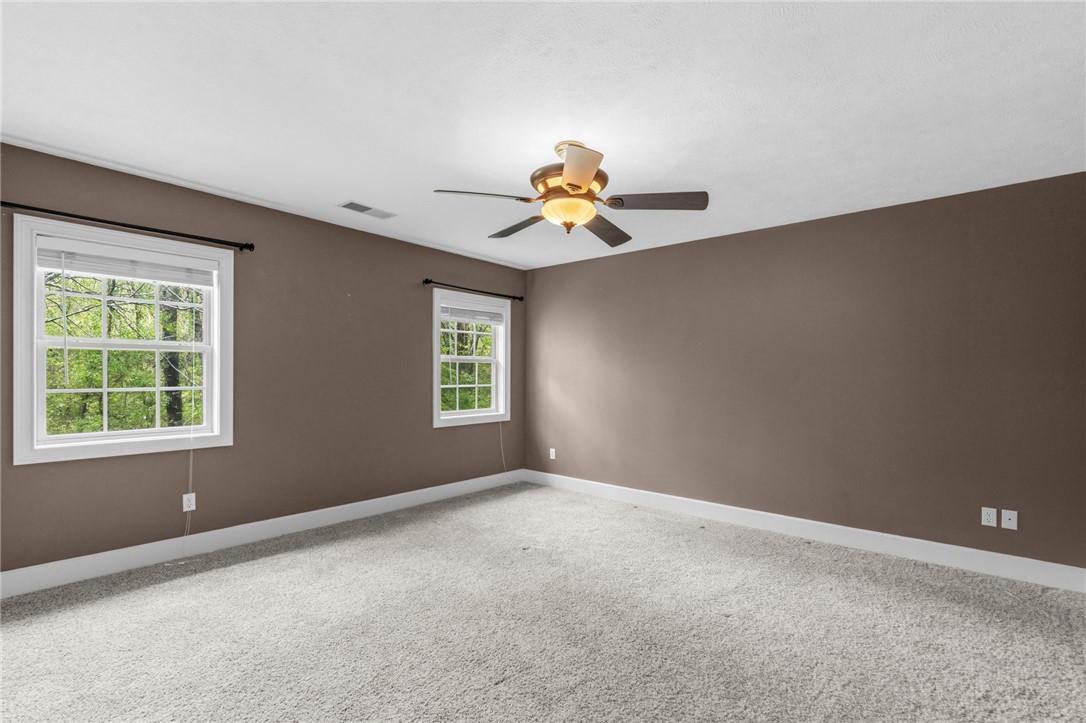
Vacant bedroom with two windows, taupe walls, light carpet, and a lit ceiling fan.
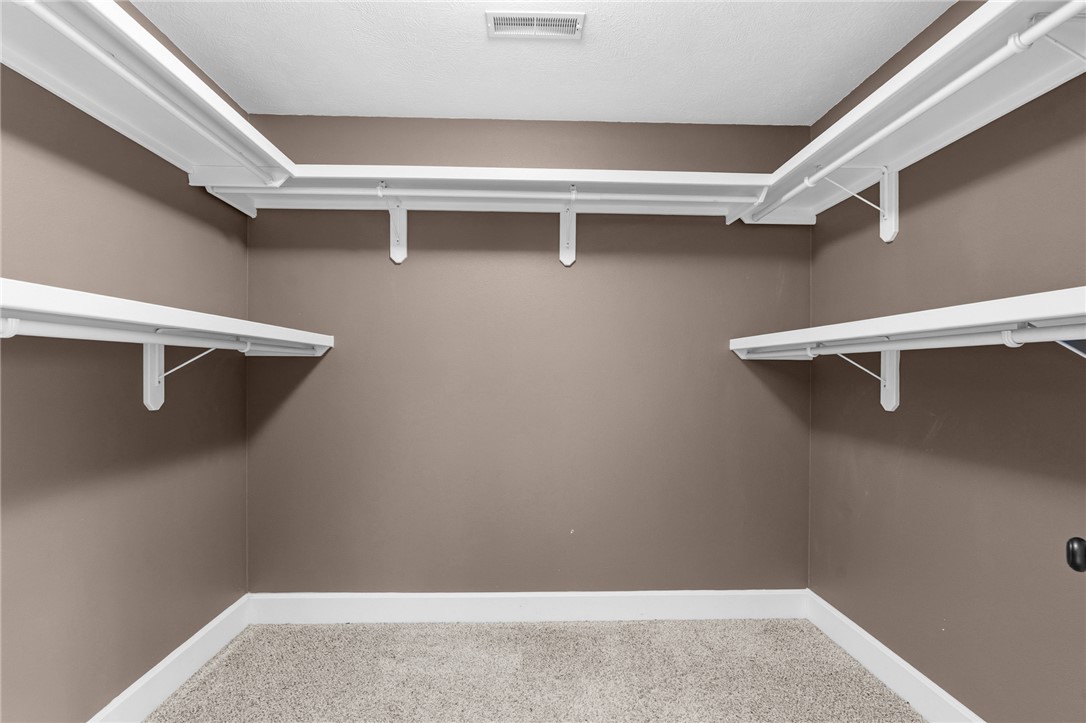
Empty walk-in closet with white wraparound shelves and hanging rods.
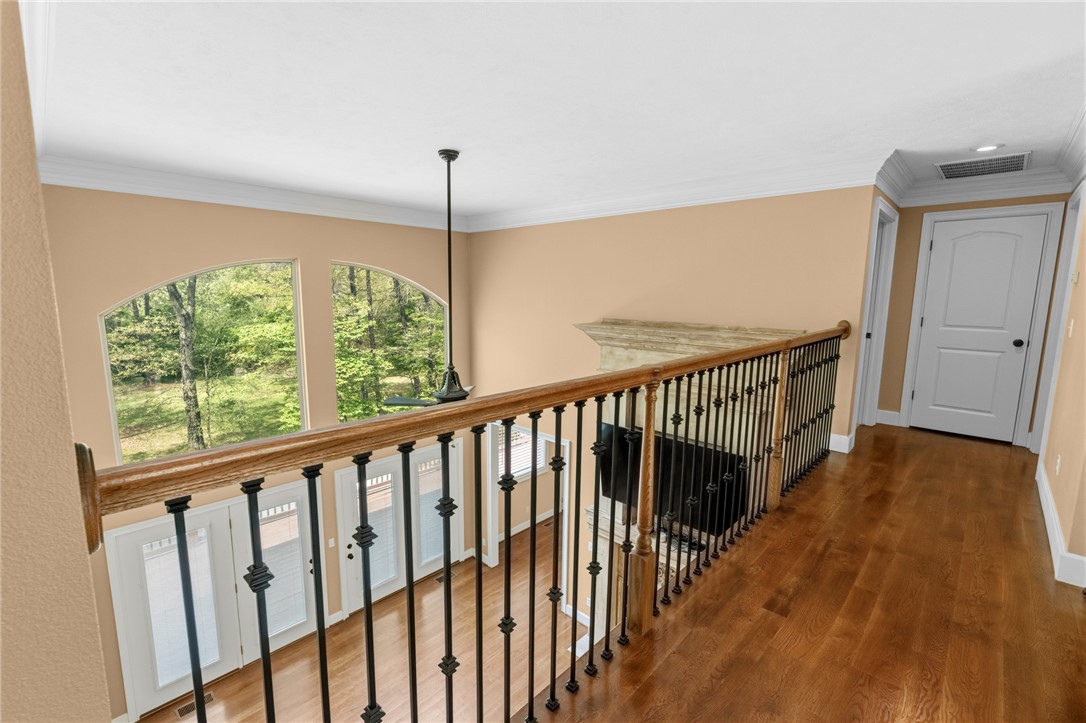
Upstairs landing with hardwood floors, decorative railing, and arched windows overlooking a fireplace.
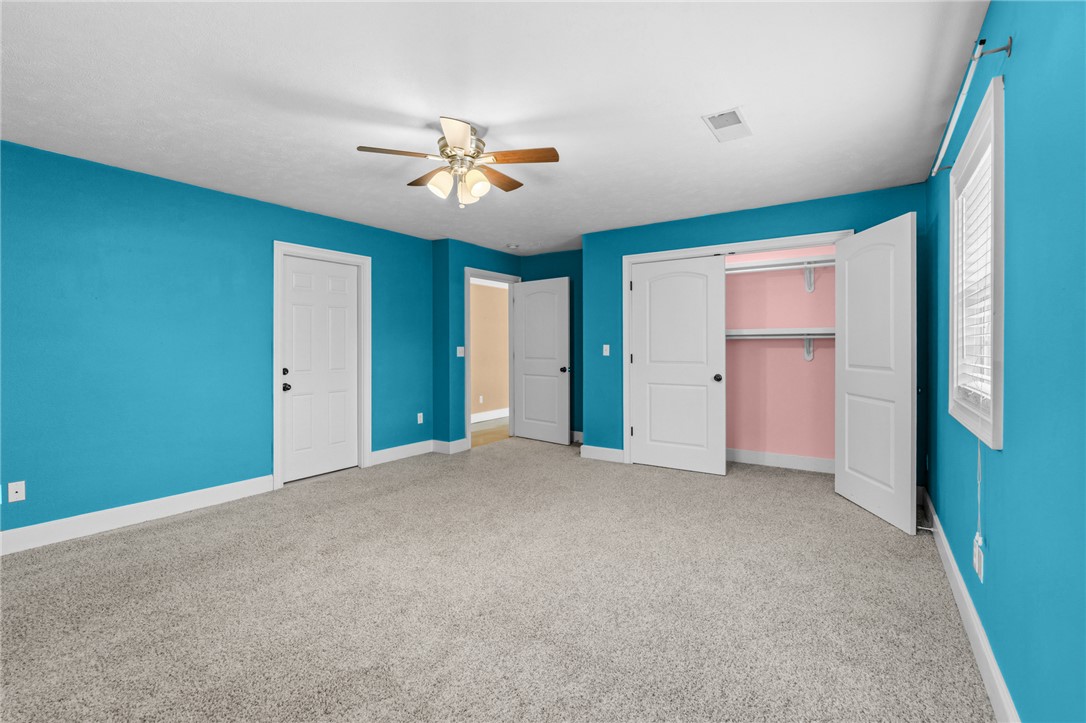
Empty bedroom with turquoise walls, gray carpet, and an open pink closet.
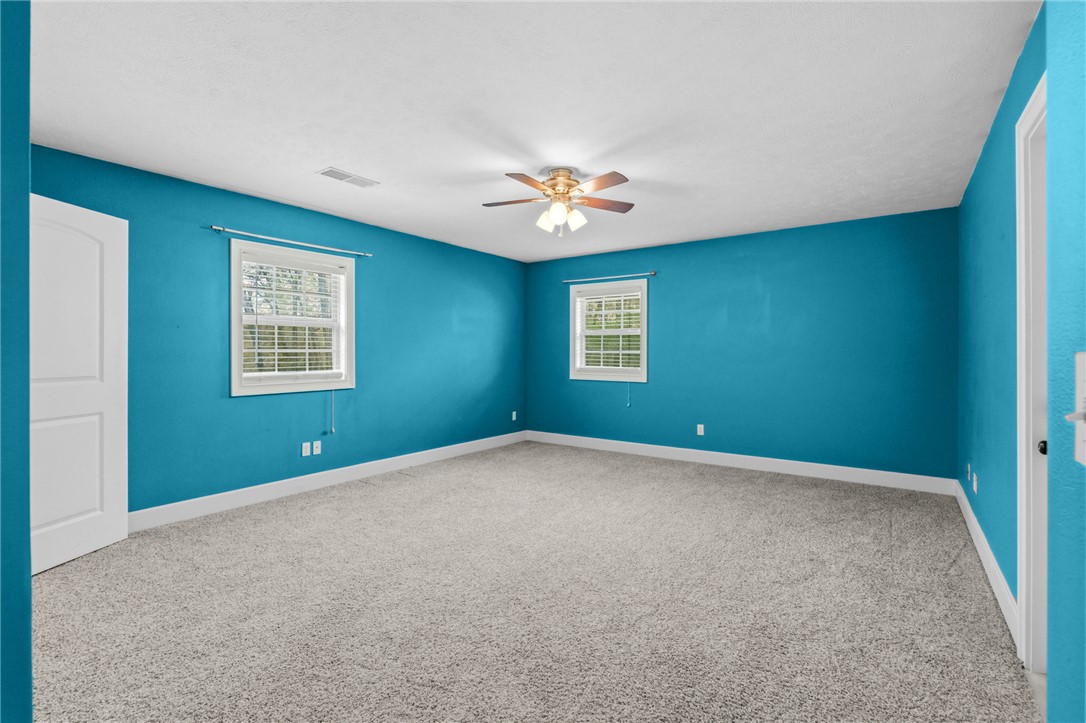
Empty bedroom with turquoise walls, gray carpet, two windows, and a lit ceiling fan.
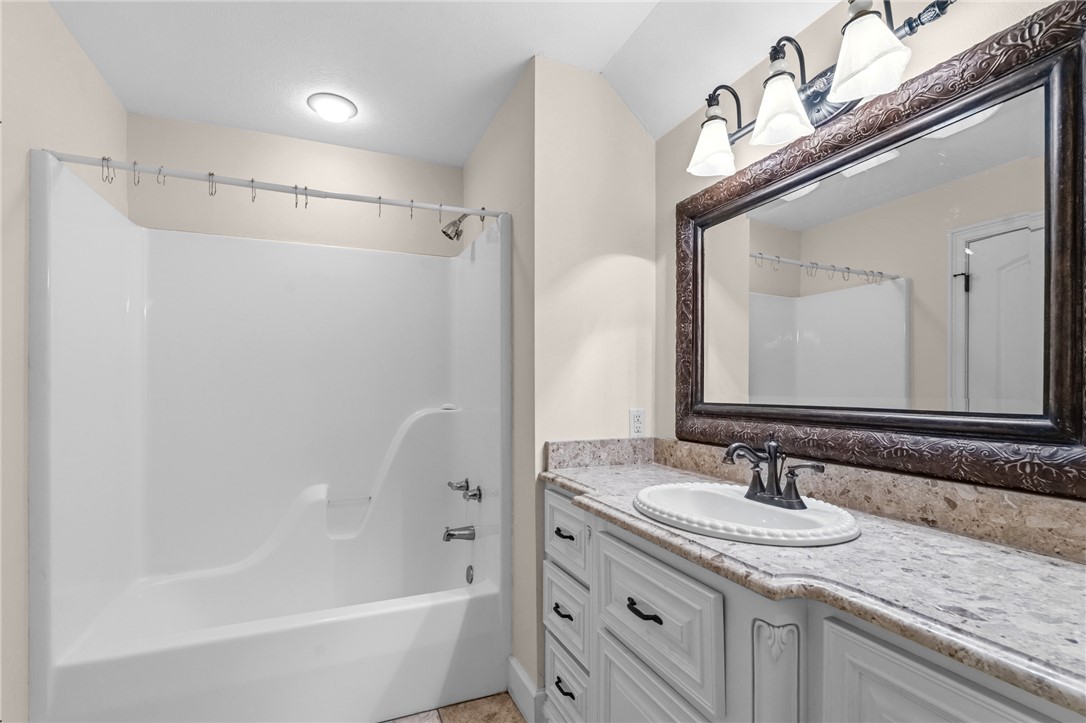
Bathroom with a white tub and shower beside a marble-look vanity and ornate framed mirror.
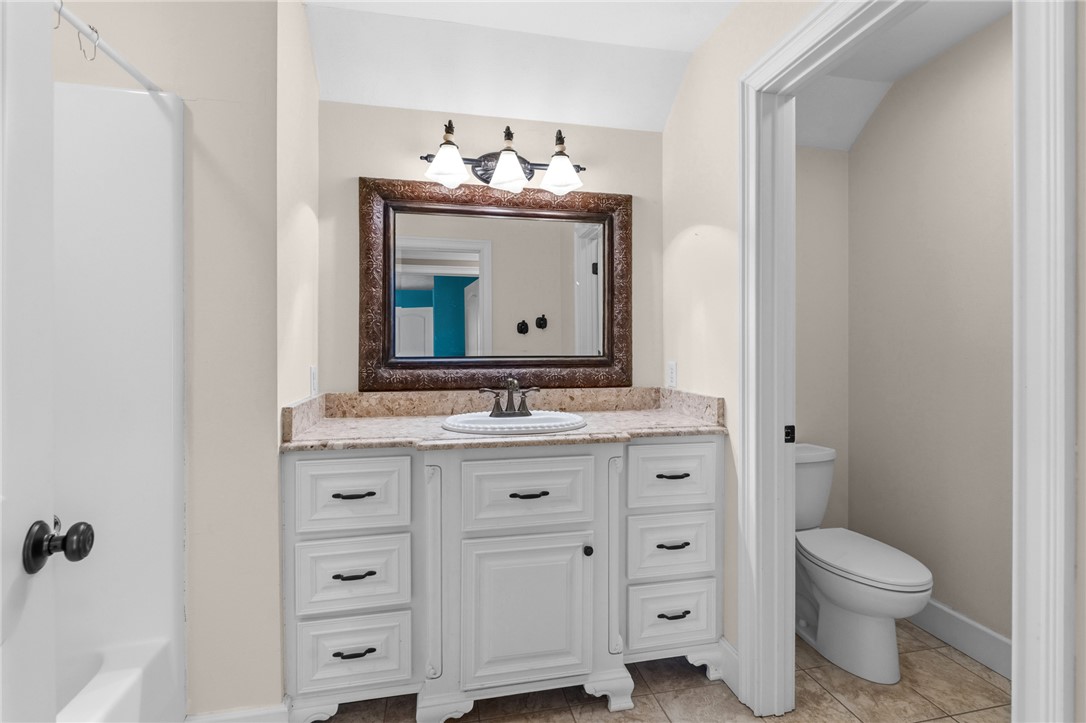
Bathroom with white vanity, ornate framed mirror, and toilet in a separate alcove.
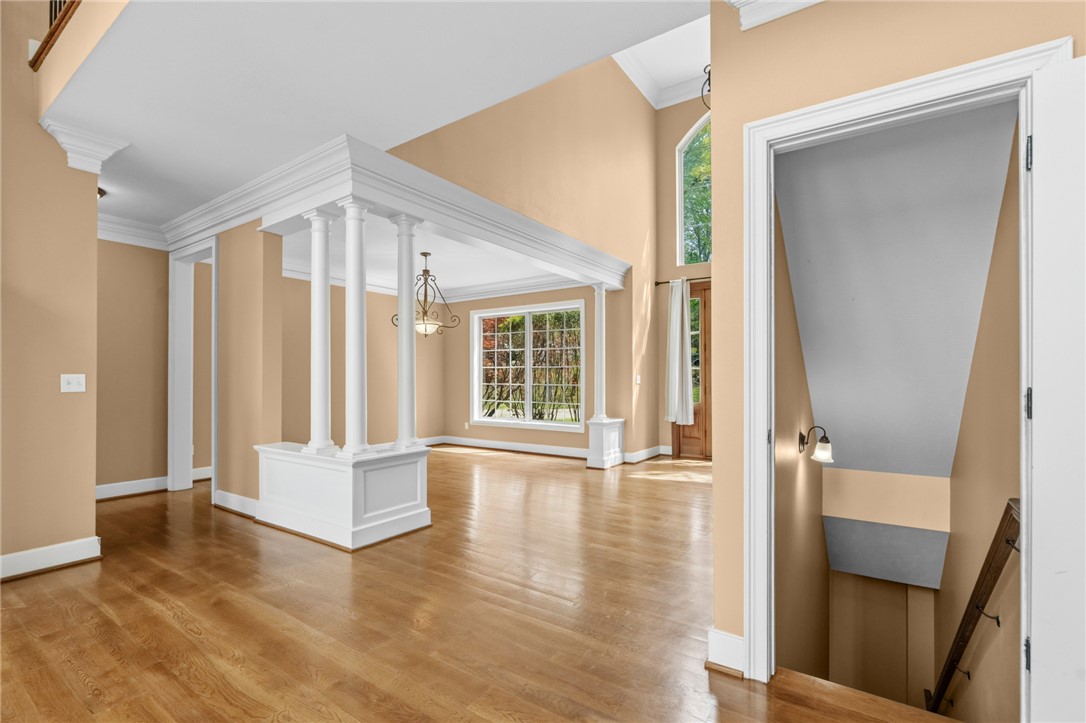
Empty interior with hardwood floors, white columns, and a stairwell doorway.
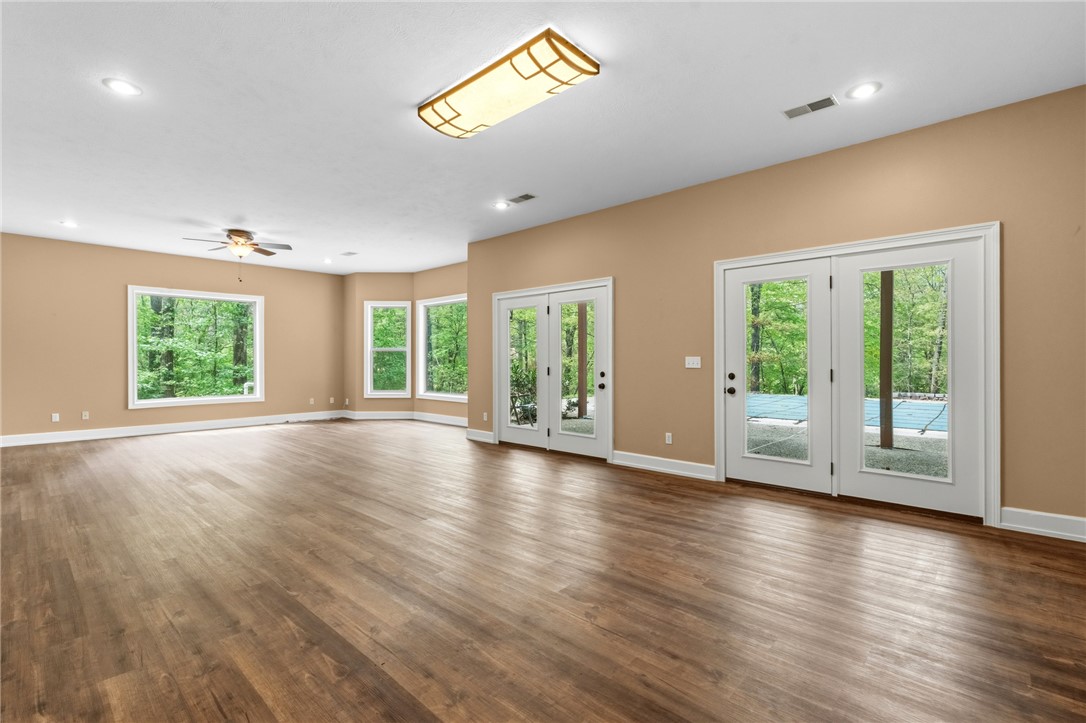
Vacant room with wood-look floors and glass doors overlooking a pool and wooded yard.
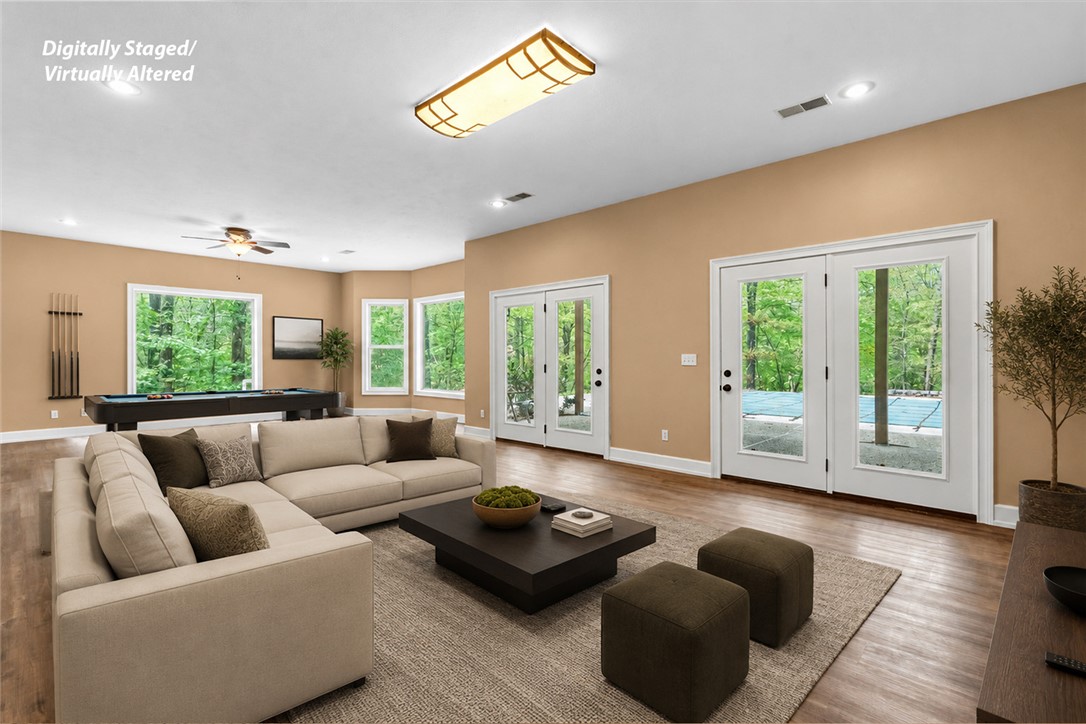
Staged living room with a pool table and French doors overlooking a backyard pool.
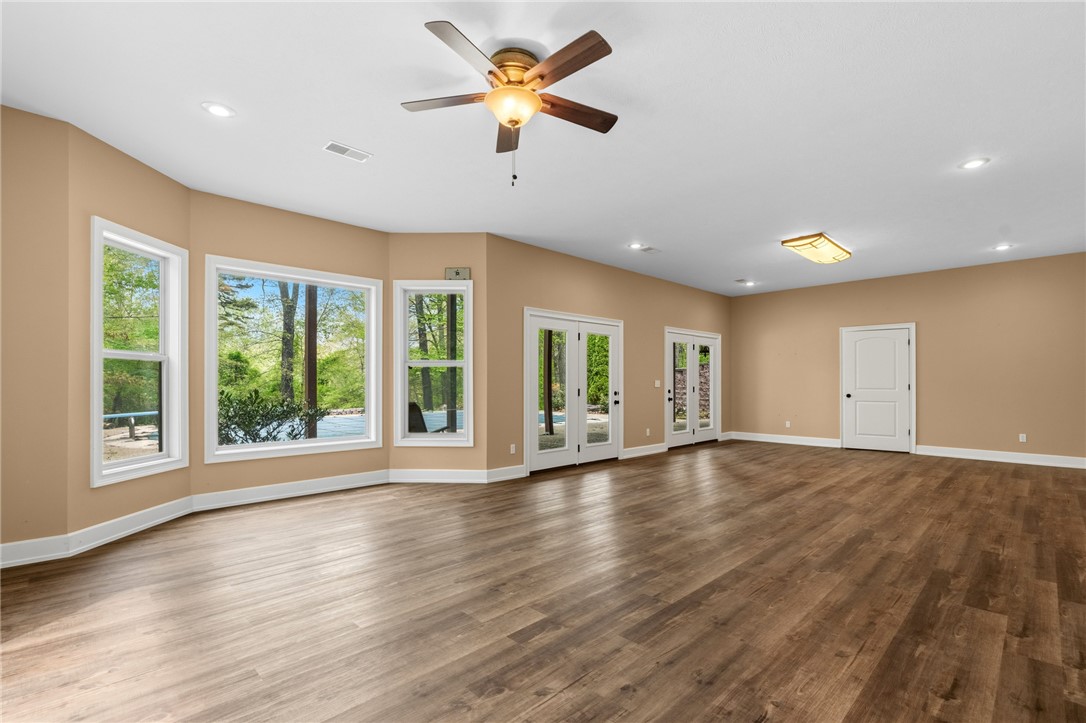
Vacant room with wood-look floors, large windows, glass doors, and a ceiling fan.
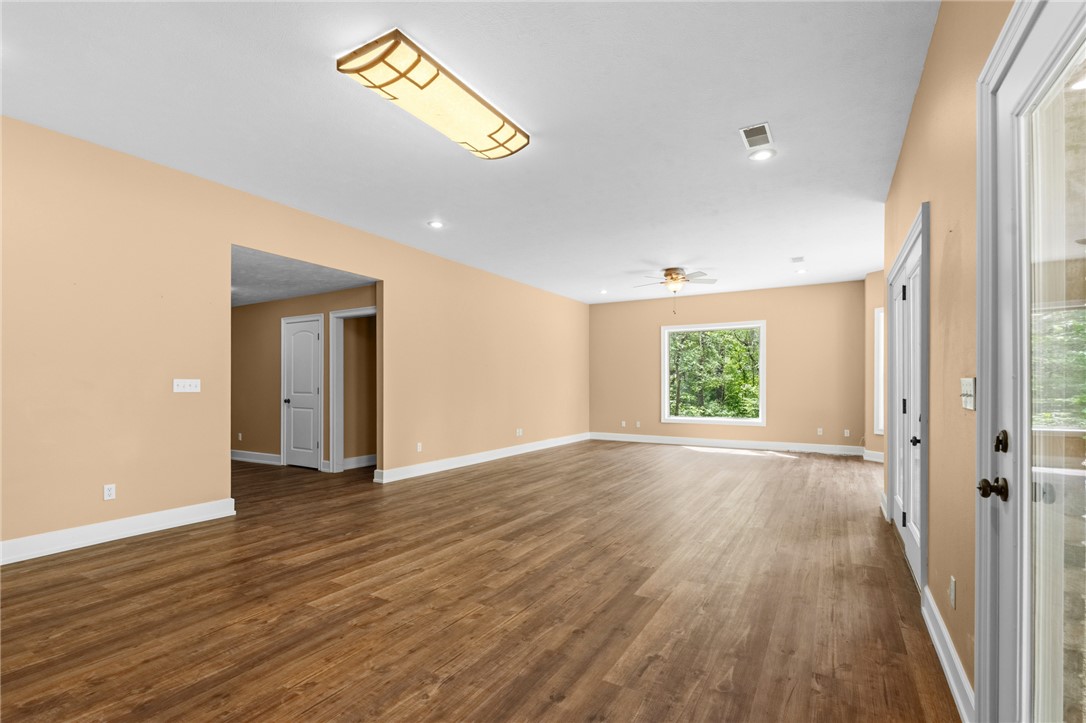
Vacant living room with wood-look floors, peach walls, and a large window overlooking trees.
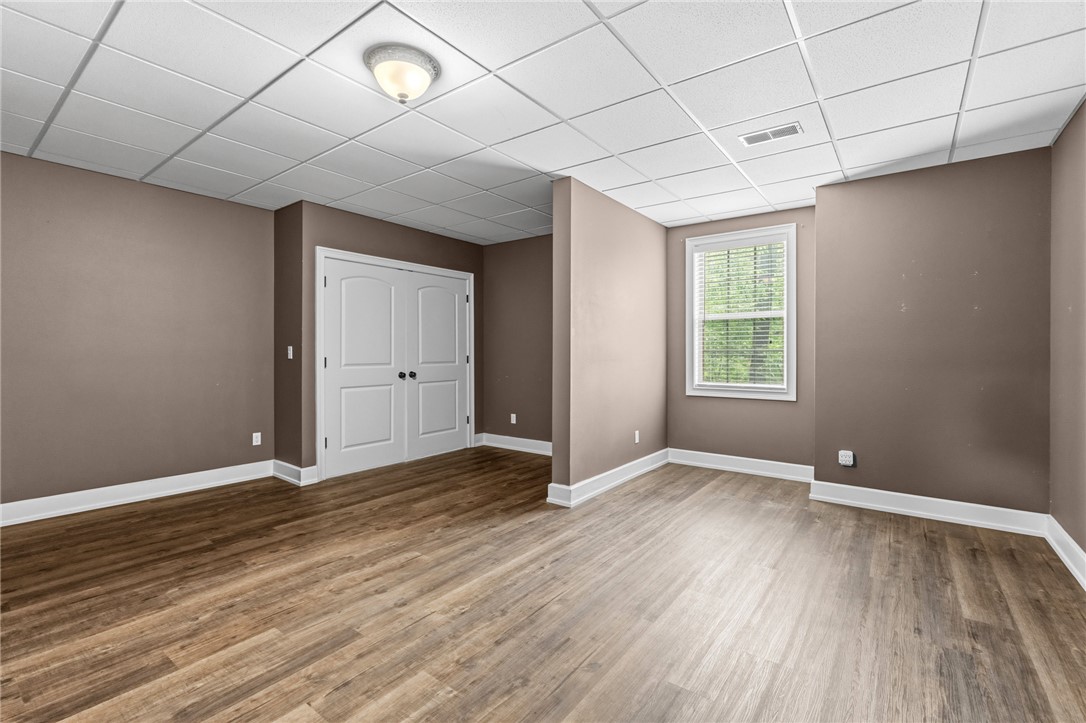
Vacant room with wood-look flooring, white closet doors, and a window with blinds.
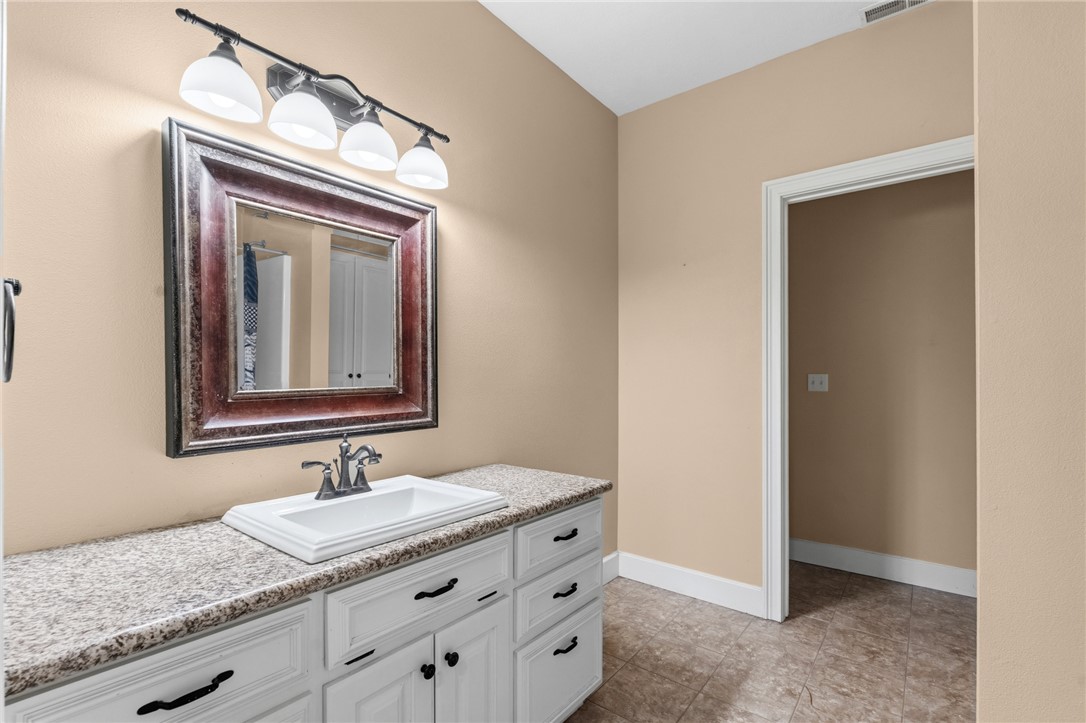
Bathroom vanity with speckled granite countertop, framed mirror, and four-light fixture.
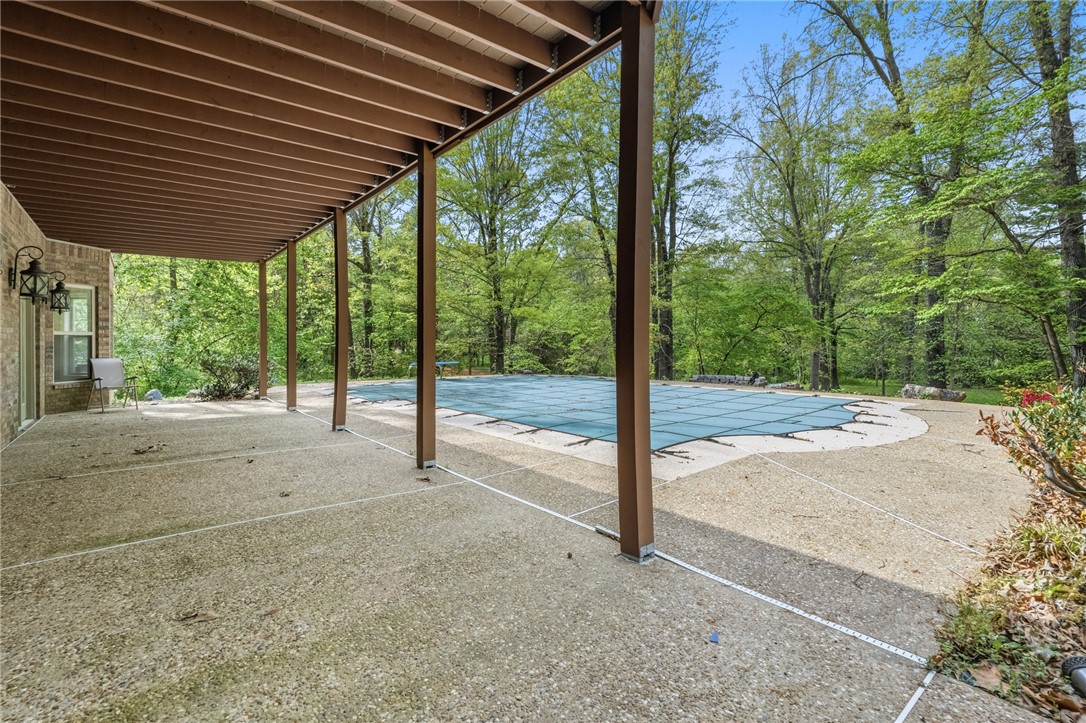
Covered patio beside a blue-covered swimming pool, surrounded by leafy trees.
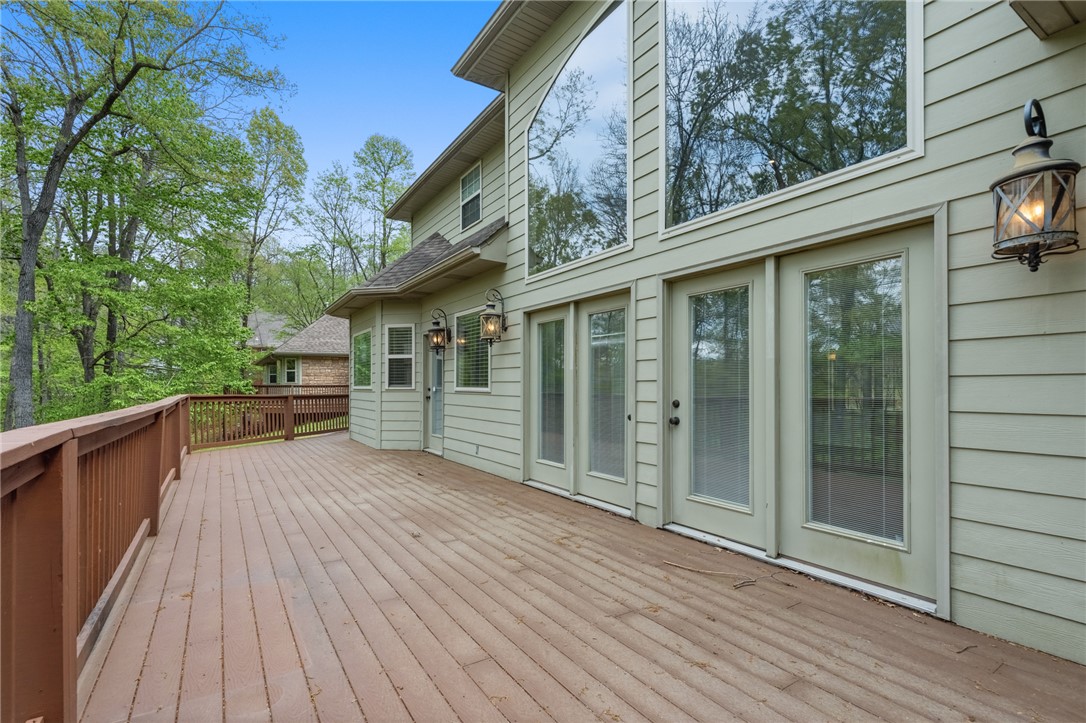
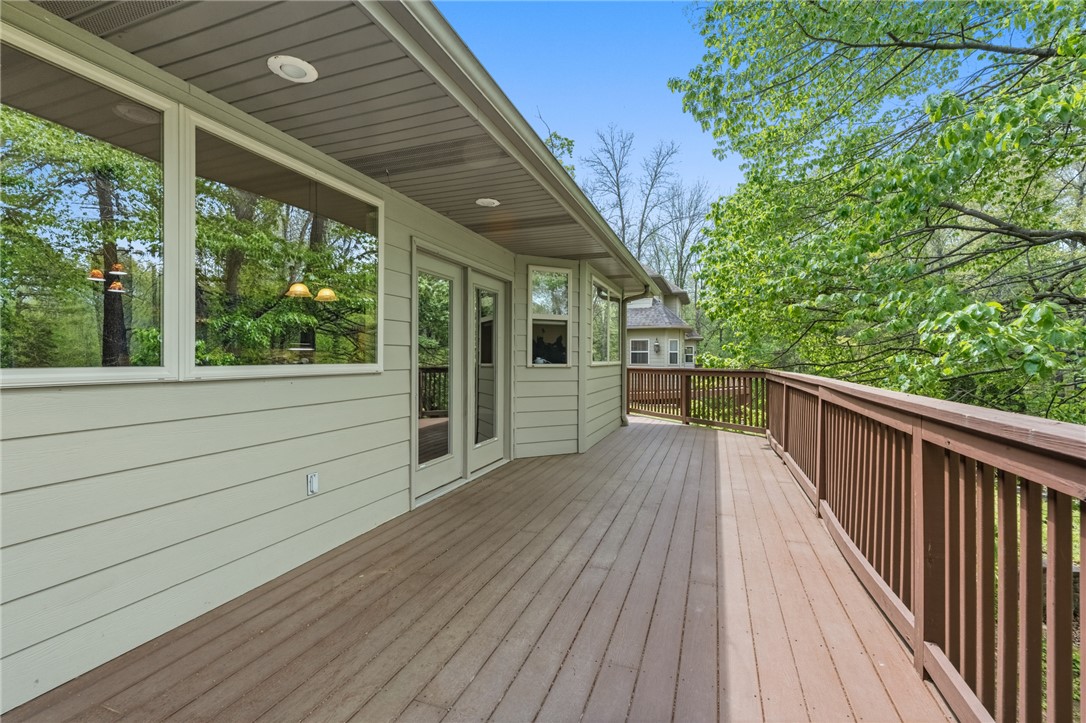
Wide wooden deck beside the home, with multiple glass doors and leafy trees beyond.
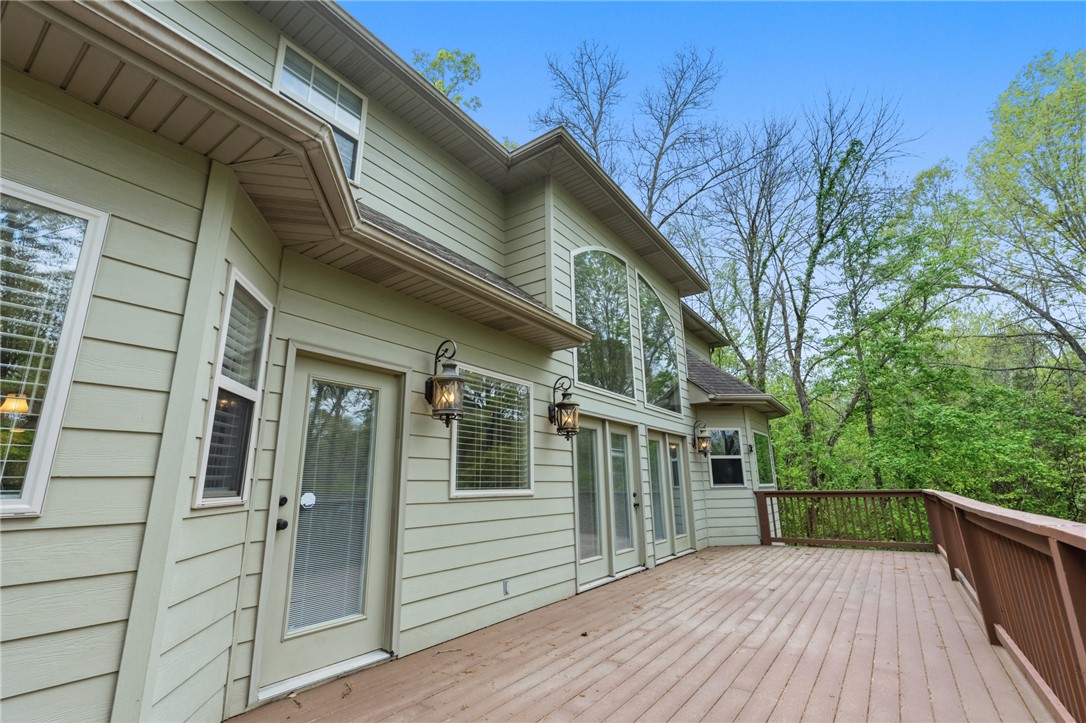
Rear of a light-sided house with a spacious wooden deck overlooking leafy trees.
Rear of a two-story home with an elevated deck and a covered pool in the foreground.
Two-story home with a raised deck overlooking a covered pool and wooded backyard.
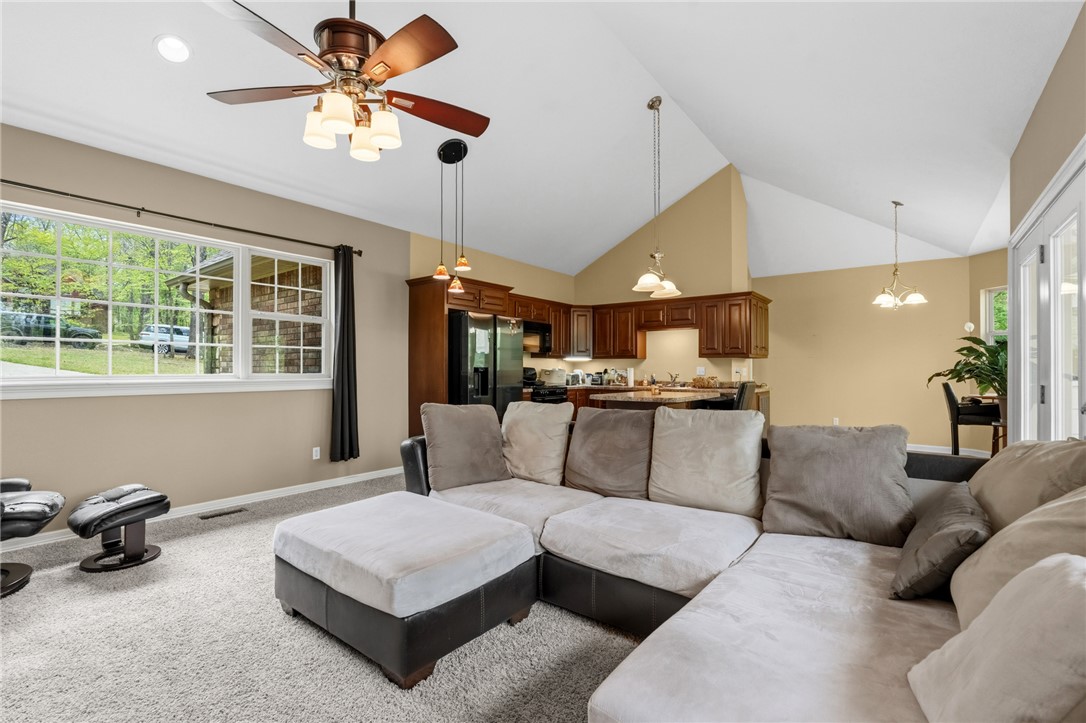
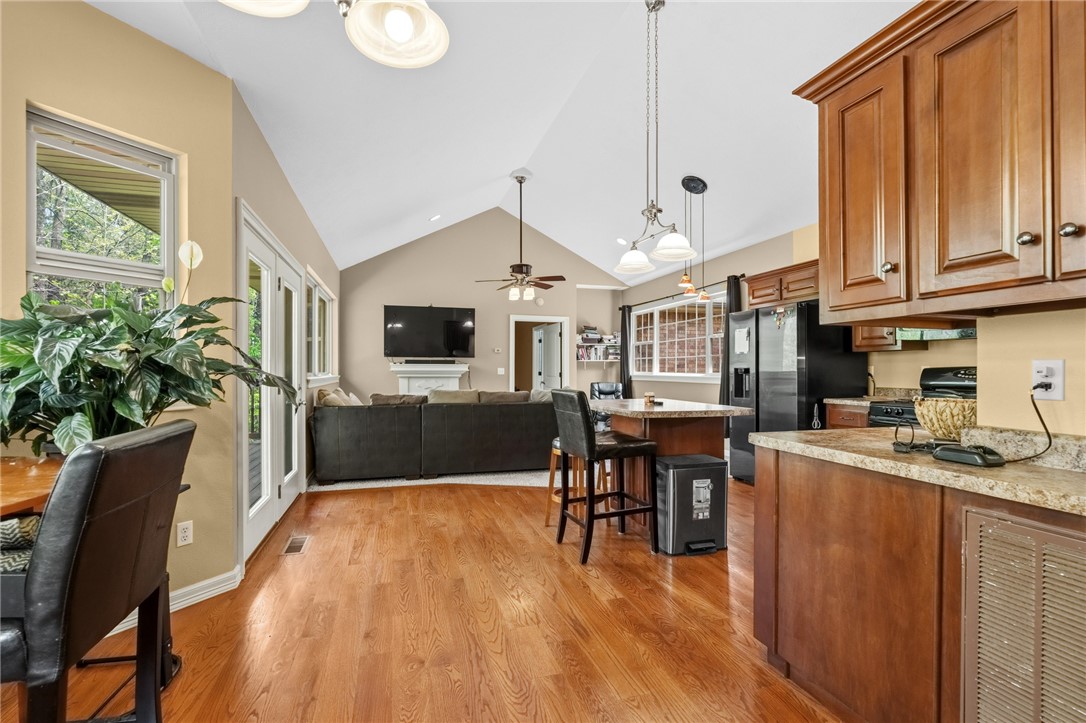
Living room with a gray sectional, vaulted ceiling, and open kitchen with dark wood cabinets.
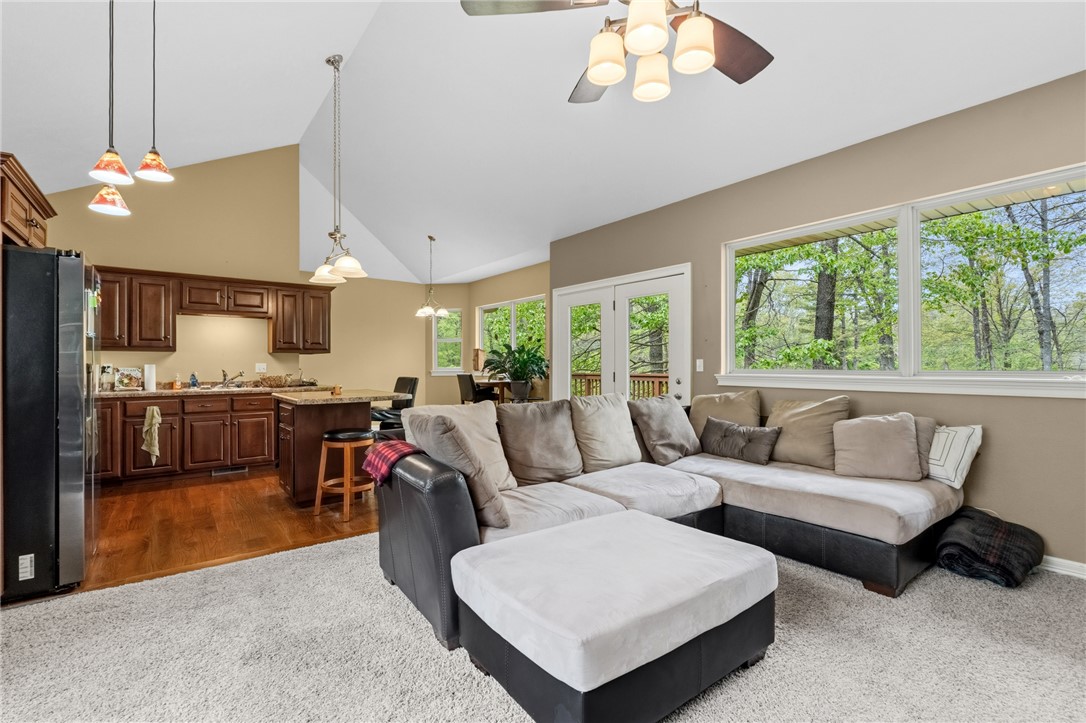
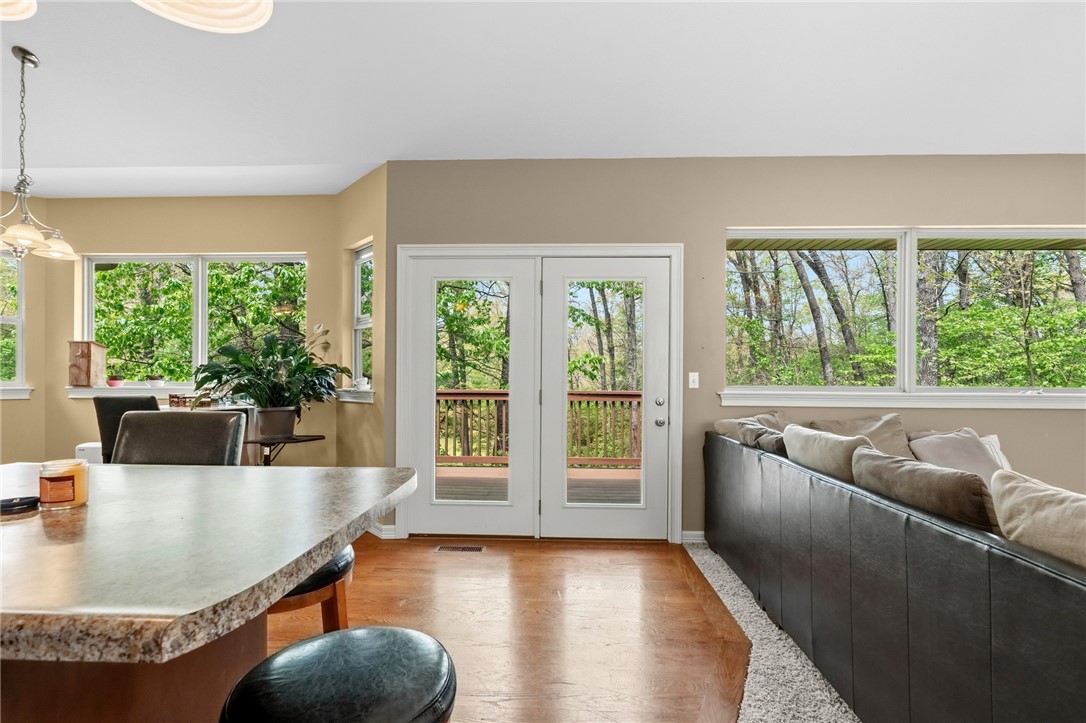
Living room with a large sectional sofa and wooded views through broad windows, opening to the kitchen.
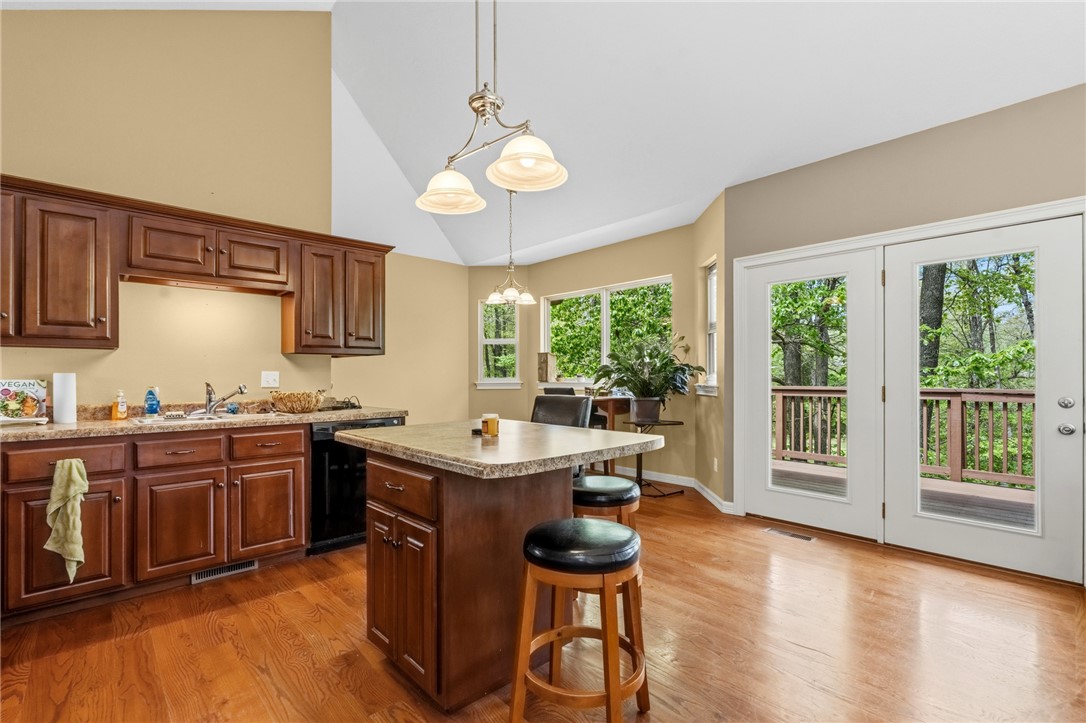
Kitchen with dark wood cabinets, granite island, hardwood floors, and glass doors to a tree-lined deck.
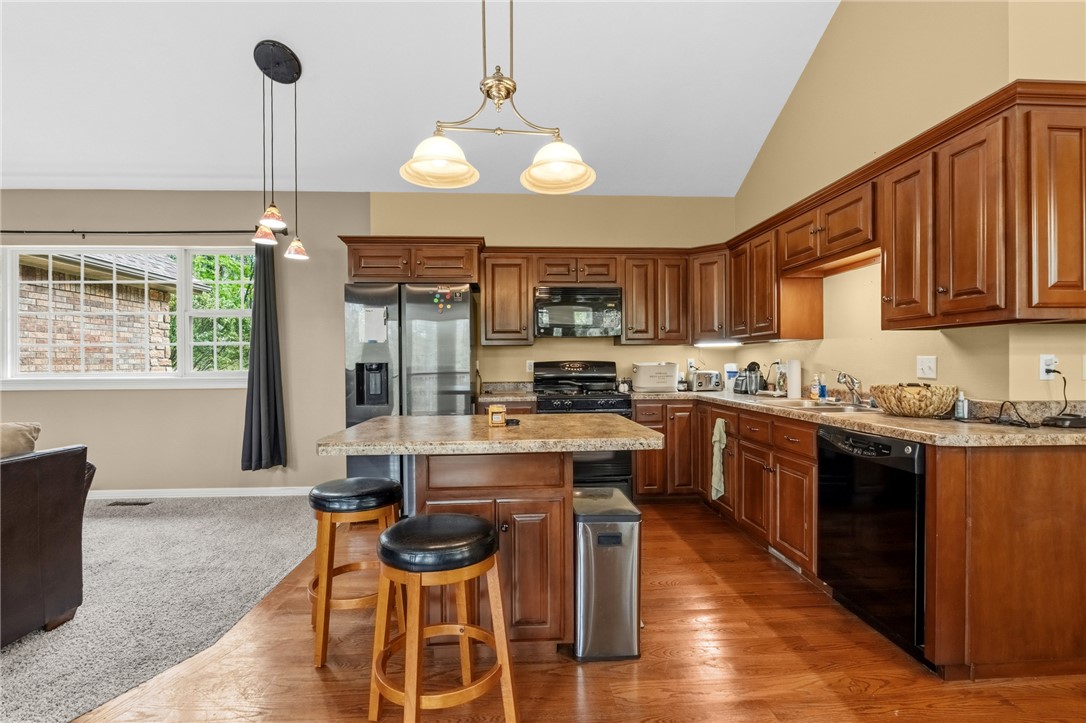
Open-plan kitchen and living room with warm wood cabinetry, a central island, and vaulted ceiling.
Kitchen with dark wood cabinetry, stone island and stools, stainless appliances, and hardwood floors.
Open-plan living area with a kitchen island, dark sofa, and glass doors overlooking a wooded deck.
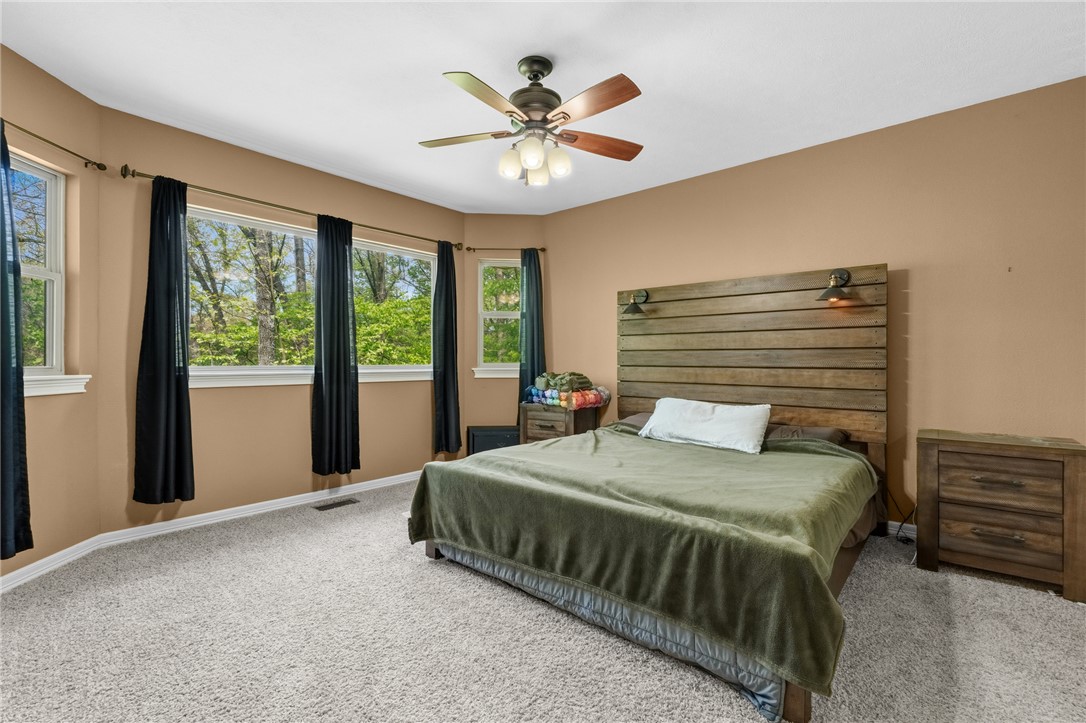
Bedroom with a king-size bed, wood-plank headboard, and windows overlooking leafy trees.
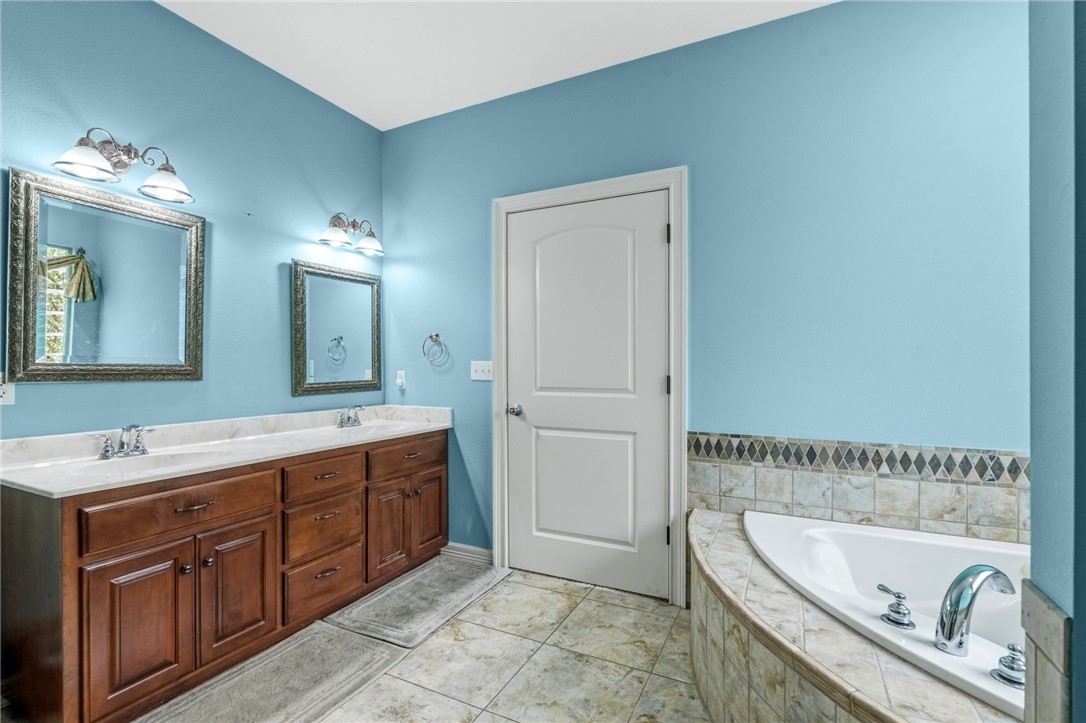
Bathroom with a long wooden double-sink vanity and a tiled corner soaking tub.
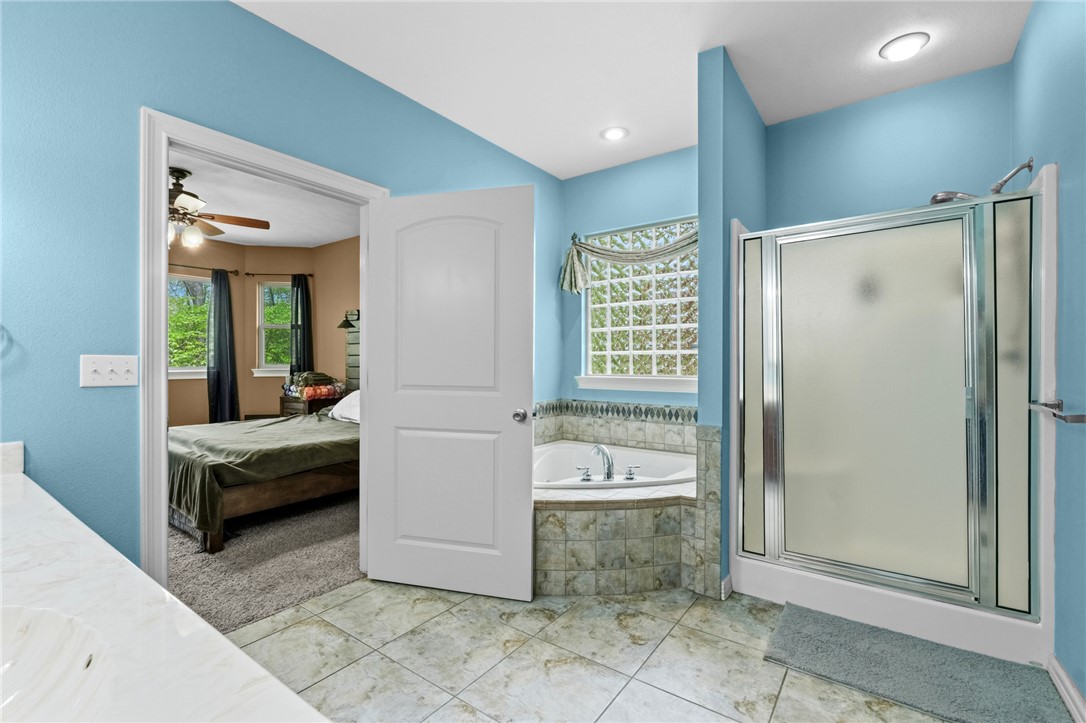
Blue bathroom with tiled soaking tub and glass shower, opening onto a bedroom.
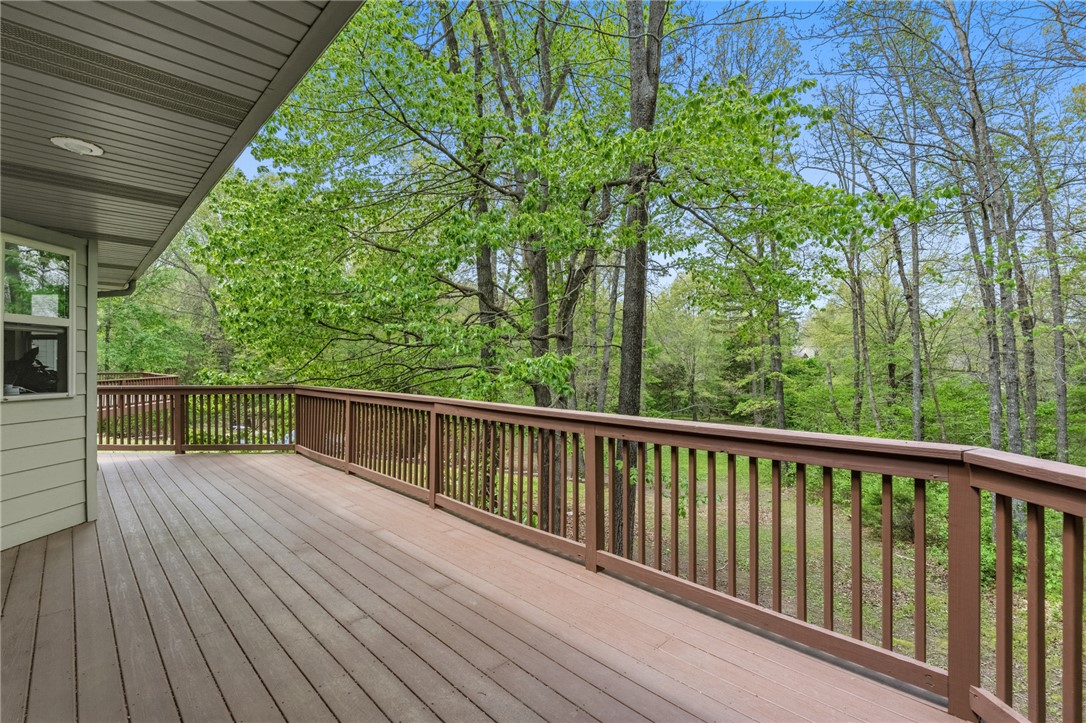
Wood deck with brown railings overlooking a leafy wooded yard.
Long wooden deck beside a light-colored house, with brown railings and leafy trees.
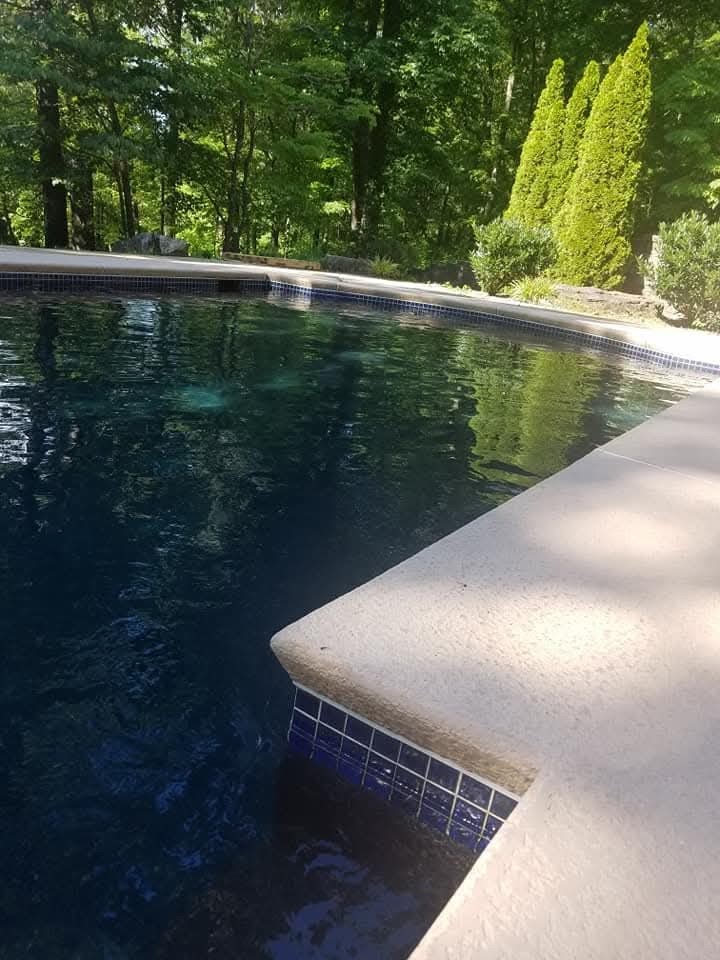
Swimming pool with dark blue tile and pale concrete coping beside mature trees.
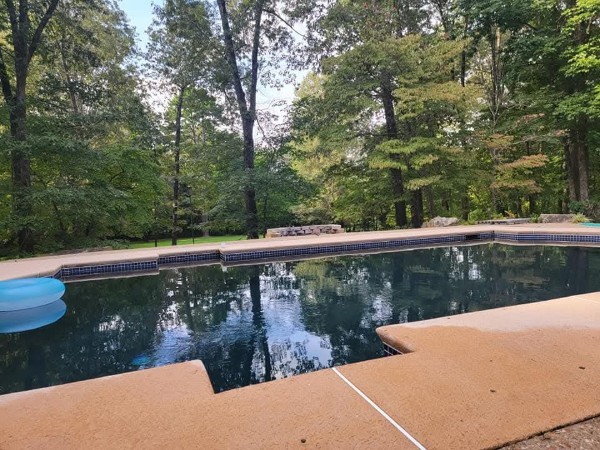
Swimming pool with a tan deck and blue float, surrounded by mature trees.
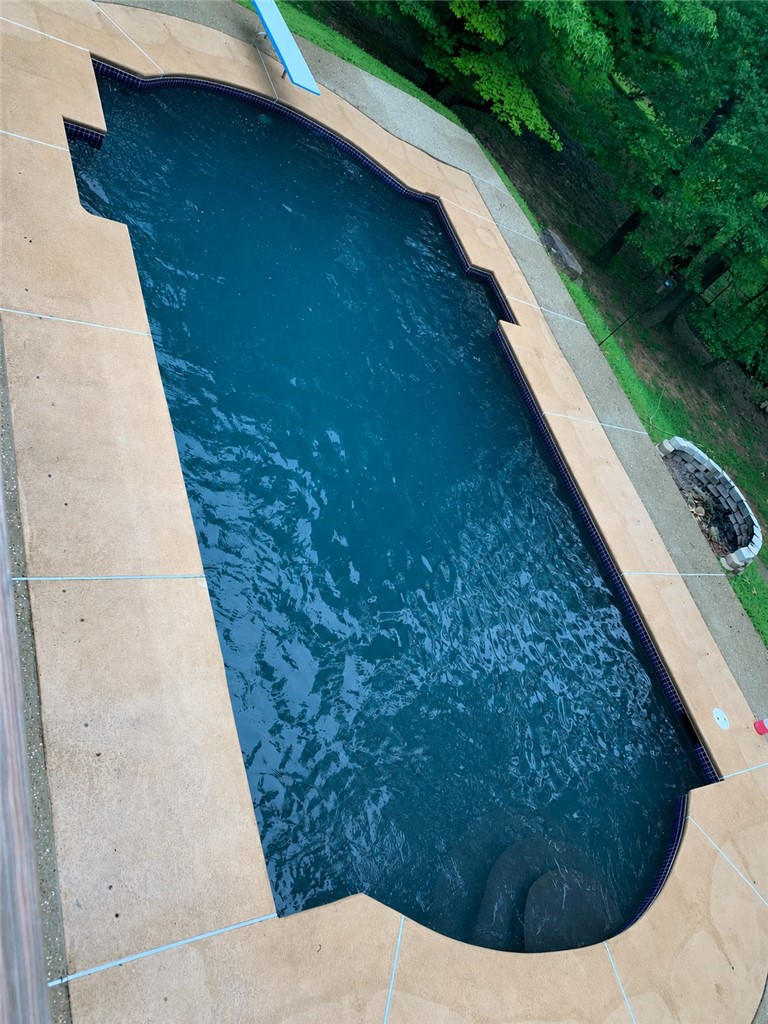
Swimming pool with irregular edges, tan paving, and trees along one side.
SEE ALL PHOTOS
Stone house with an attached garage, broad driveway, and red-leaf tree in a wooded setting.
Stone house with a two-car garage and broad concrete driveway beneath mature trees.
Aerial view of a wooded property with a swimming pool and curved driveway.
Brick home with a broad driveway, attached garage, and mature trees.
Brick home with an arched upper window, dark entry doors, and red-leaf tree in the front yard.
Rear of a two-story green-sided and brick home with a raised deck and covered pool.
Rear of a two-story home with an elevated deck and a blue-covered swimming pool.
Two-story foyer with a curved staircase, hardwood floors, white columns, and tall windows.
Vacant entry foyer with a wood staircase, iron balusters, and tall windows above the front door.
Living room with a stone fireplace, tall windows, glass doors, and hardwood floors.
Living room with a stone fireplace and television, hardwood floors, and tall windows.
Two-story living room with a stone fireplace, hardwood floors, and an upstairs balcony.
Open living room with hardwood floors, a stone fireplace, and an upstairs balcony.
Living room with a large stone fireplace, hardwood floors, beige sofa and open loft railing.
Empty dining room with white columns, hardwood floors, a chandelier, and large windows.
Dining room with a dark wood table, ornate chandelier, large windows, and staircase.
Open foyer with hardwood floors, a staircase, white columns, and an ornate chandelier.
Empty dining room with a chandelier, large window, wood floors, and staircase.
Kitchen with a large black granite island, white cabinetry, and stainless steel appliances.
Kitchen with white cabinetry, a stainless gas range, and a large dark island with a stone countertop.
Kitchen with white cabinets, stainless steel appliances, and a large black island with granite countertop.
Empty carpeted room with tan walls, a bay of three windows, and a ceiling fan.
Empty bedroom with gray carpet, beige walls, ceiling fan, and open doorways to adjoining rooms.
Bathroom with a tiled soaking tub beneath a large window and a double granite vanity.
Bathroom with a long double vanity, granite countertop, ornate mirrors, and a built-in soaking tub.
Two-story foyer with a sweeping wood staircase, iron balusters, and tall windows overlooking trees.
Empty carpeted bedroom with taupe walls, two windows, an open closet, and a ceiling fan.
Vacant bedroom with two windows, taupe walls, light carpet, and a lit ceiling fan.
Empty walk-in closet with white wraparound shelves and hanging rods.
Upstairs landing with hardwood floors, decorative railing, and arched windows overlooking a fireplace.
Empty bedroom with turquoise walls, gray carpet, and an open pink closet.
Empty bedroom with turquoise walls, gray carpet, two windows, and a lit ceiling fan.
Bathroom with a white tub and shower beside a marble-look vanity and ornate framed mirror.
Bathroom with white vanity, ornate framed mirror, and toilet in a separate alcove.
Empty interior with hardwood floors, white columns, and a stairwell doorway.
Vacant room with wood-look floors and glass doors overlooking a pool and wooded yard.
Staged living room with a pool table and French doors overlooking a backyard pool.
Vacant room with wood-look floors, large windows, glass doors, and a ceiling fan.
Vacant living room with wood-look floors, peach walls, and a large window overlooking trees.
Vacant room with wood-look flooring, white closet doors, and a window with blinds.
Bathroom vanity with speckled granite countertop, framed mirror, and four-light fixture.
Covered patio beside a blue-covered swimming pool, surrounded by leafy trees.
Wide wooden deck beside the home, with multiple glass doors and leafy trees beyond.
Rear of a light-sided house with a spacious wooden deck overlooking leafy trees.
Rear of a two-story home with an elevated deck and a covered pool in the foreground.
Two-story home with a raised deck overlooking a covered pool and wooded backyard.
Living room with a gray sectional, vaulted ceiling, and open kitchen with dark wood cabinets.
Living room with a large sectional sofa and wooded views through broad windows, opening to the kitchen.
Kitchen with dark wood cabinets, granite island, hardwood floors, and glass doors to a tree-lined deck.
Open-plan kitchen and living room with warm wood cabinetry, a central island, and vaulted ceiling.
Kitchen with dark wood cabinetry, stone island and stools, stainless appliances, and hardwood floors.
Open-plan living area with a kitchen island, dark sofa, and glass doors overlooking a wooded deck.
Bedroom with a king-size bed, wood-plank headboard, and windows overlooking leafy trees.
Bathroom with a long wooden double-sink vanity and a tiled corner soaking tub.
Blue bathroom with tiled soaking tub and glass shower, opening onto a bedroom.
Wood deck with brown railings overlooking a leafy wooded yard.
Long wooden deck beside a light-colored house, with brown railings and leafy trees.
Swimming pool with dark blue tile and pale concrete coping beside mature trees.
Swimming pool with a tan deck and blue float, surrounded by mature trees.
Swimming pool with irregular edges, tan paving, and trees along one side.
For Sale

2805 Inwood Drive

2805 Inwood Drive, Harrison, AR 72601

$875,000
Welcome to 2805 Inwood Dr. featuring two Great Homes --an exceptional property offering space, versatility, and resort-style living! The main residence features approximately 4,572 square feet with 4 spacious bedrooms and 3 ½ baths, providing ample room for comfortable living and entertaining. The thoughtfully designed layout offers generous living areas perfect for gathering with family and friends. In addition, the property includes a separate guest house with approximately 1,044 square feet, complete with 1 bedroom and 1 bath--ideal for extended family, guests, or potential rental income. Situated on just over 2 beautifully landscaped acres, the outdoor space is just as impressive, highlighted by a stunning in-ground pool that creates the perfect private retreat. Located in a desirable area close to schools, shopping, and dining, this one-of-a-kind property combines peaceful surroundings with convenient access to everything Harrison has to offer.

5
beds

5
baths

4,572 Sq.Ft. LIVING AREA

2.03 Acres lot

Jeff Pratt

Jeff Pratt

Features & Amenities

Interior

  • total bedrooms5
  • Total bathrooms5
  • full bathrooms4
  • half bathroom1
  • Laundry room Washer Hookup, Dryer Hookup
  • Flooring Carpet, Laminate, Luxury Vinyl Plank, Simulated Wood, Tile
  • Fireplace Gas Log, Living Room
  • APPLIANCES Dishwasher, Electric Water Heater, Gas Range, Microwave, Refrigerator, Plumbed For Ice Maker
  • other interior Features Attic, Ceiling Fan(s), Cathedral Ceiling(s), Eat-in Kitchen, Granite Counters, Split Bedrooms, Storage, Walk-In Closet(s), Window Treatments, In-Law Floorplan, Workshop

Area & Lot

  • Status For Sale
  • Living Area4,572 Sq.Ft.
  • Total Area4,572 Sq.Ft.
  • Lot Area2.03 Acres
  • MLS® ID1343948
  • TypeResidential
  • YEAR BUILT2008
  • NeighborhoodHarrison
  • Architecture StylesContemporary
  • Water FrontageNone
  • School DistrictHarrison

Exterior

  • STORIES3
  • water SourcePublic
  • utilitiesCable Available, Electricity Available, Natural Gas Available, High Speed Internet Available, Phone Available, Sewer Available, Water Available
  • PoolIn Ground, Pool, Private
  • roofAsphalt, Shingle
  • lot featuresCentral Business District, Cleared, City Lot, Hardwood Trees, Industrial Park, Landscaped, Level, Rolling Slope, Subdivision
  • parkingAttached, Circular Driveway, Garage Door Opener
  • HEAT TYPECentral, Gas, Heat Pump
  • AIR CONDITIONINGCentral Air, Electric, Heat Pump
  • sewerPublic Sewer
  • SubstructureSlab
  • other exterior FeaturesConcrete Driveway

Financial

  • Sales Price$875,000
  • Real Estate Tax $6,487/yr
View Virtual Tour
Stone house with a two-car garage and broad concrete driveway beneath mature trees.

Schedule a Showing

I would love to show you this beautiful property. Please select your preferred date and time below. I will be in touch shortly to confirm your appointment.

Schedule a Showing

I would love to show you this beautiful property. Please select your preferred date and time below. I will be in touch shortly to confirm your appointment.

Thank you for your interest in 2805 Inwood Drive, Harrison, AR 72601. We are reviewing your request and will be in touch shortly!

Mortgage Calculator

Estimate your monthly mortgage payment, including the principal and interest, property taxes, and HOA. Adjust the values to generate a more accurate rate.

All estimates are provided for informational purposes only. Actual amounts may vary.
$0,000 Your Payment 20 15 65
$0,000 Your Payment

Harrison

Explore

Let’s Make It Happen

Jeff's commitment to exceptional service extends beyond the sale. He ensures ongoing client satisfaction by prioritizing your best interests and providing up-to-date market insights for informed decisions.

Follow Jeff on Instagram